




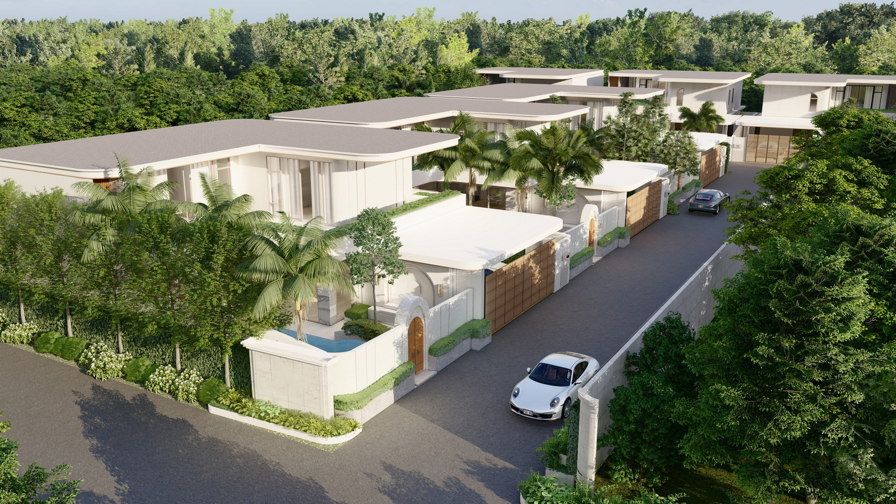
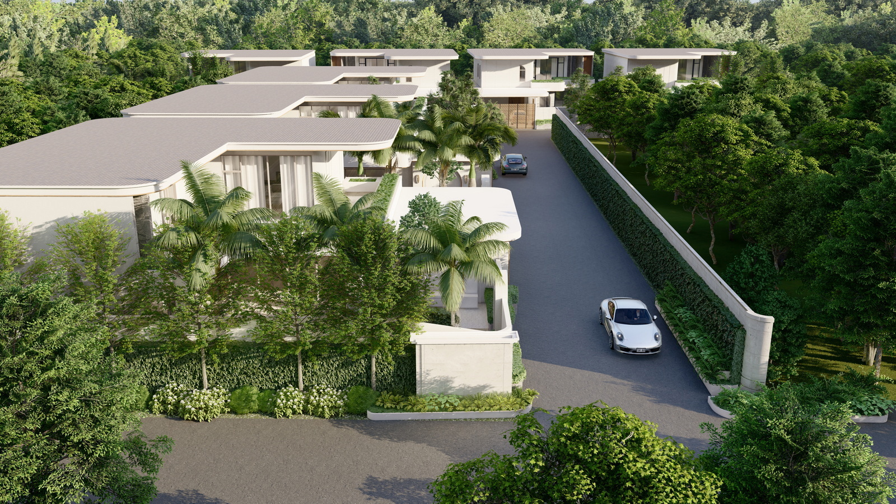
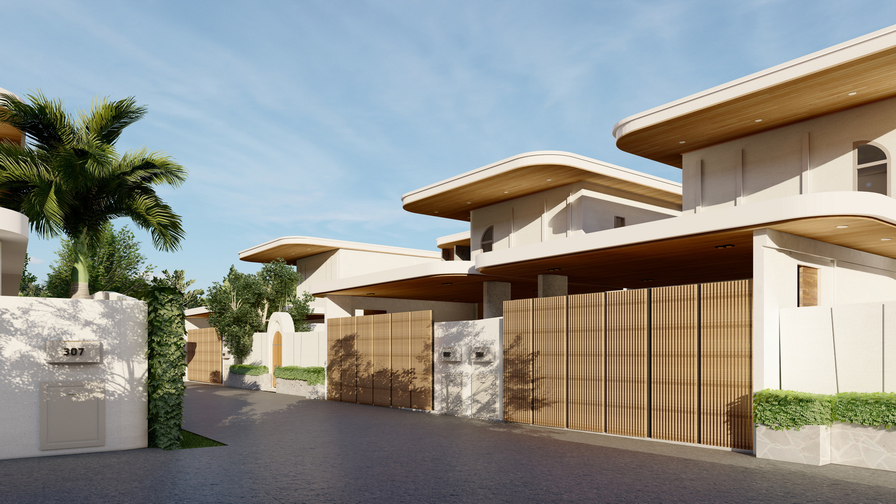
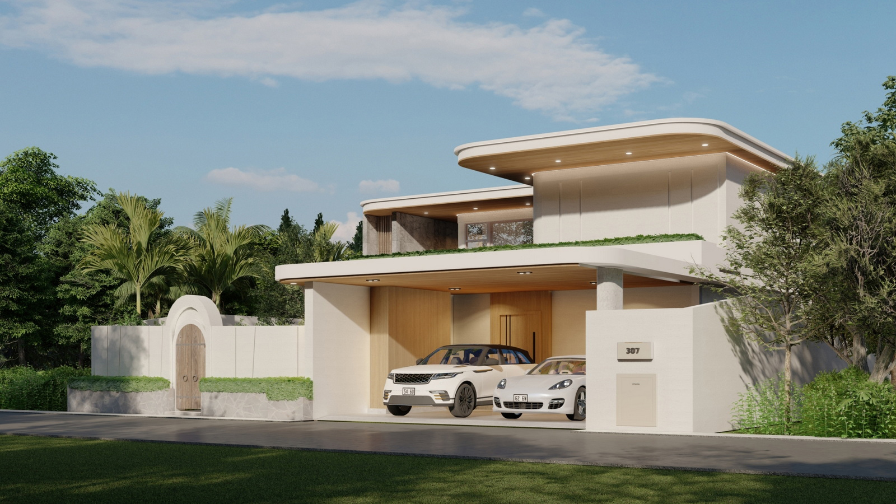
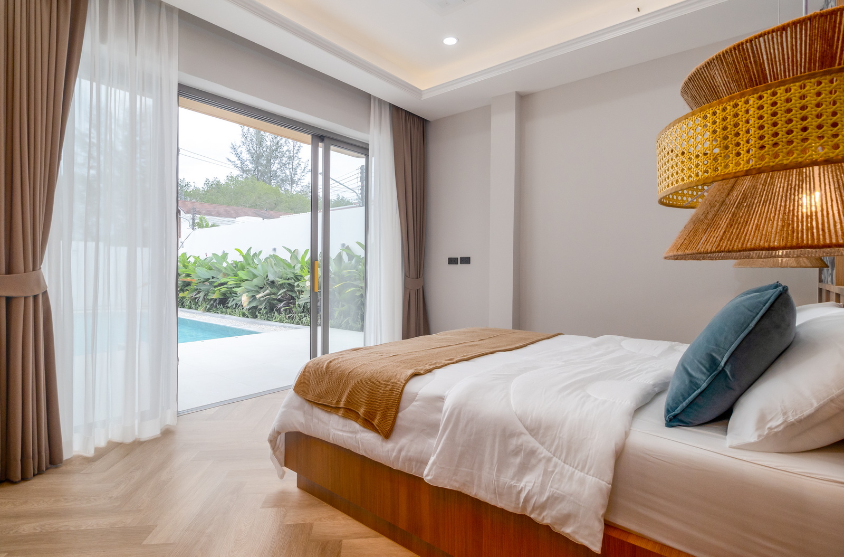
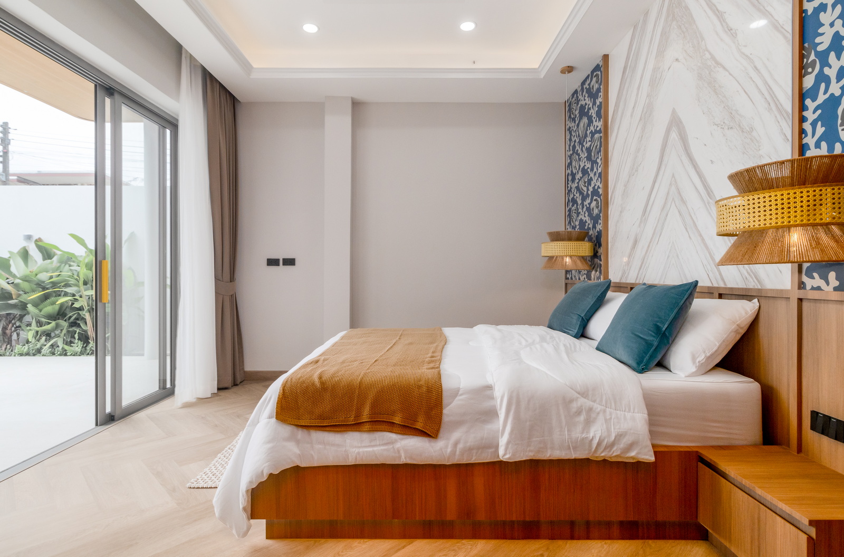
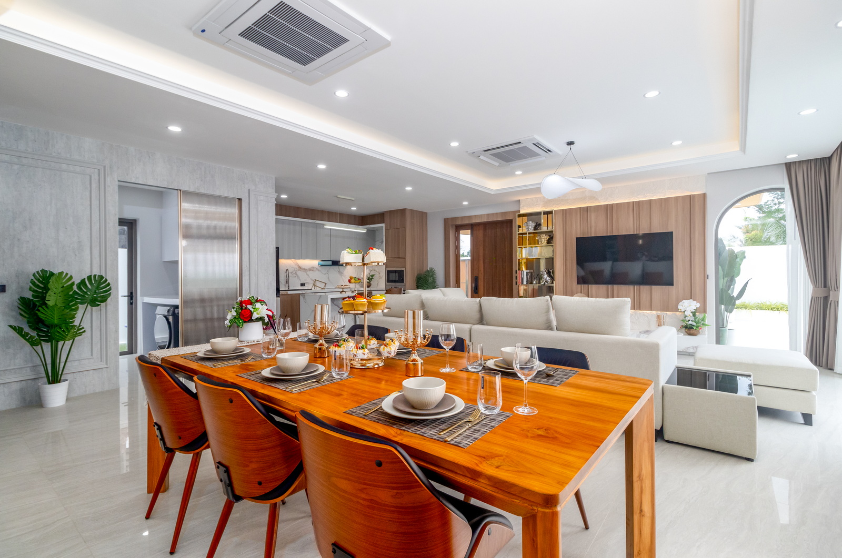
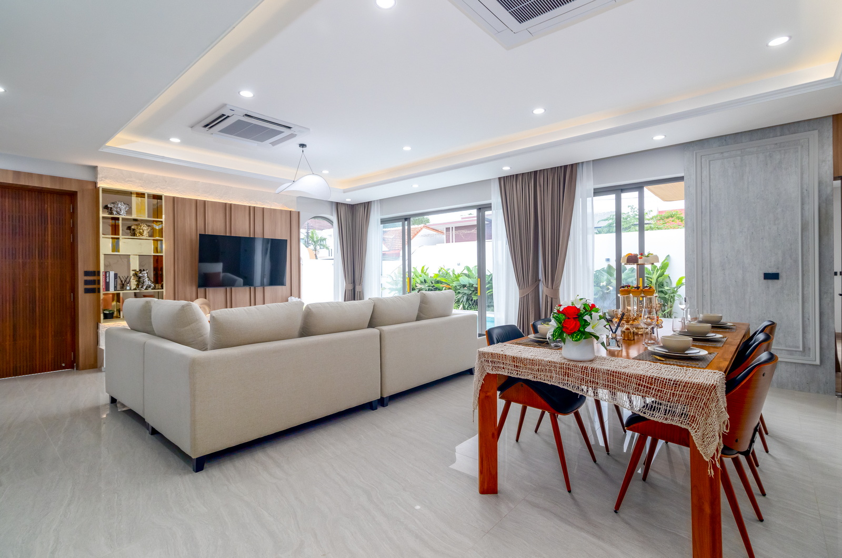
Project Highlights
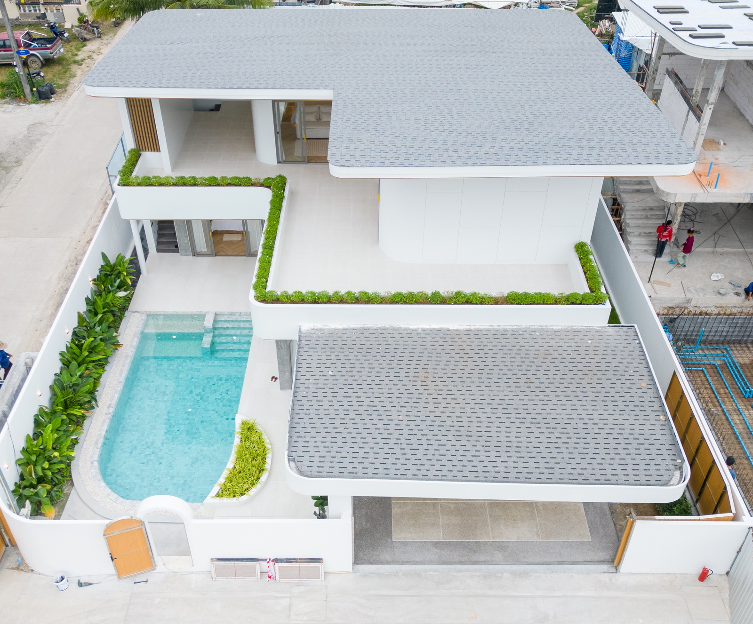
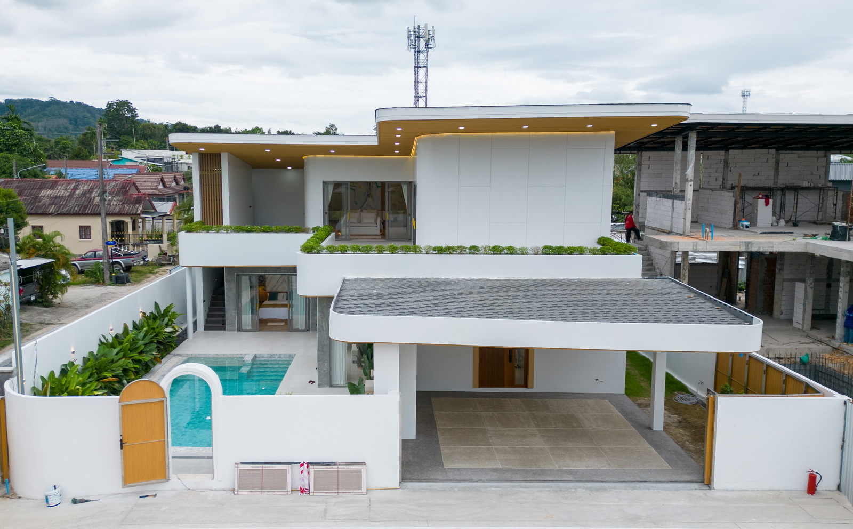
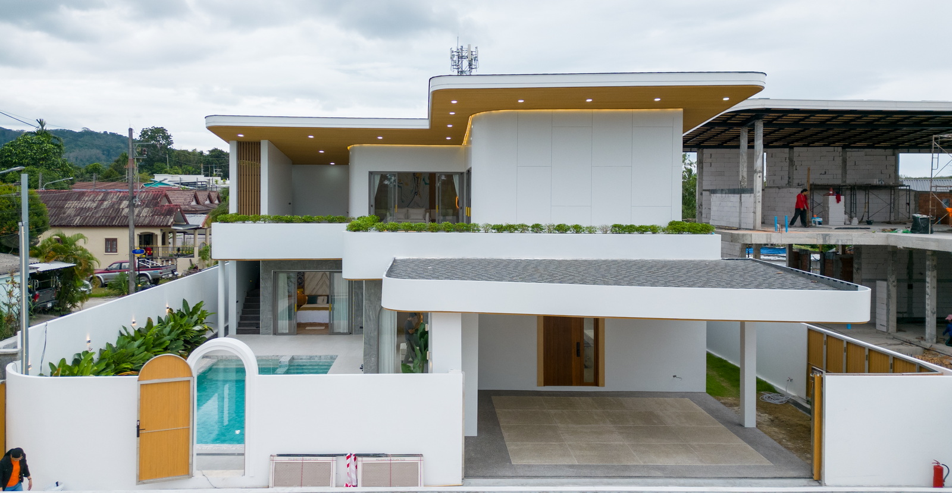
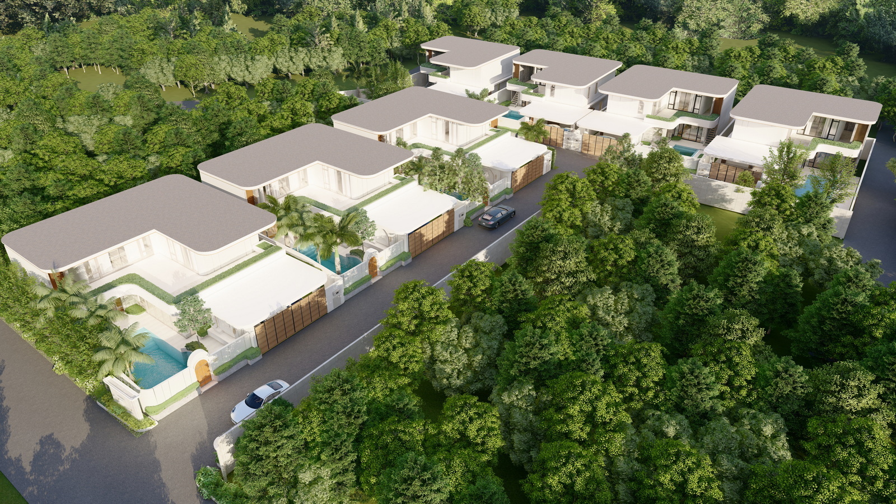
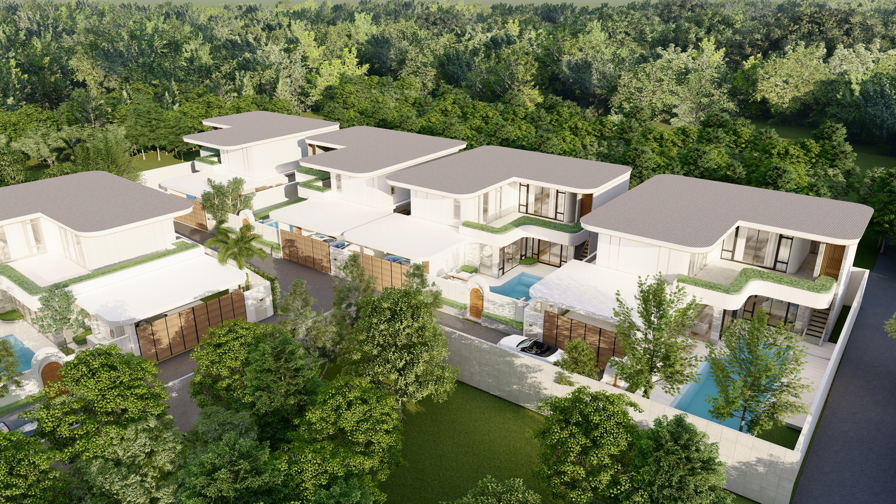
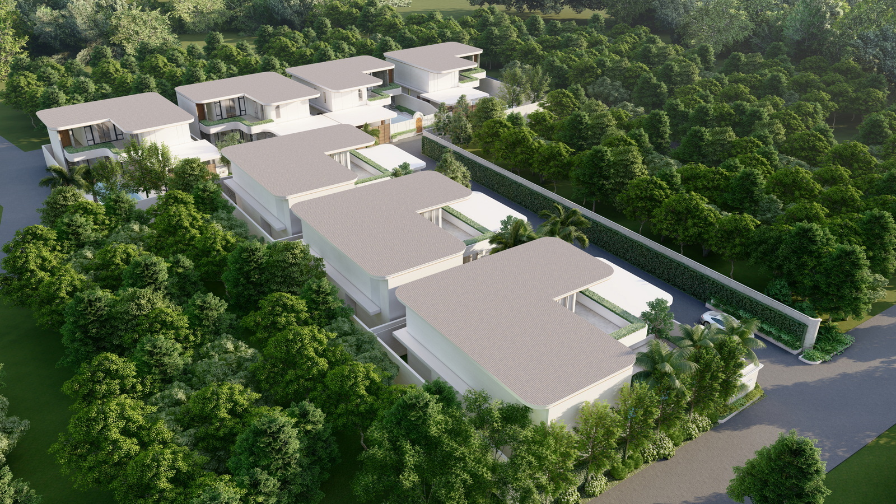
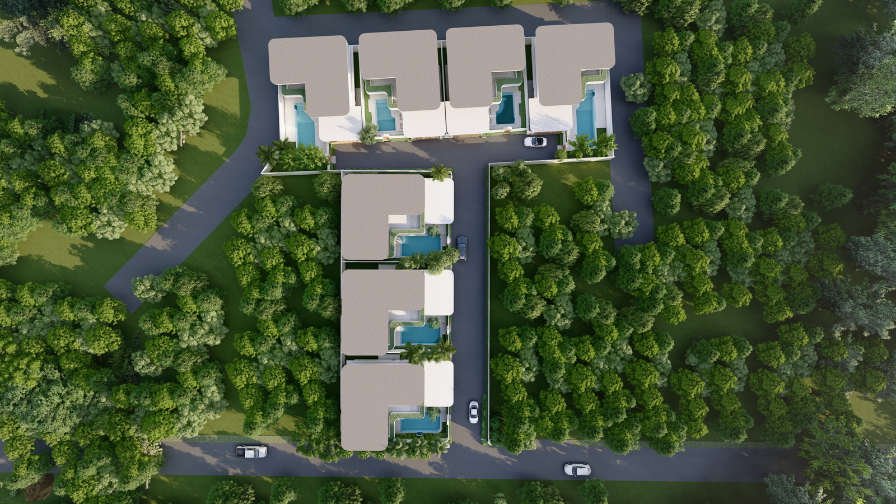
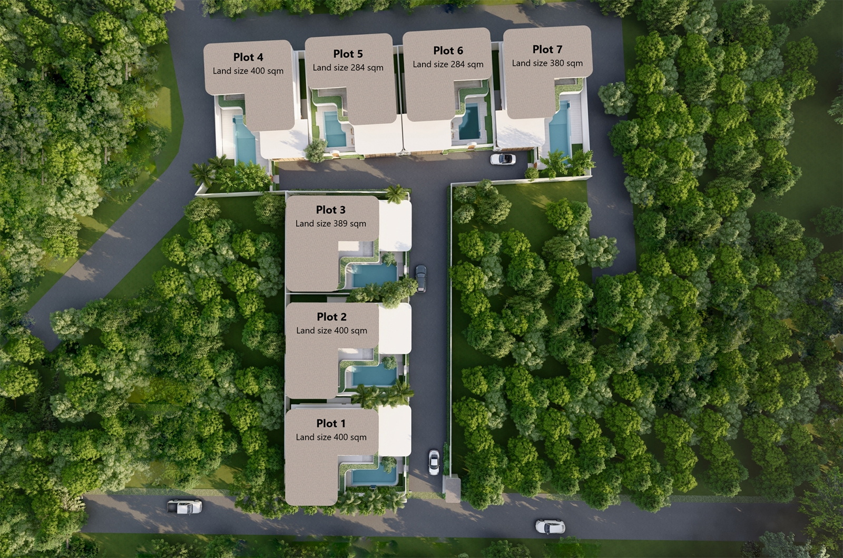
The development includes only 7 private pool villas, which supports a sense of privacy and exclusivity.
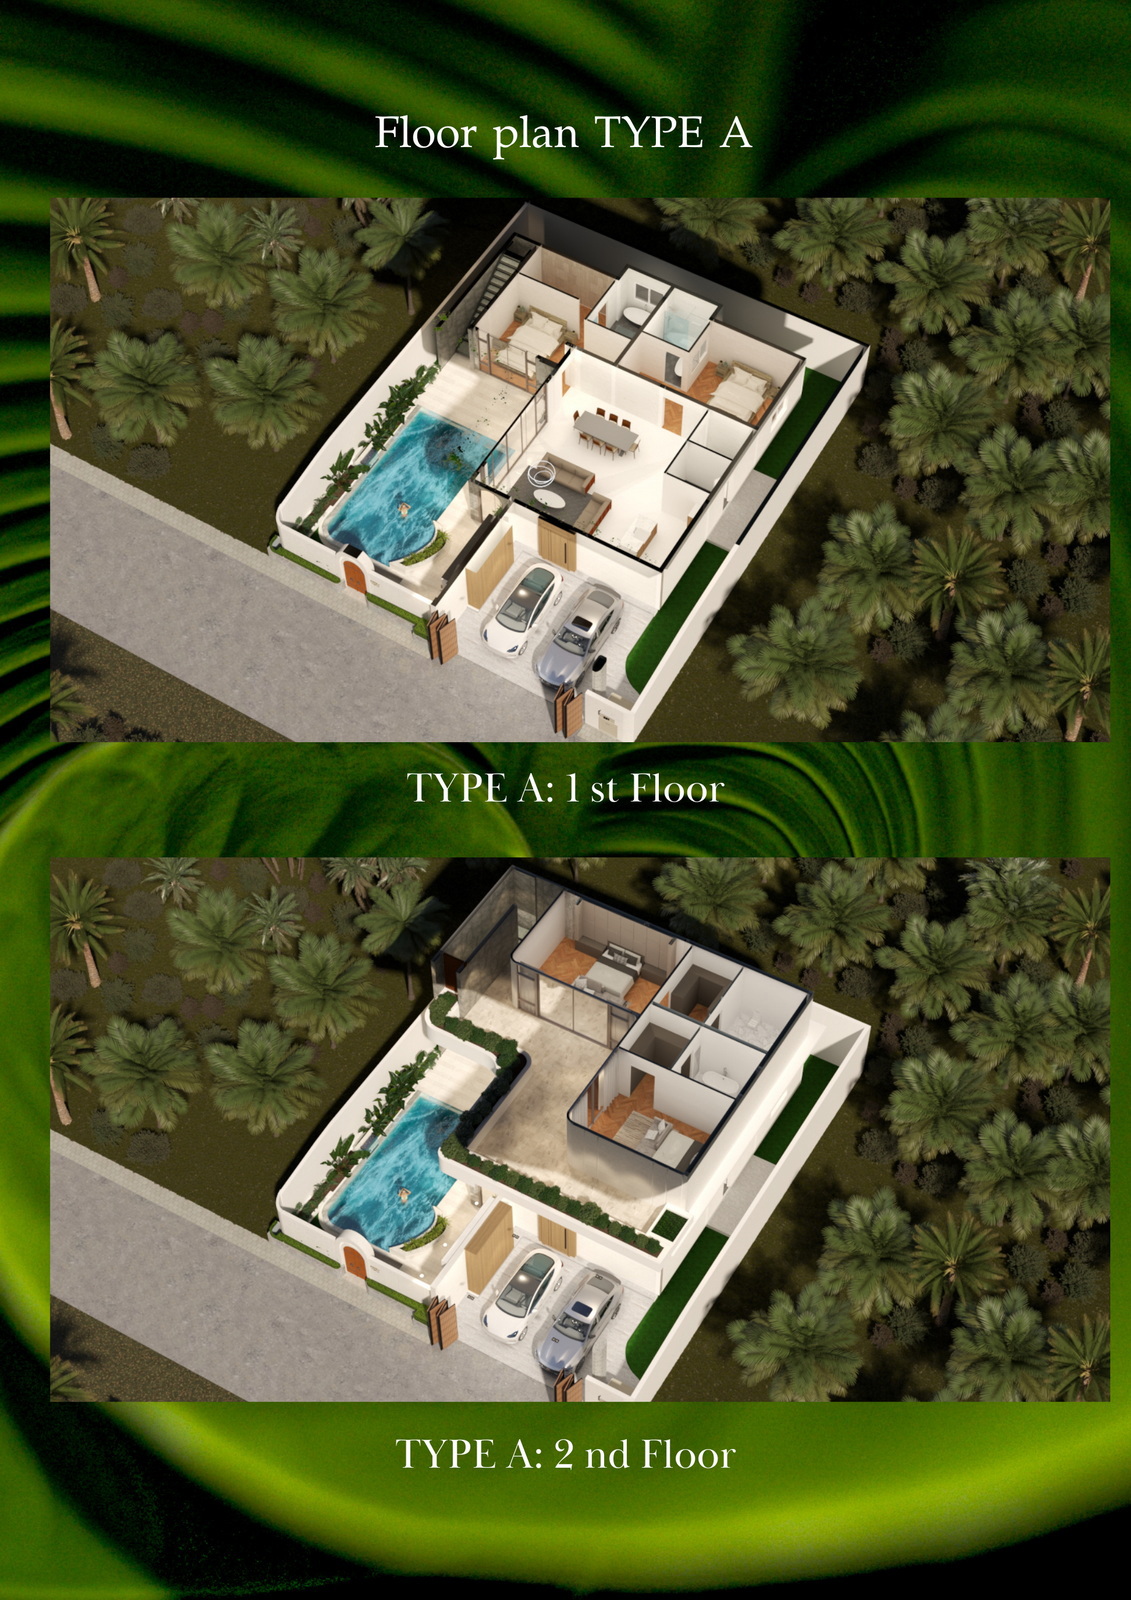
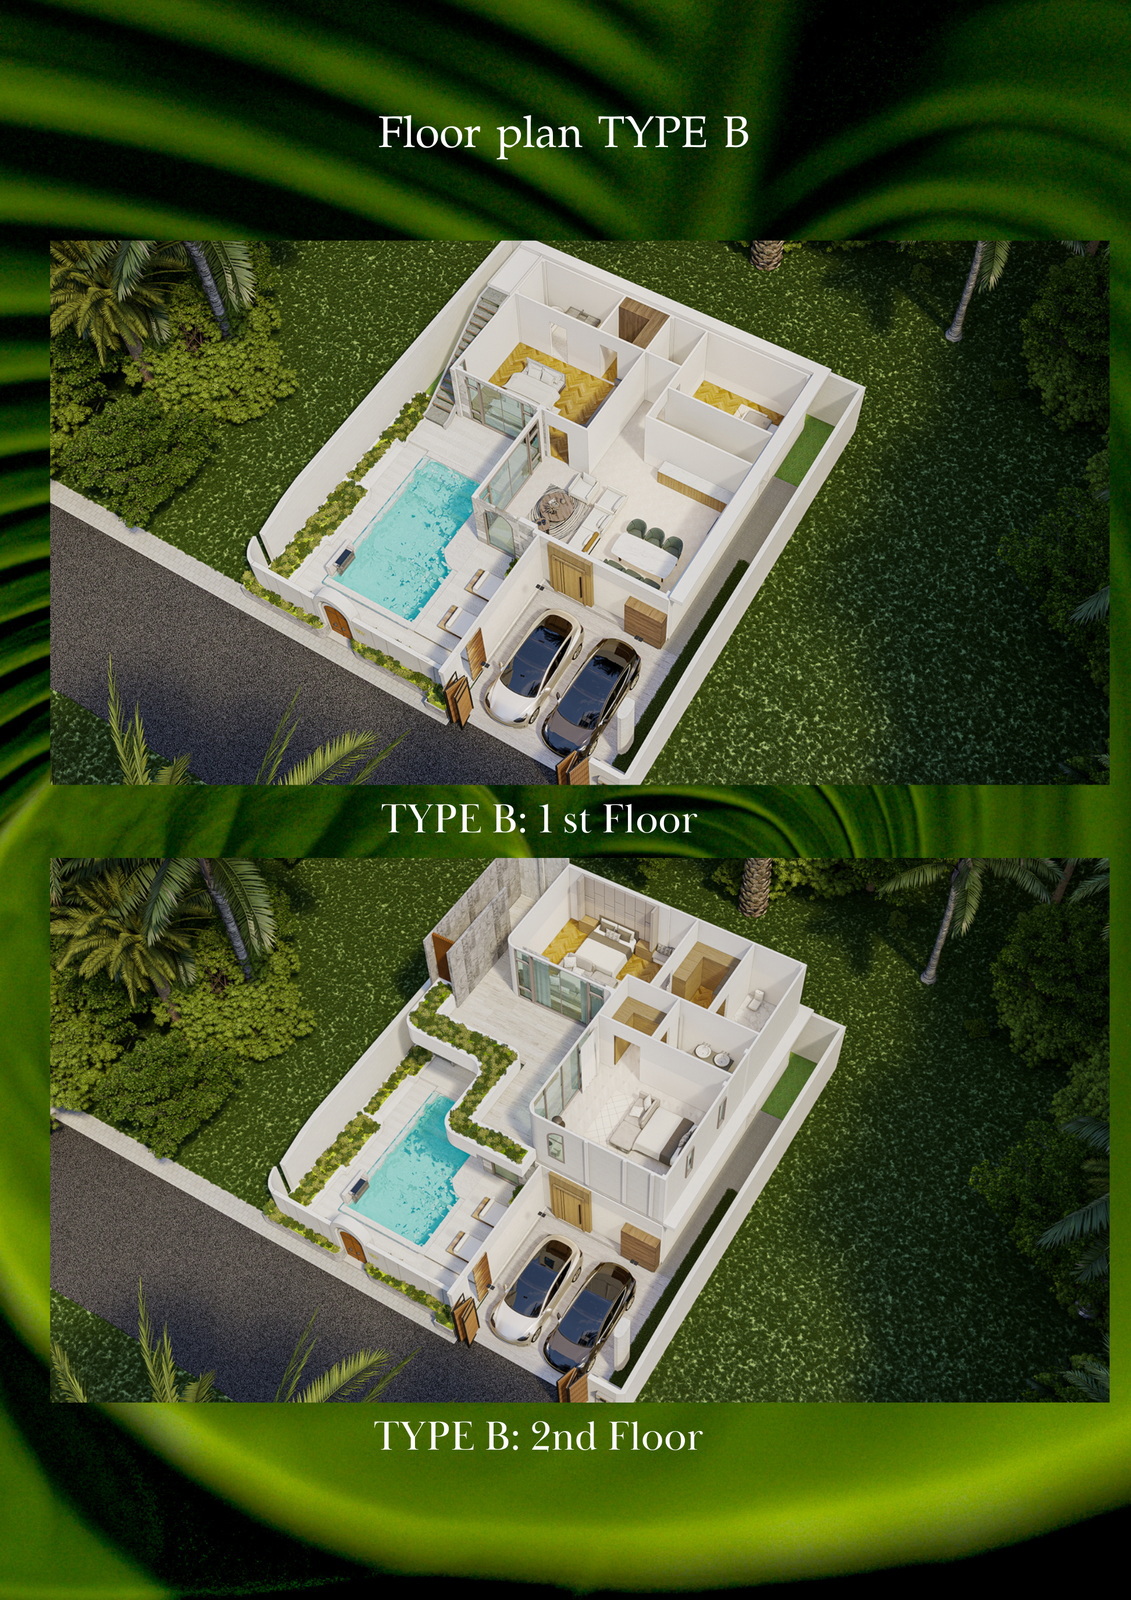
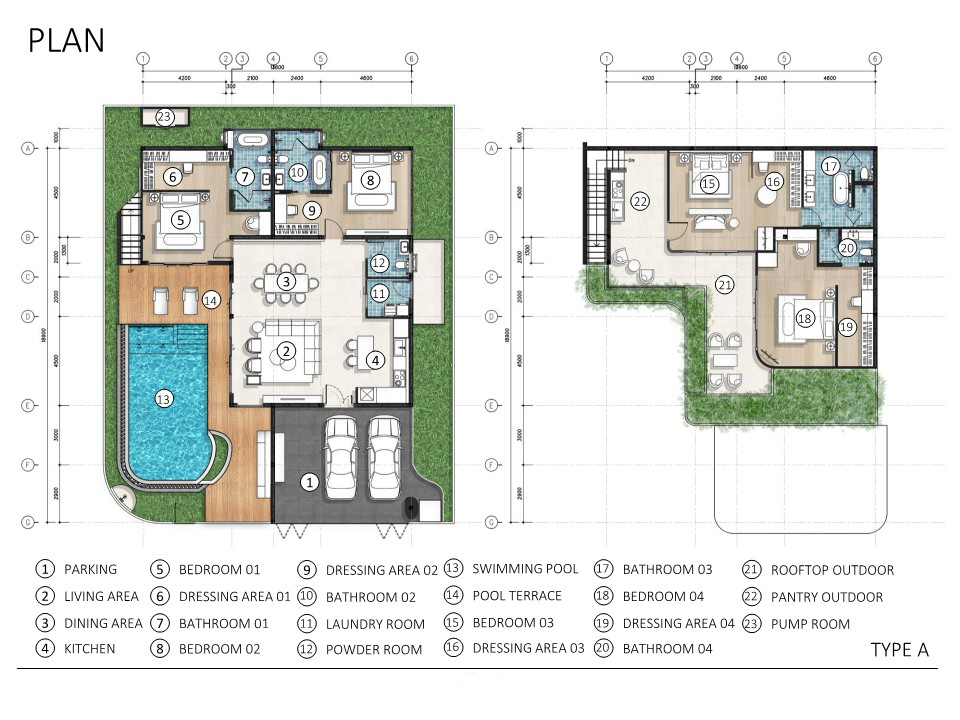
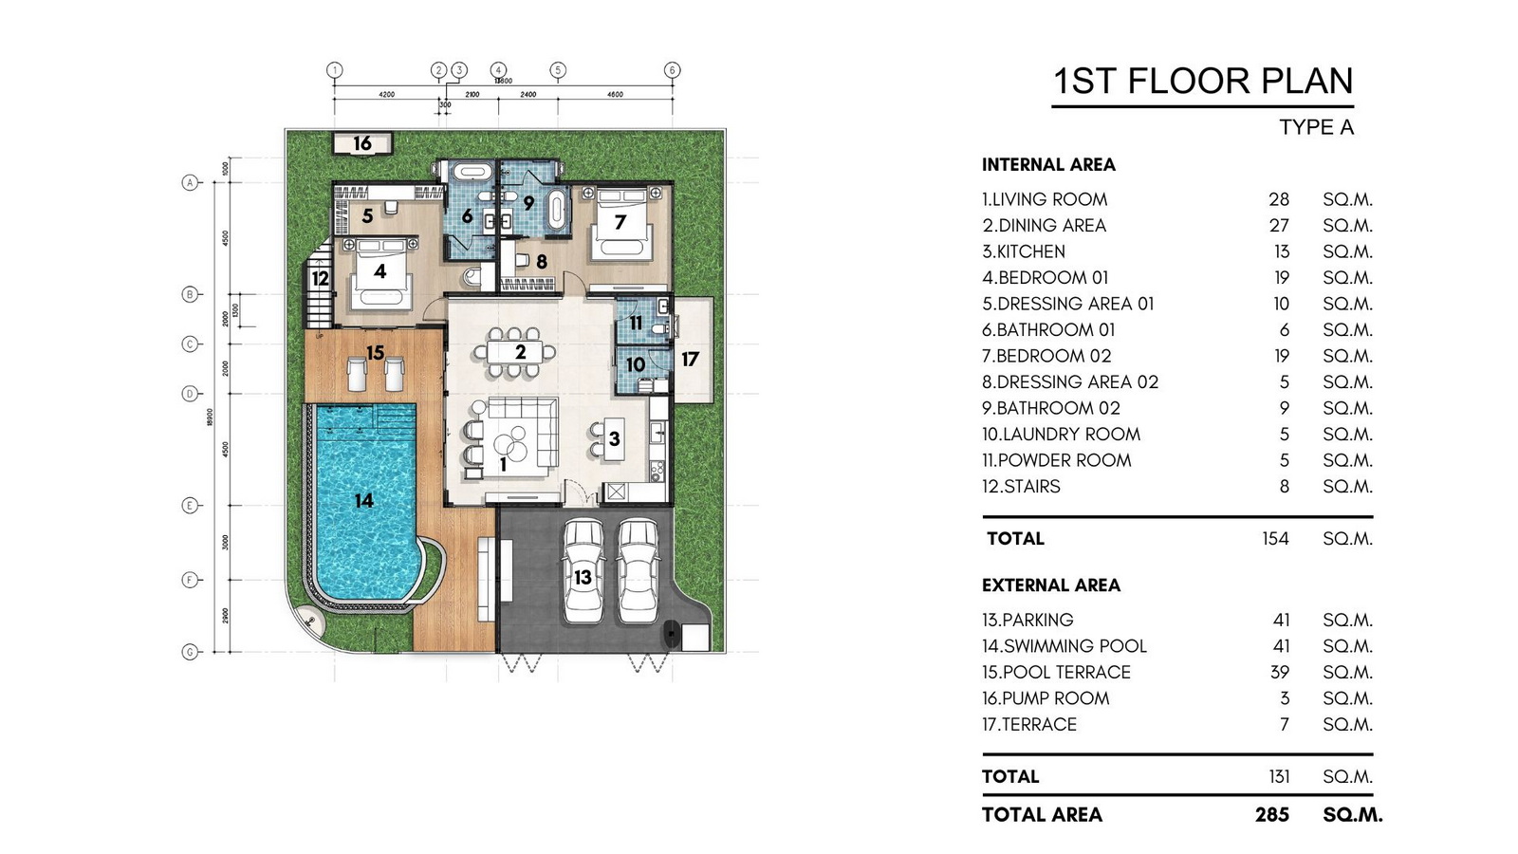
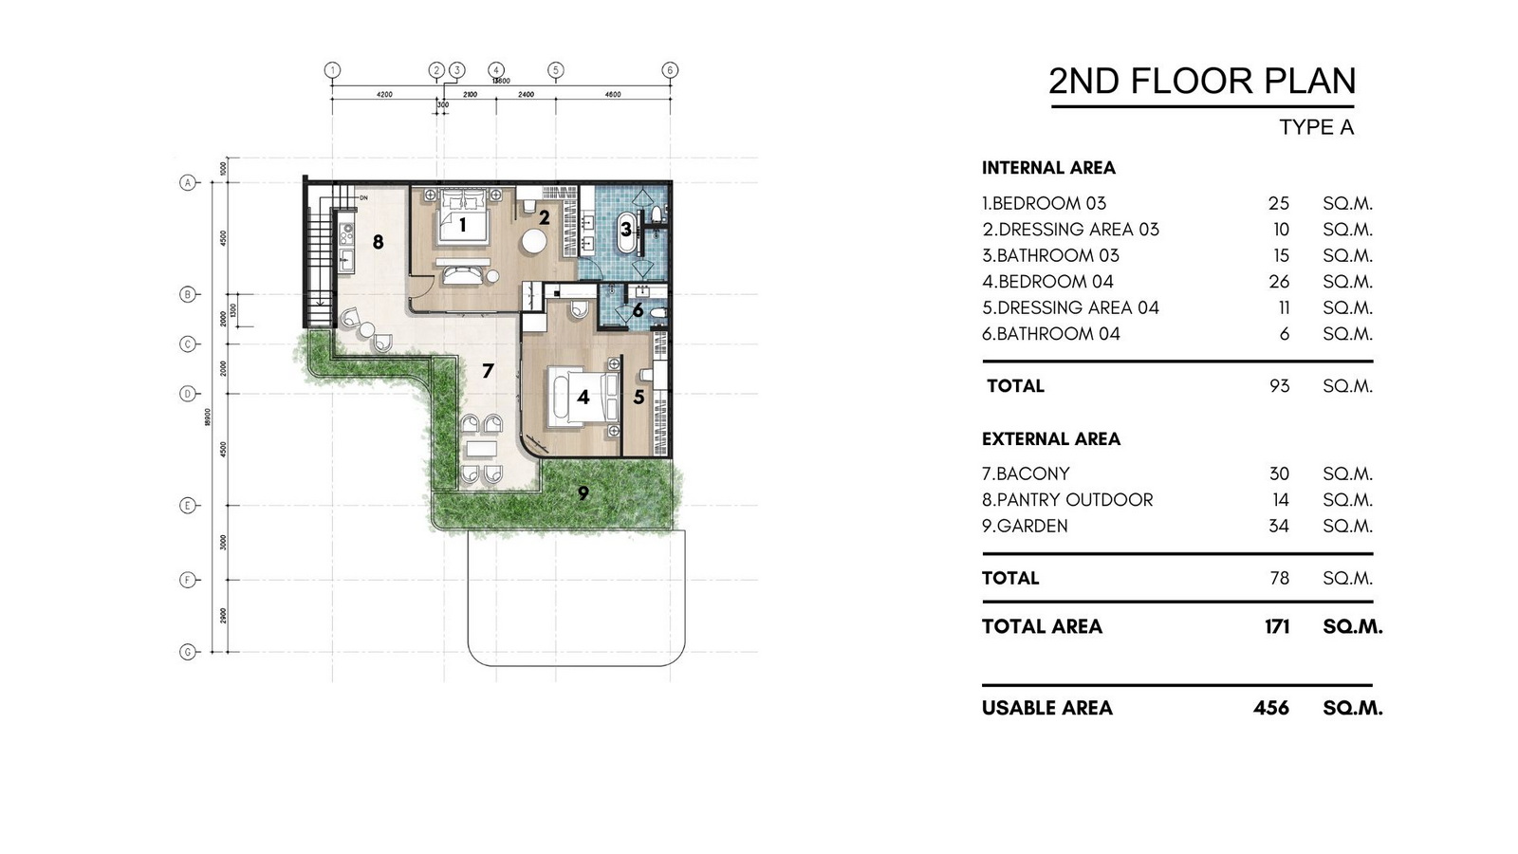
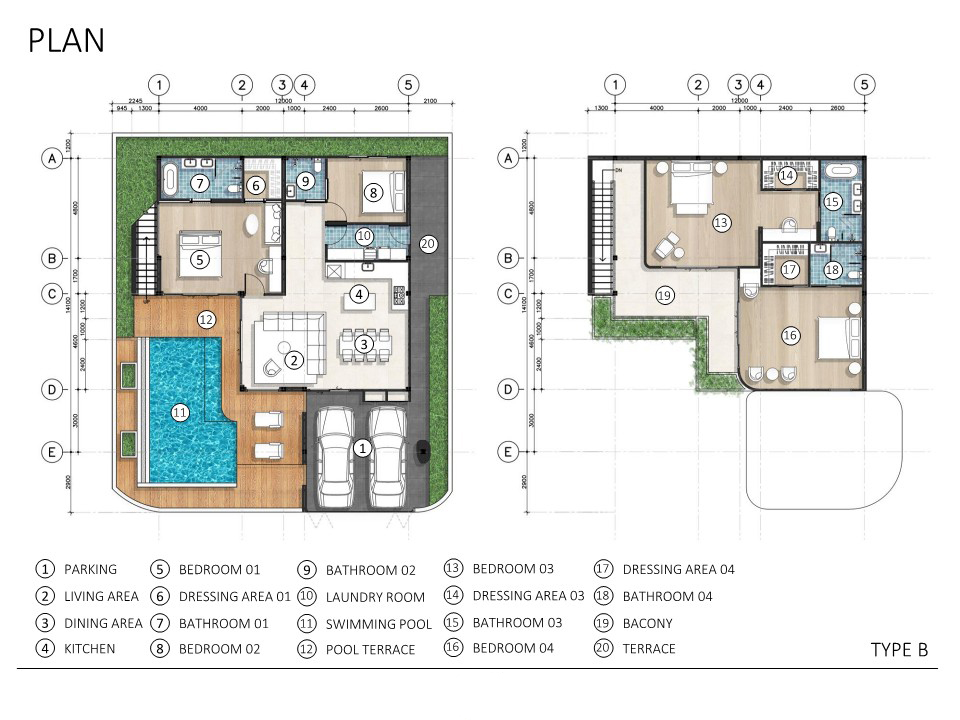
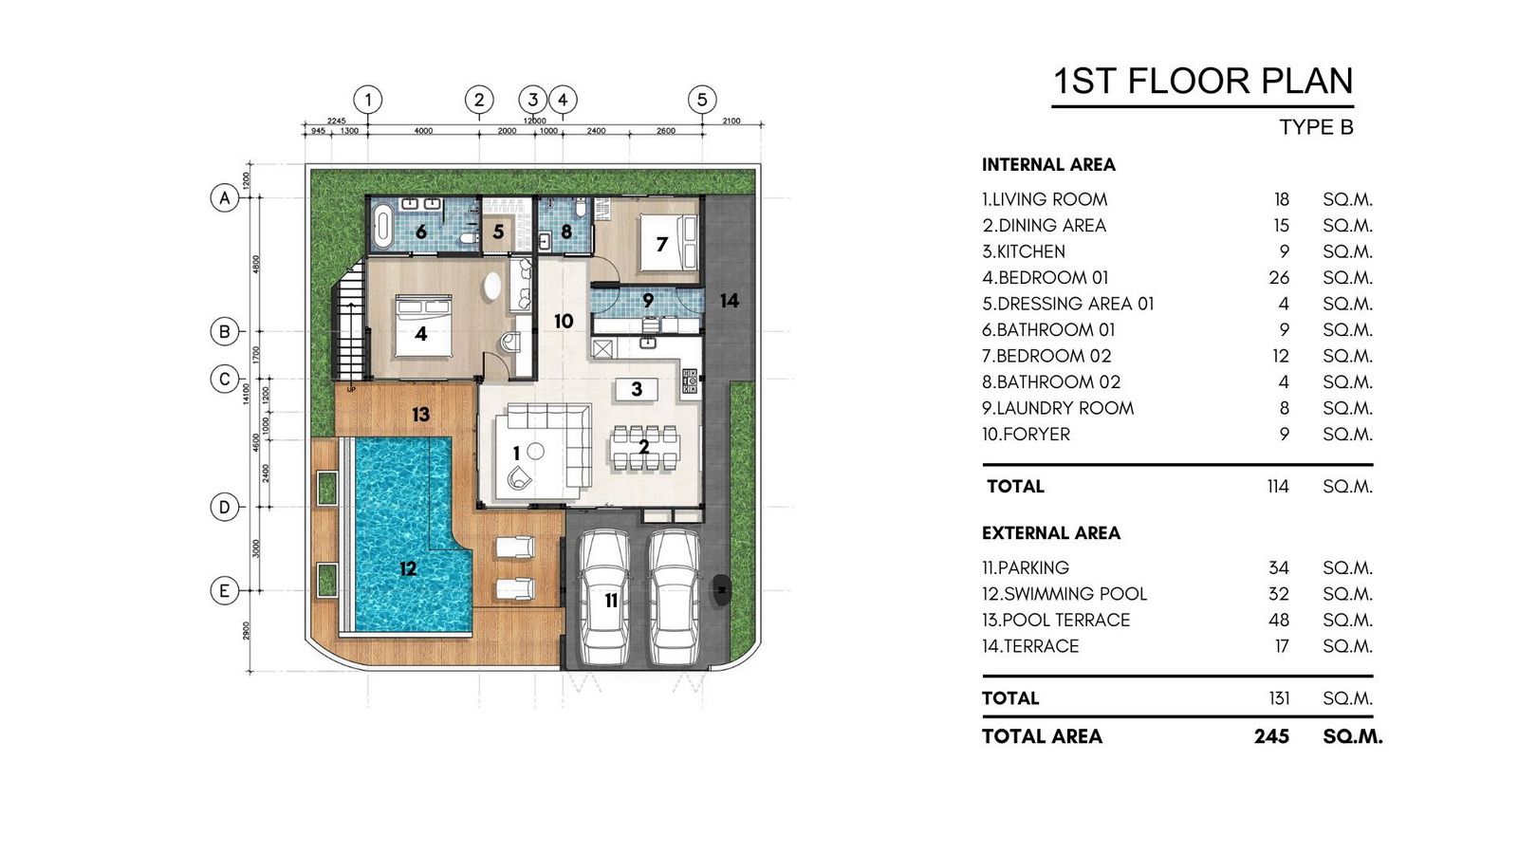
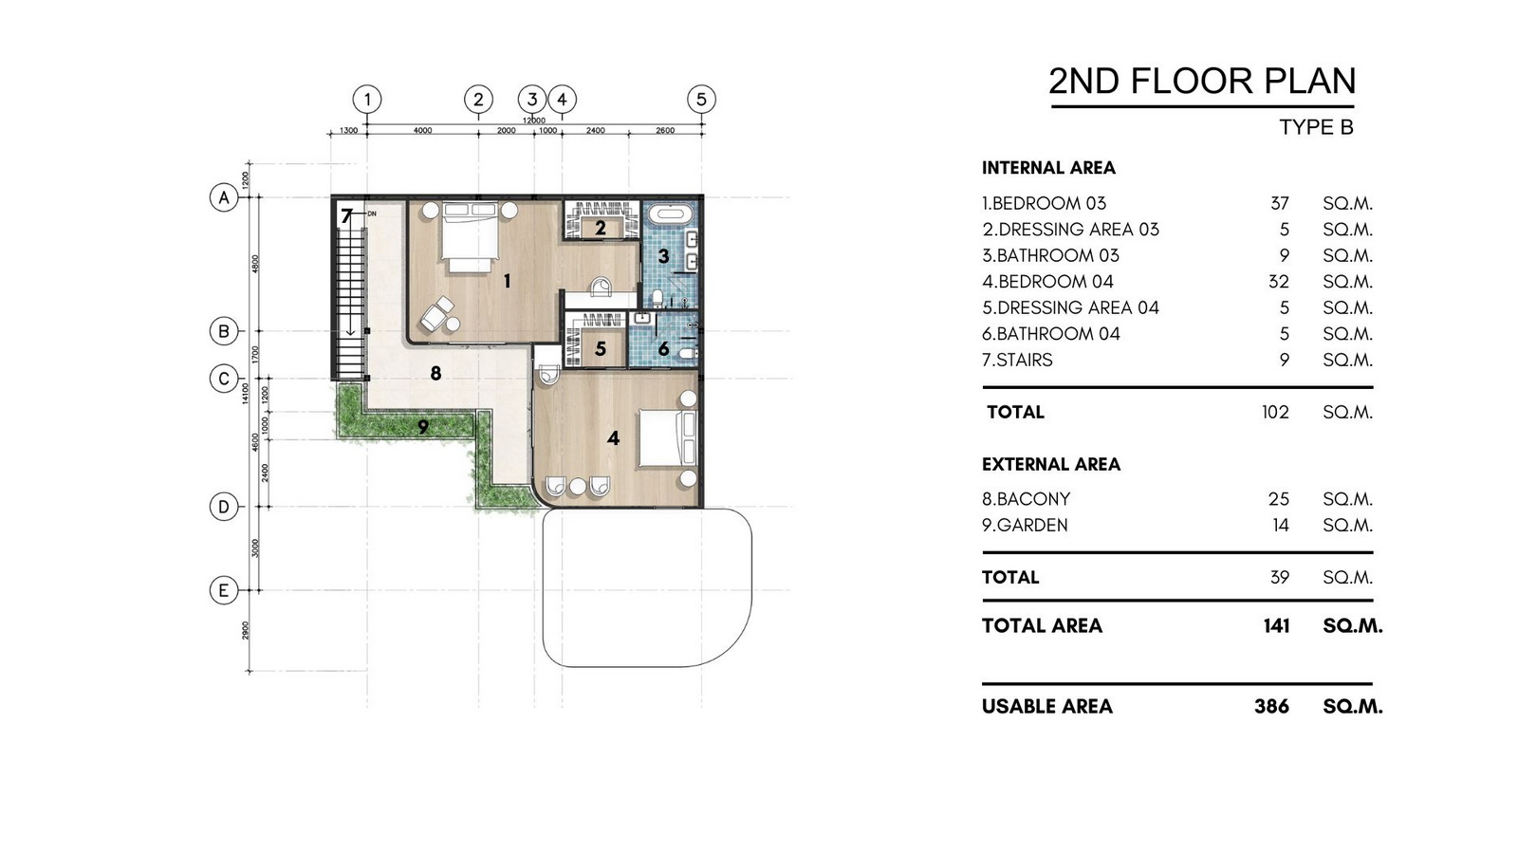
Two layouts are available: Type A with 4 bedrooms and 5 bathrooms, and Type B with 4 bedrooms and 4 bathrooms.
Land plots range from 284 to 400 square meters, while built-up area ranges from 375 to 465 square meters depending on the villa type and plot.
Design and Lifestyle
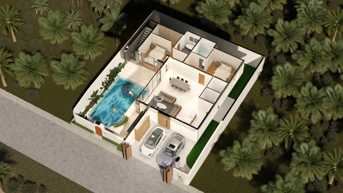
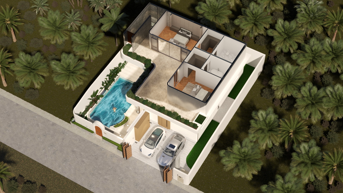
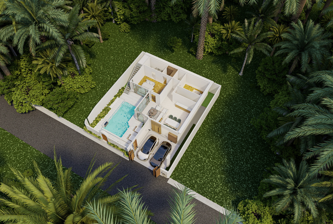
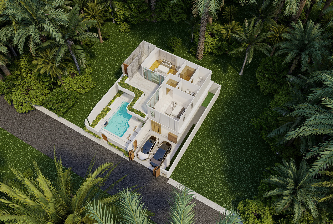
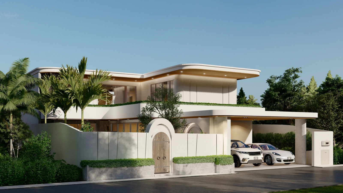
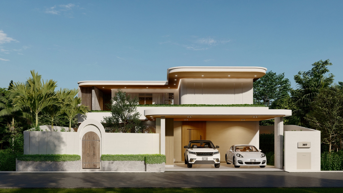
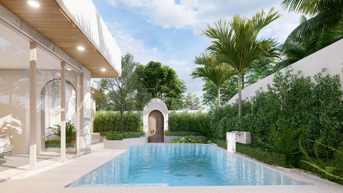
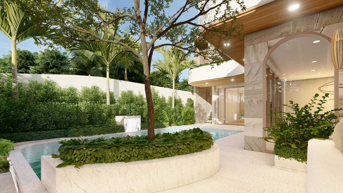
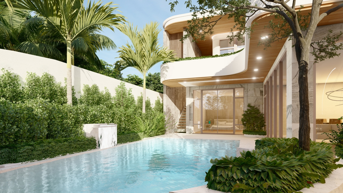
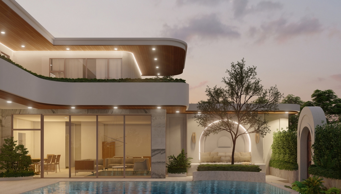
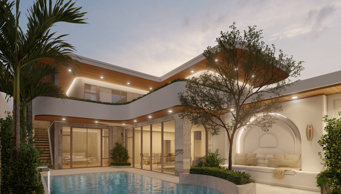
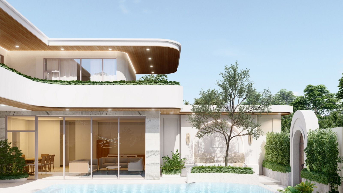
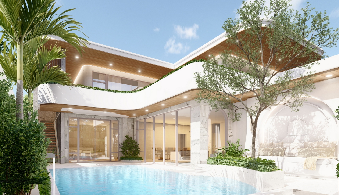
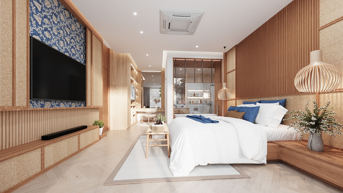
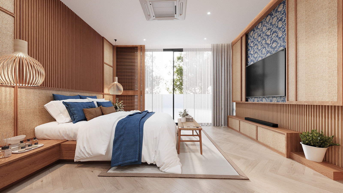
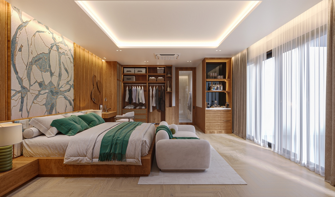
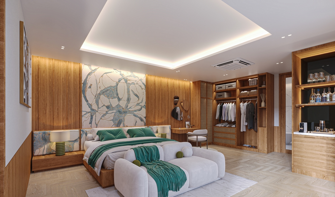
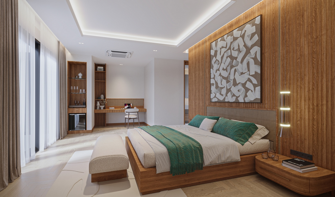
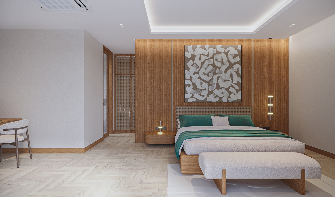
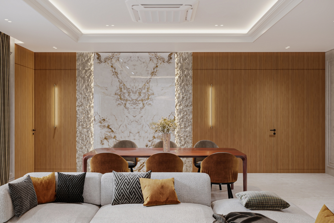
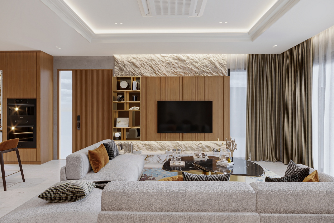
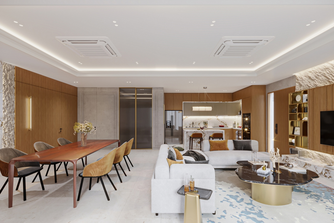
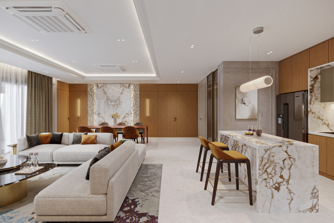
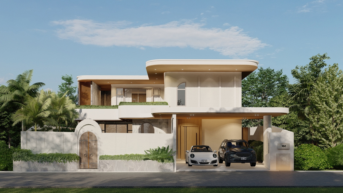
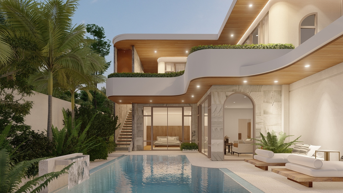
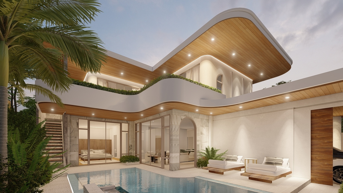
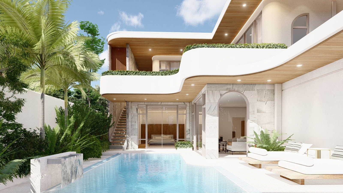
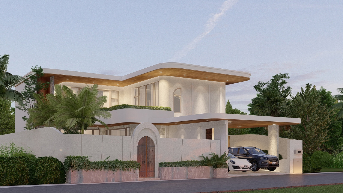
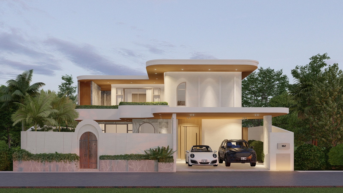
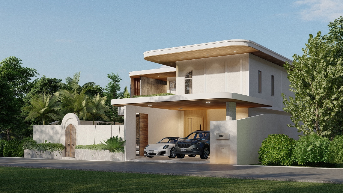
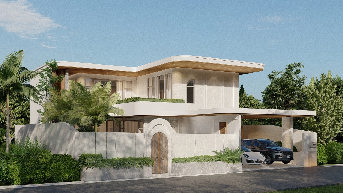
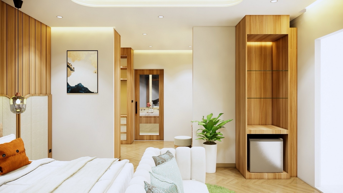
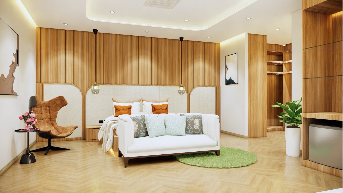
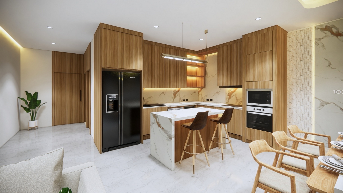
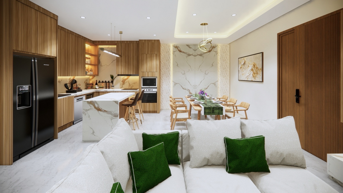
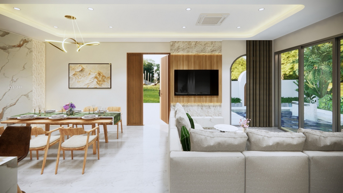
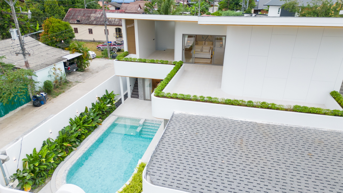
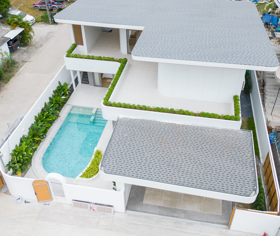
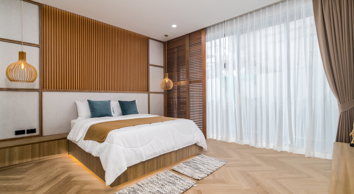
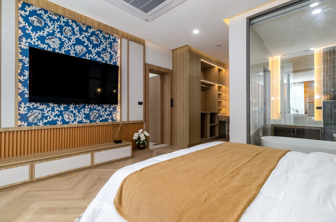
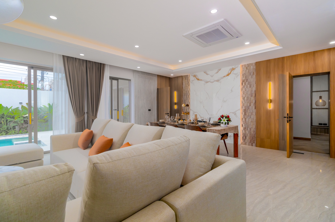
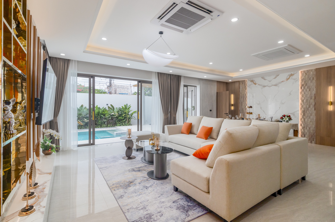
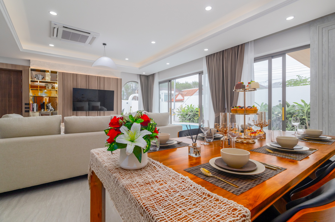
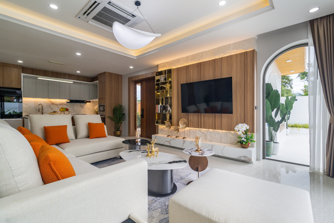
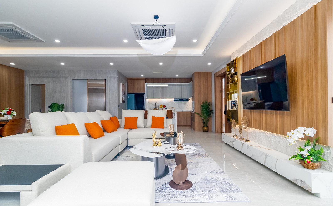
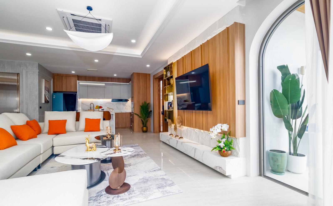
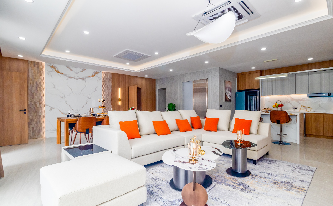
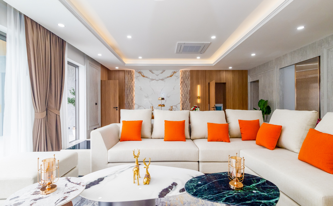
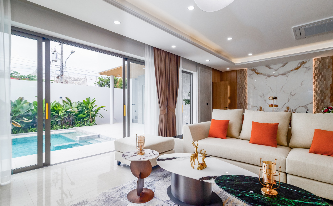
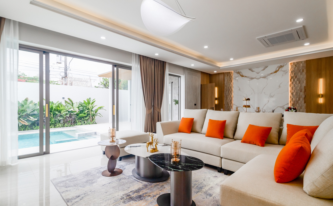
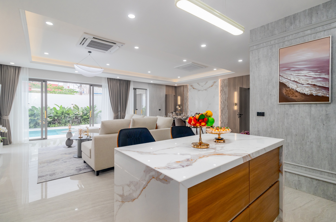
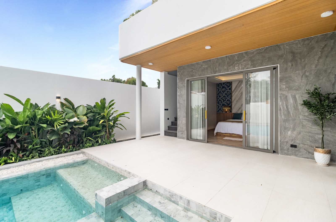
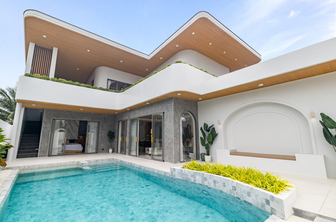
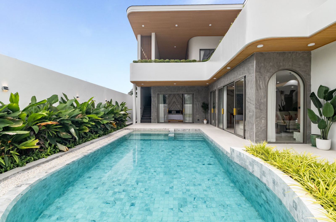
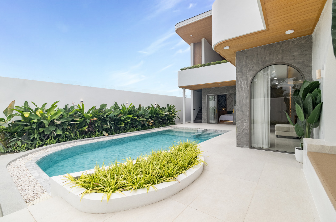
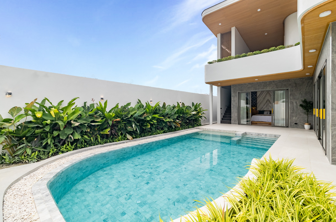
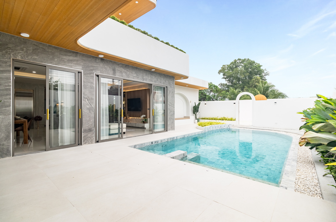
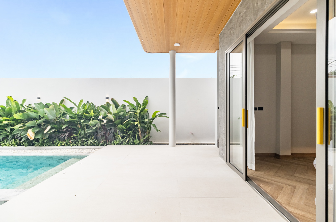
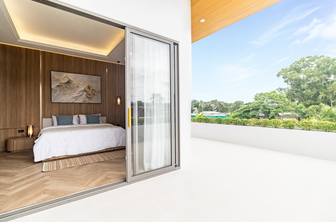
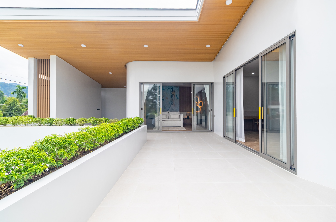
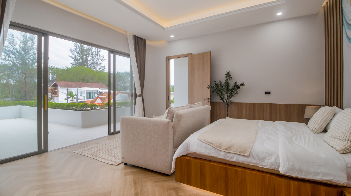
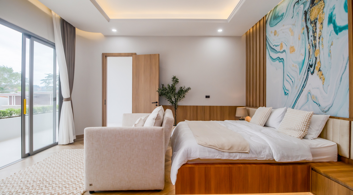
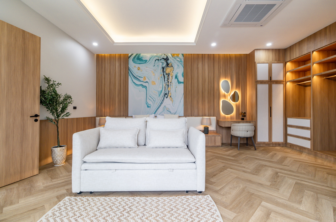
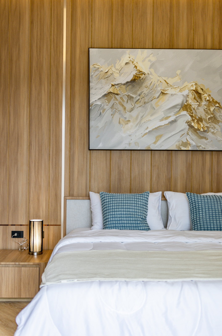
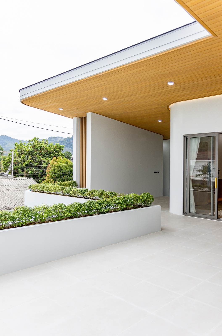
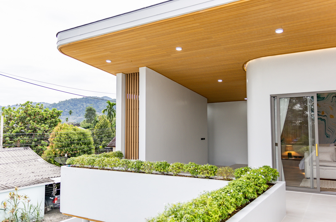
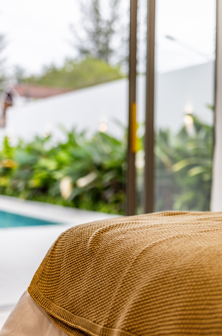
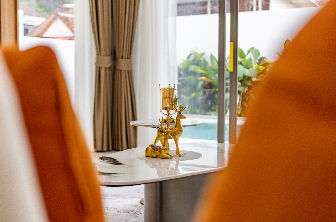
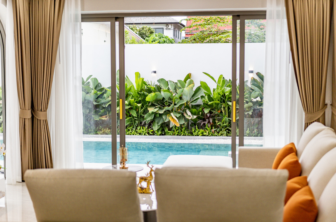
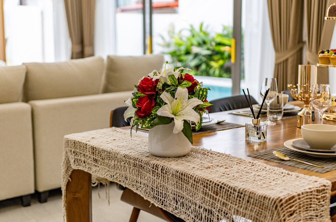
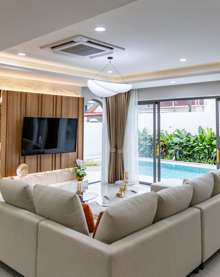
Each villa features spacious living areas, a private swimming pool and a contemporary tropical architectural style created for comfortable real living.
The concept focuses on ventilation, wind direction, privacy and practical everyday functionality, while the common areas are planned to accommodate a variety of family activities.
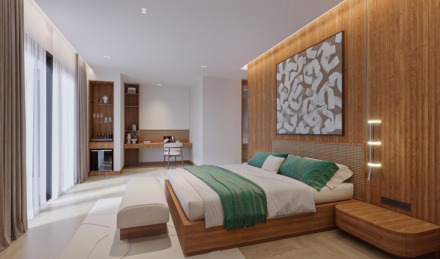
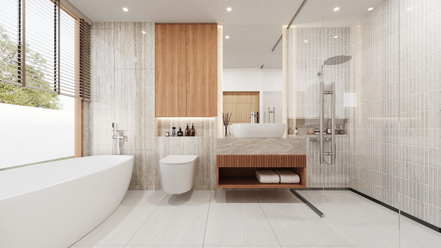
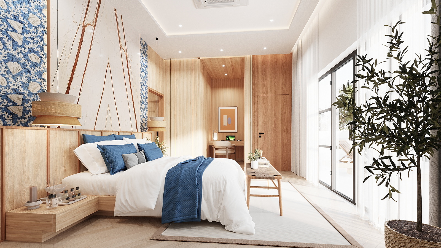
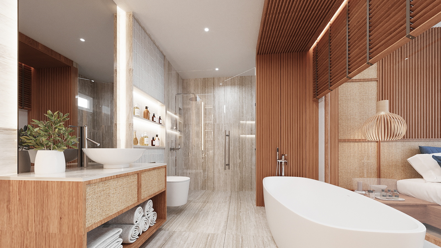
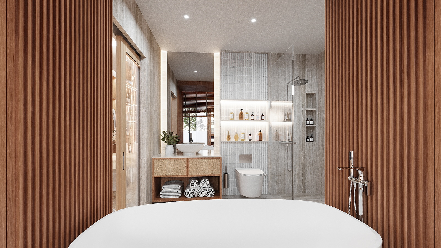
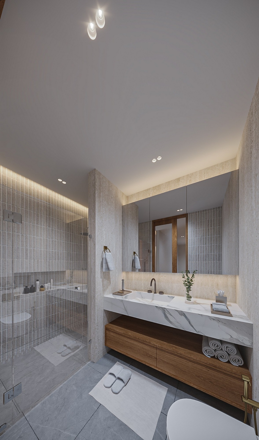
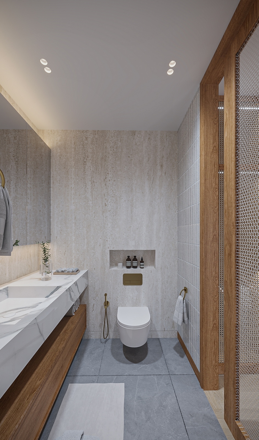
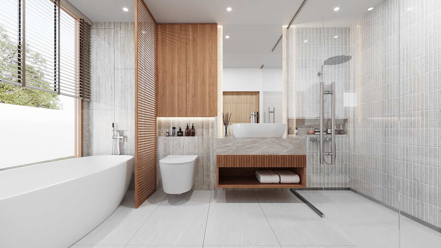
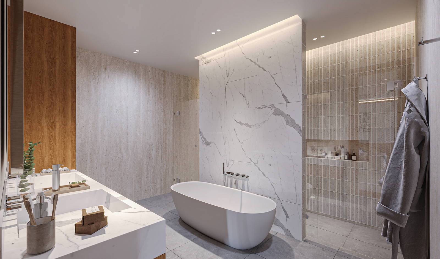
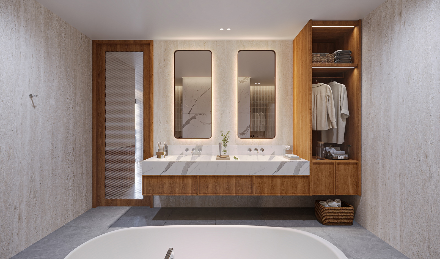
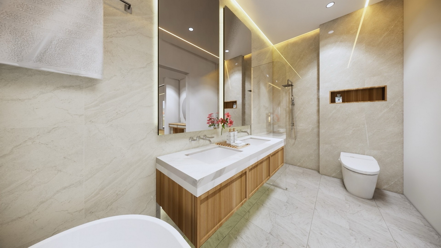
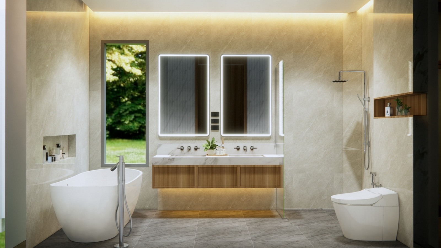
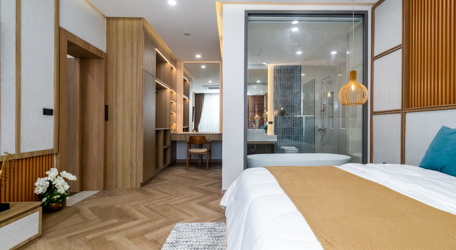
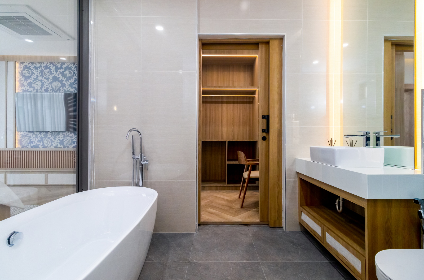
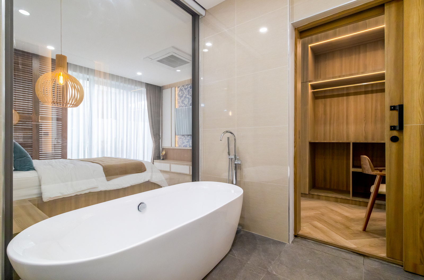
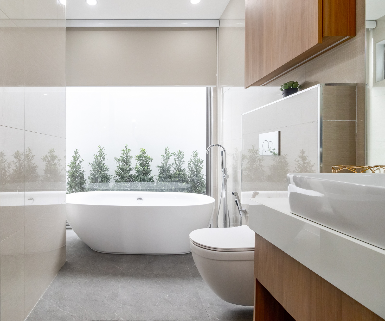
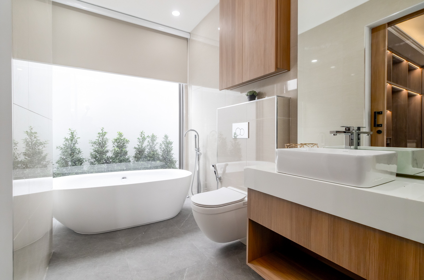
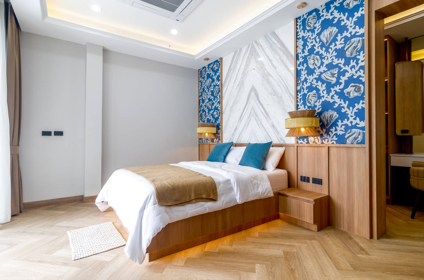
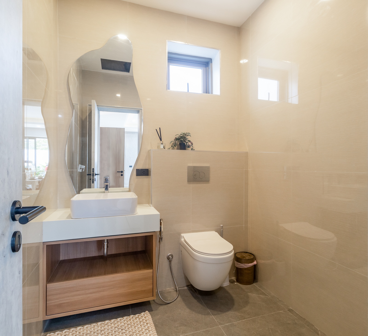
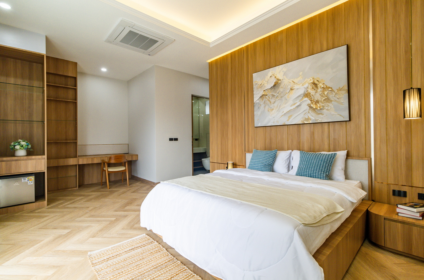
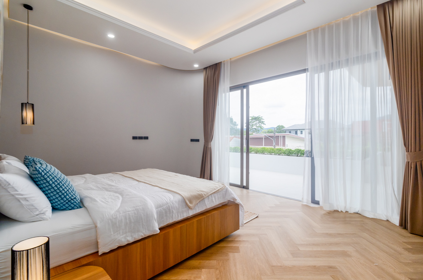
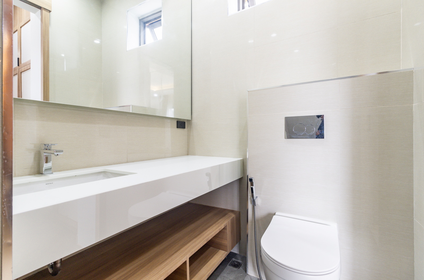
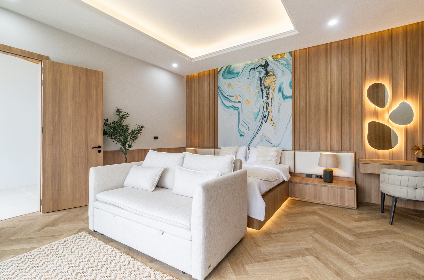
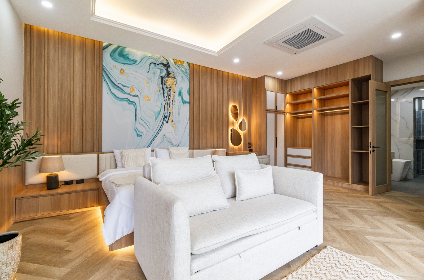
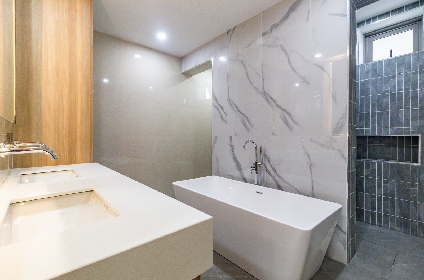
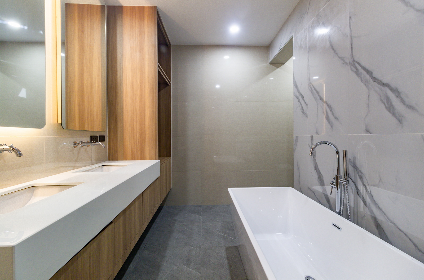
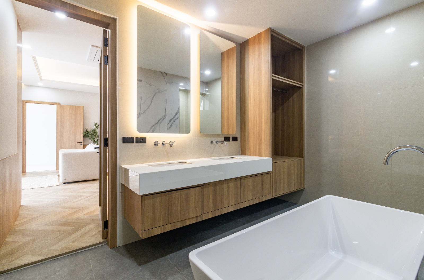
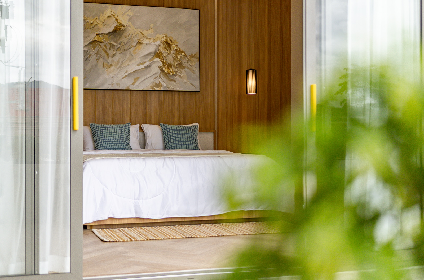
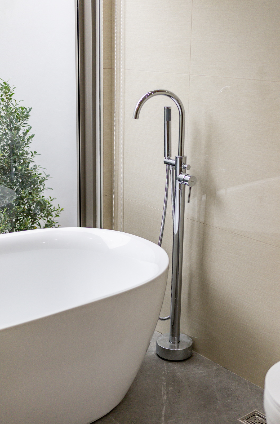
Private bedrooms are clearly separated, and the bathrooms are designed with durable sanitary ware and a refined visual style.
Construction and Specifications
The structure is built with reinforced concrete footings, slabs and beams, while the roof uses galvanized steel structure with high-quality asphalt shingles.
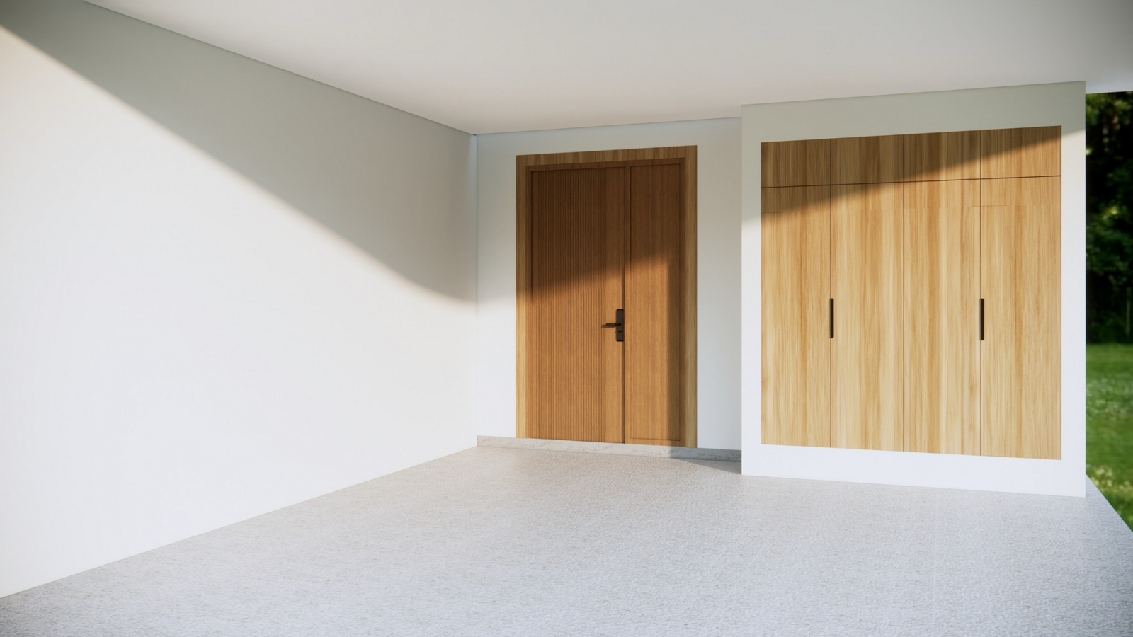
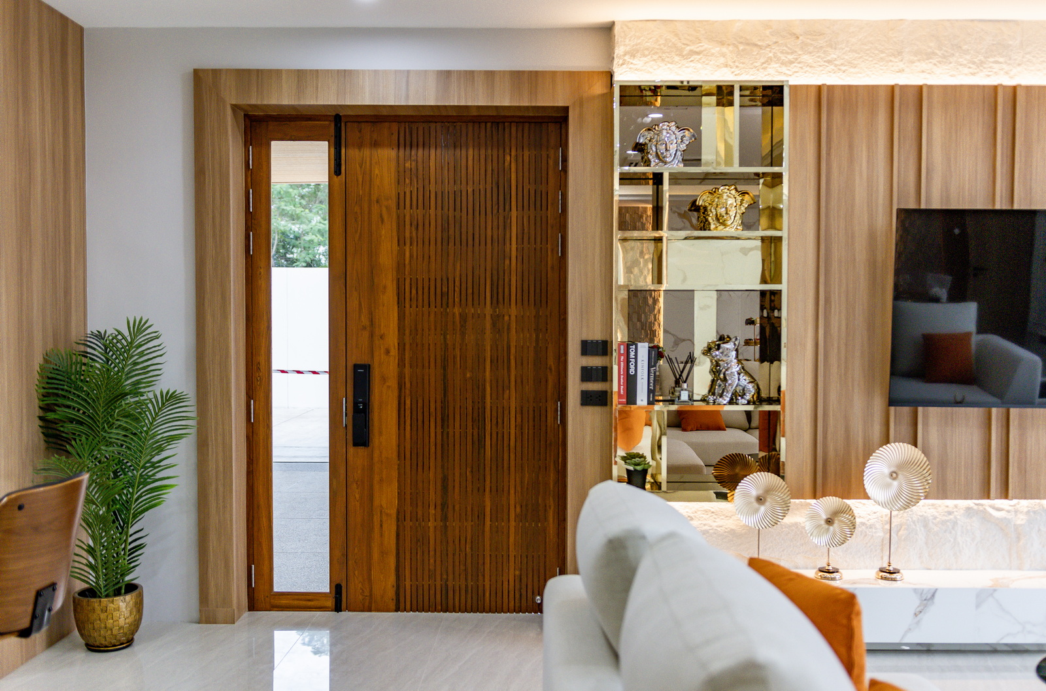
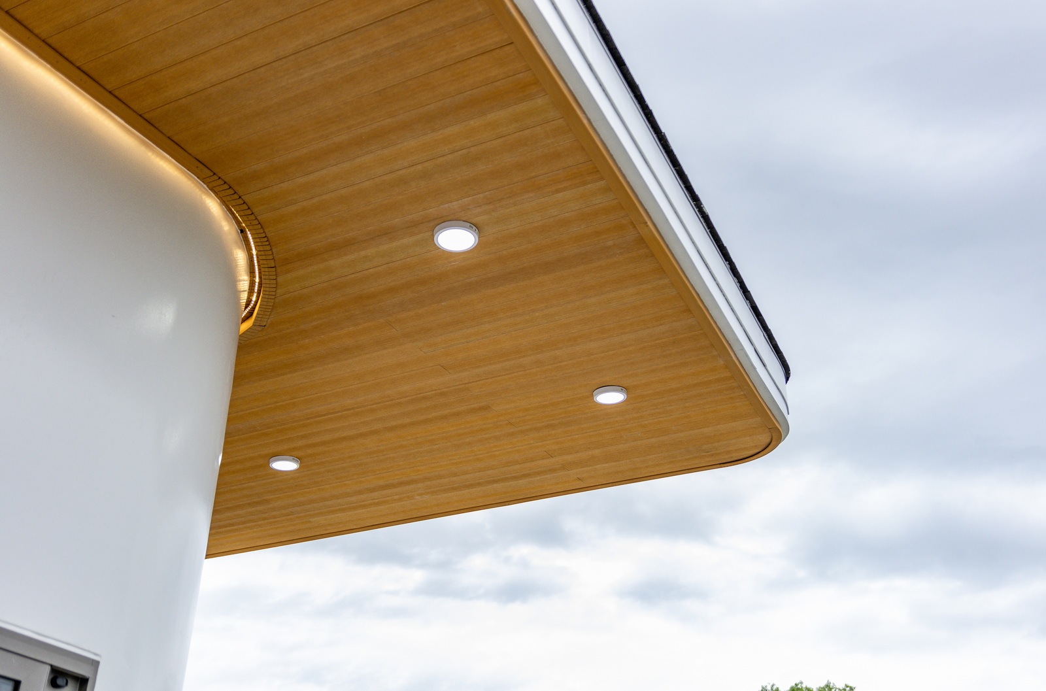
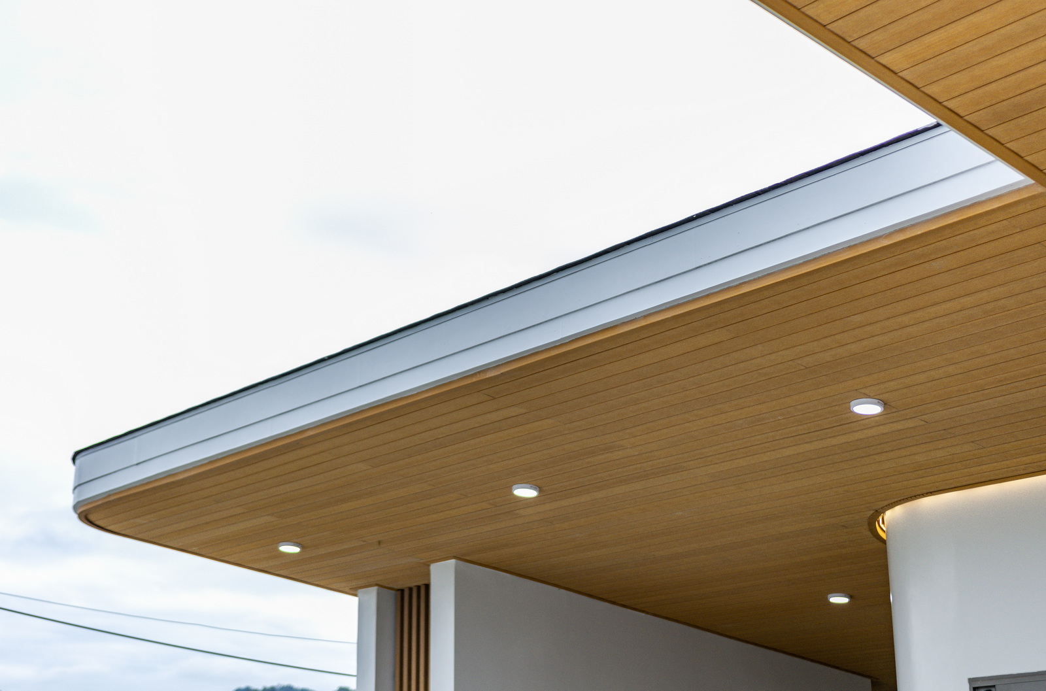
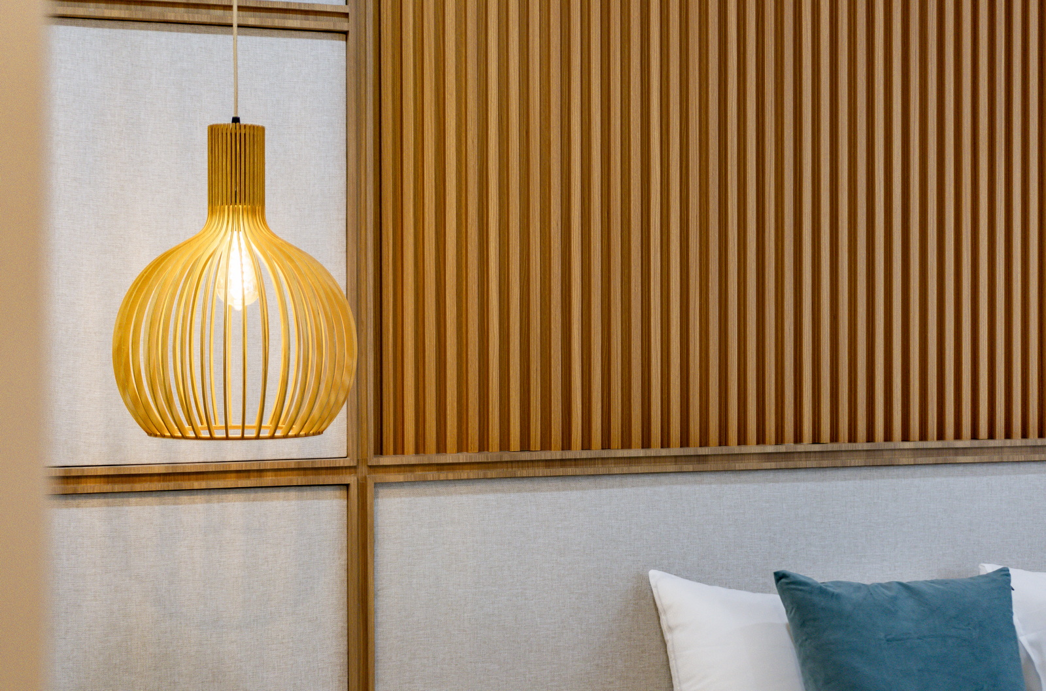
The villas feature brick walls with smooth painted plaster and a Bio-wood facade, gypsum board ceilings with painted finish and step ceiling lighting, teak wood doors 2.40 m high, and aluminum window and door frames with powder-coated finish and clear glass.
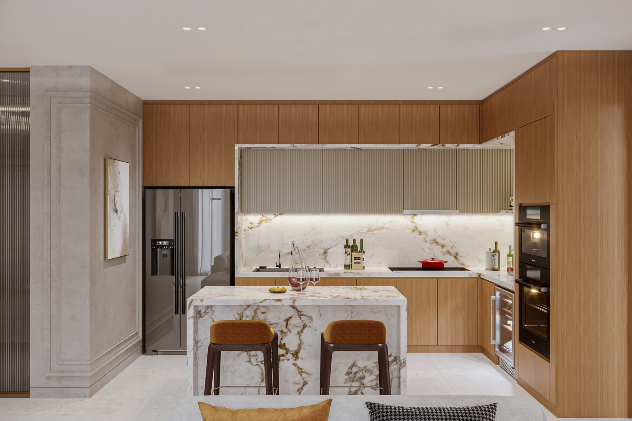
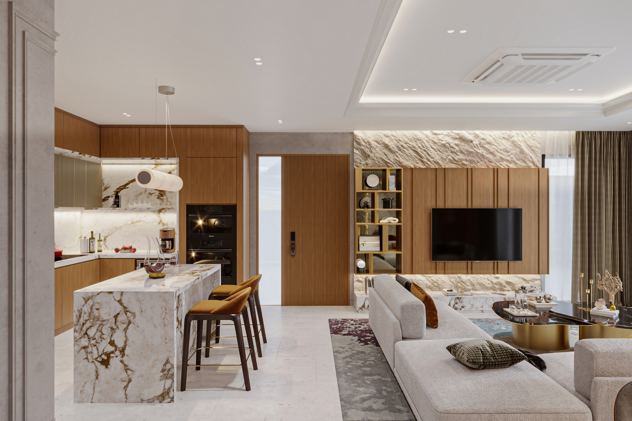
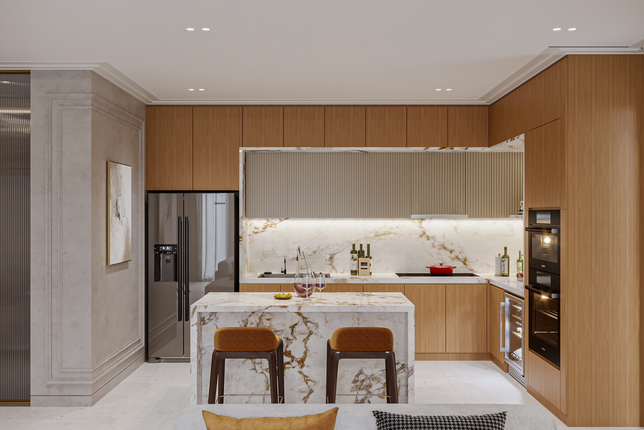
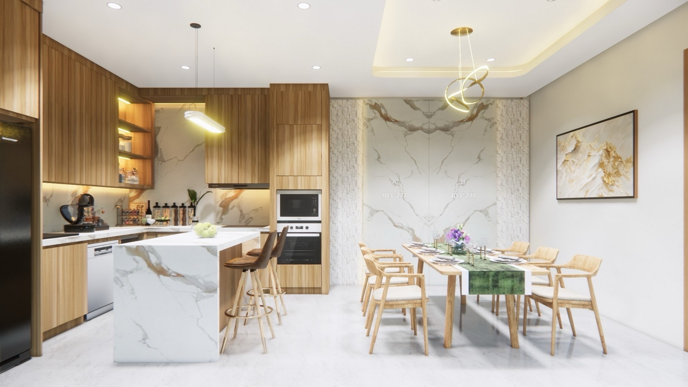
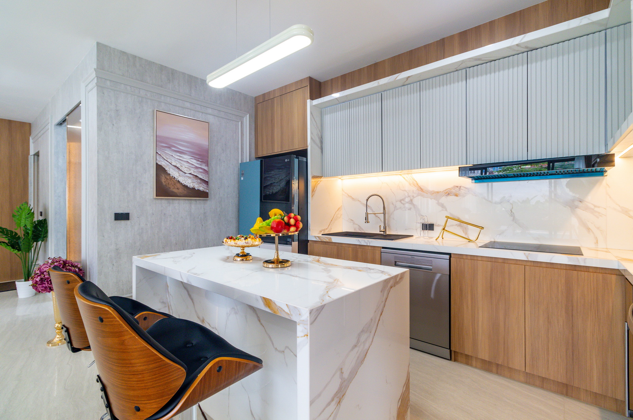
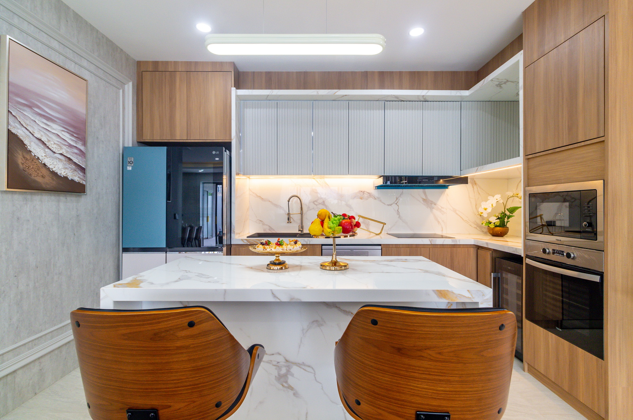
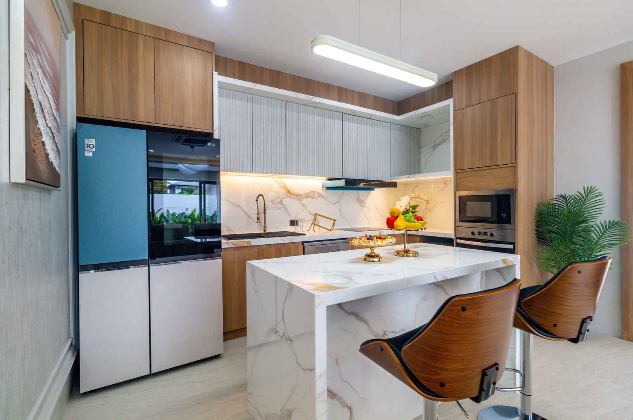
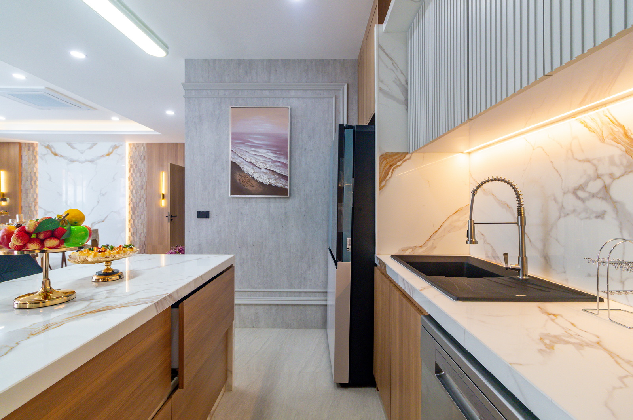
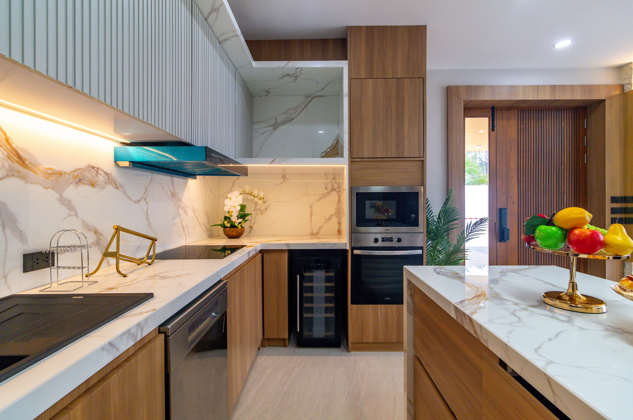
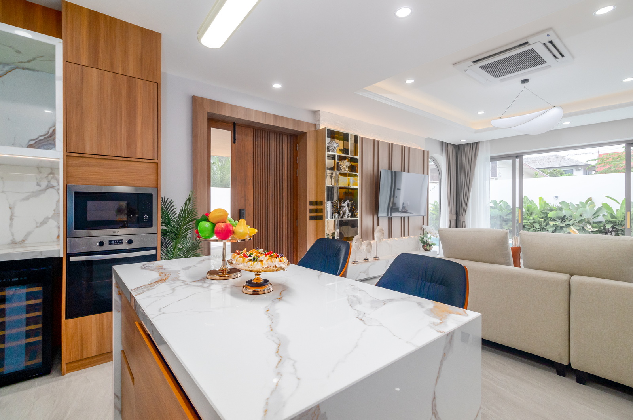
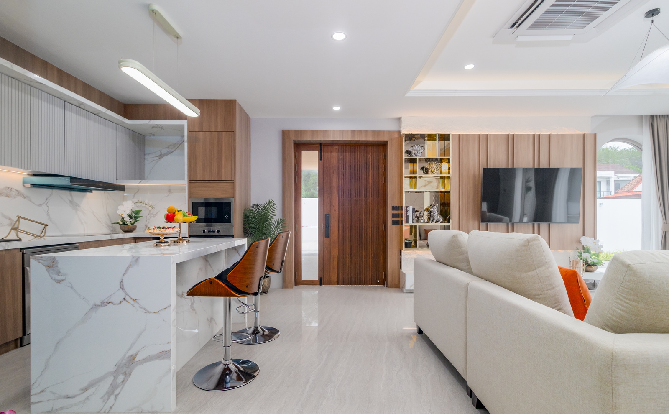
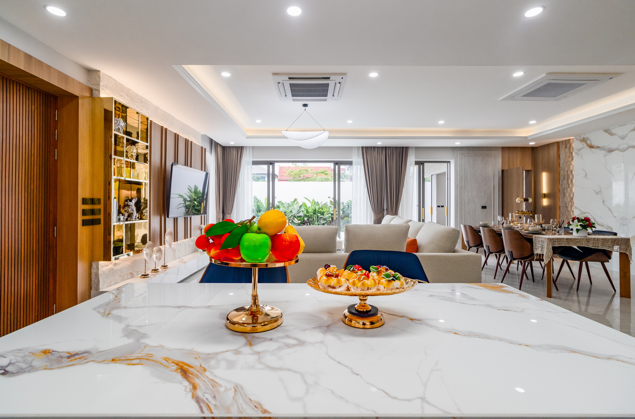
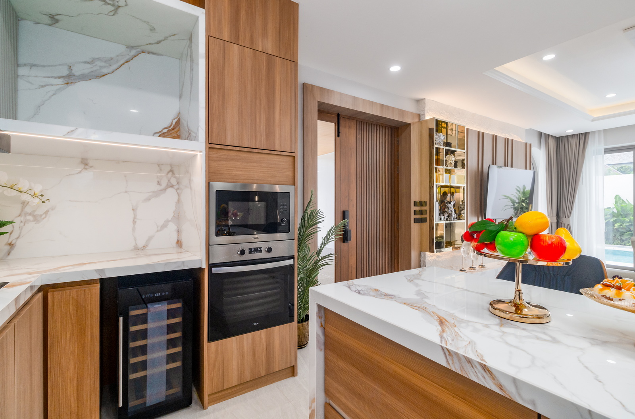
The living and kitchen areas include ceramic 60x120 floor tiles, ceiling heights of 2.90–3.00 meters, and a modern kitchen with an island, hob, hood and sink.
Pool, Comfort and Technology
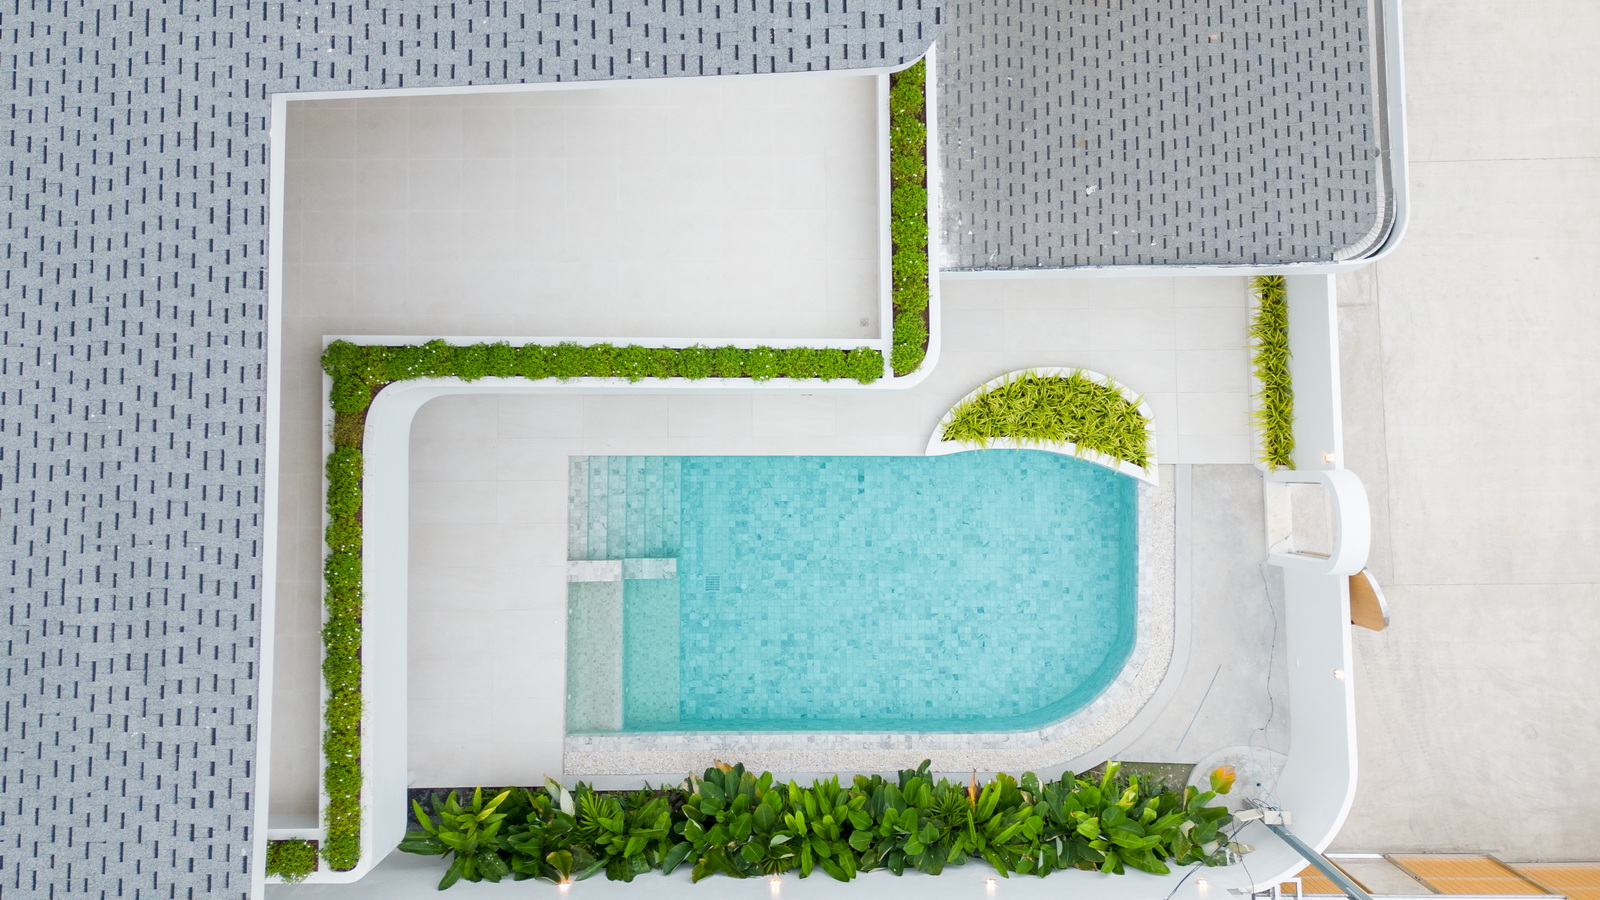
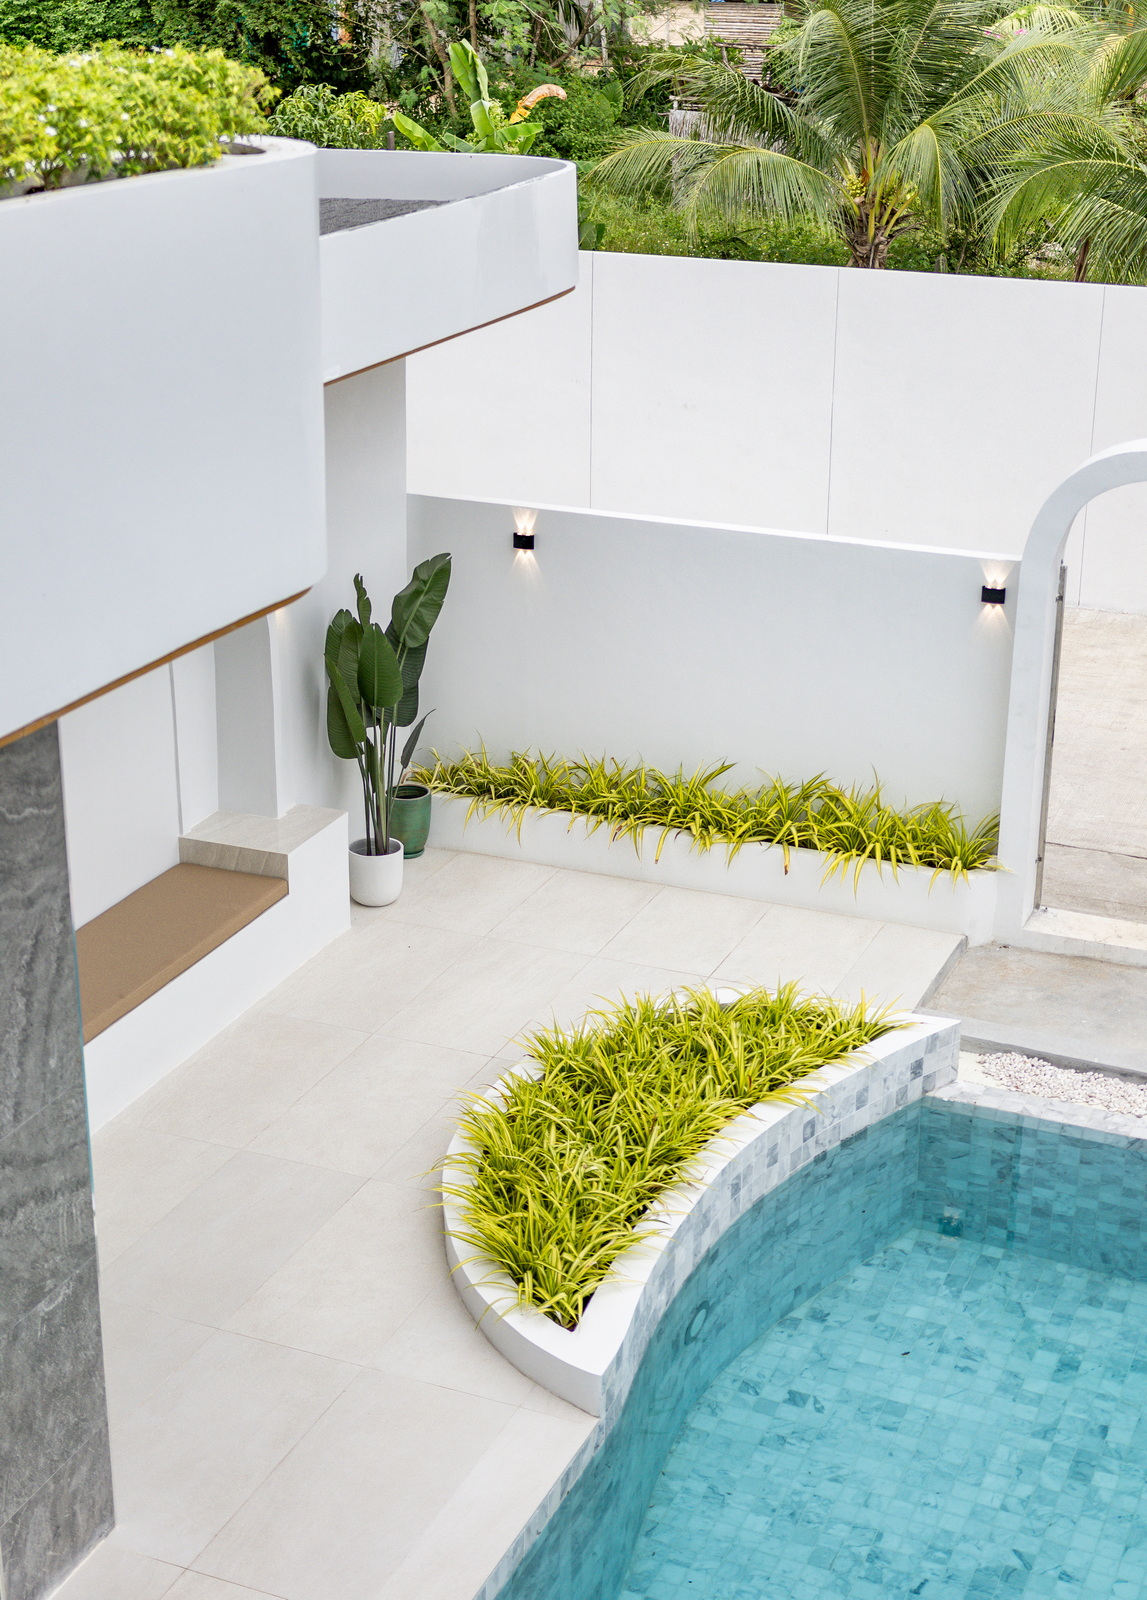
Each villa includes a private swimming pool with approximate depth of 1.30 m, overflow system, salt chlorinator system, pool pump and sand filter.
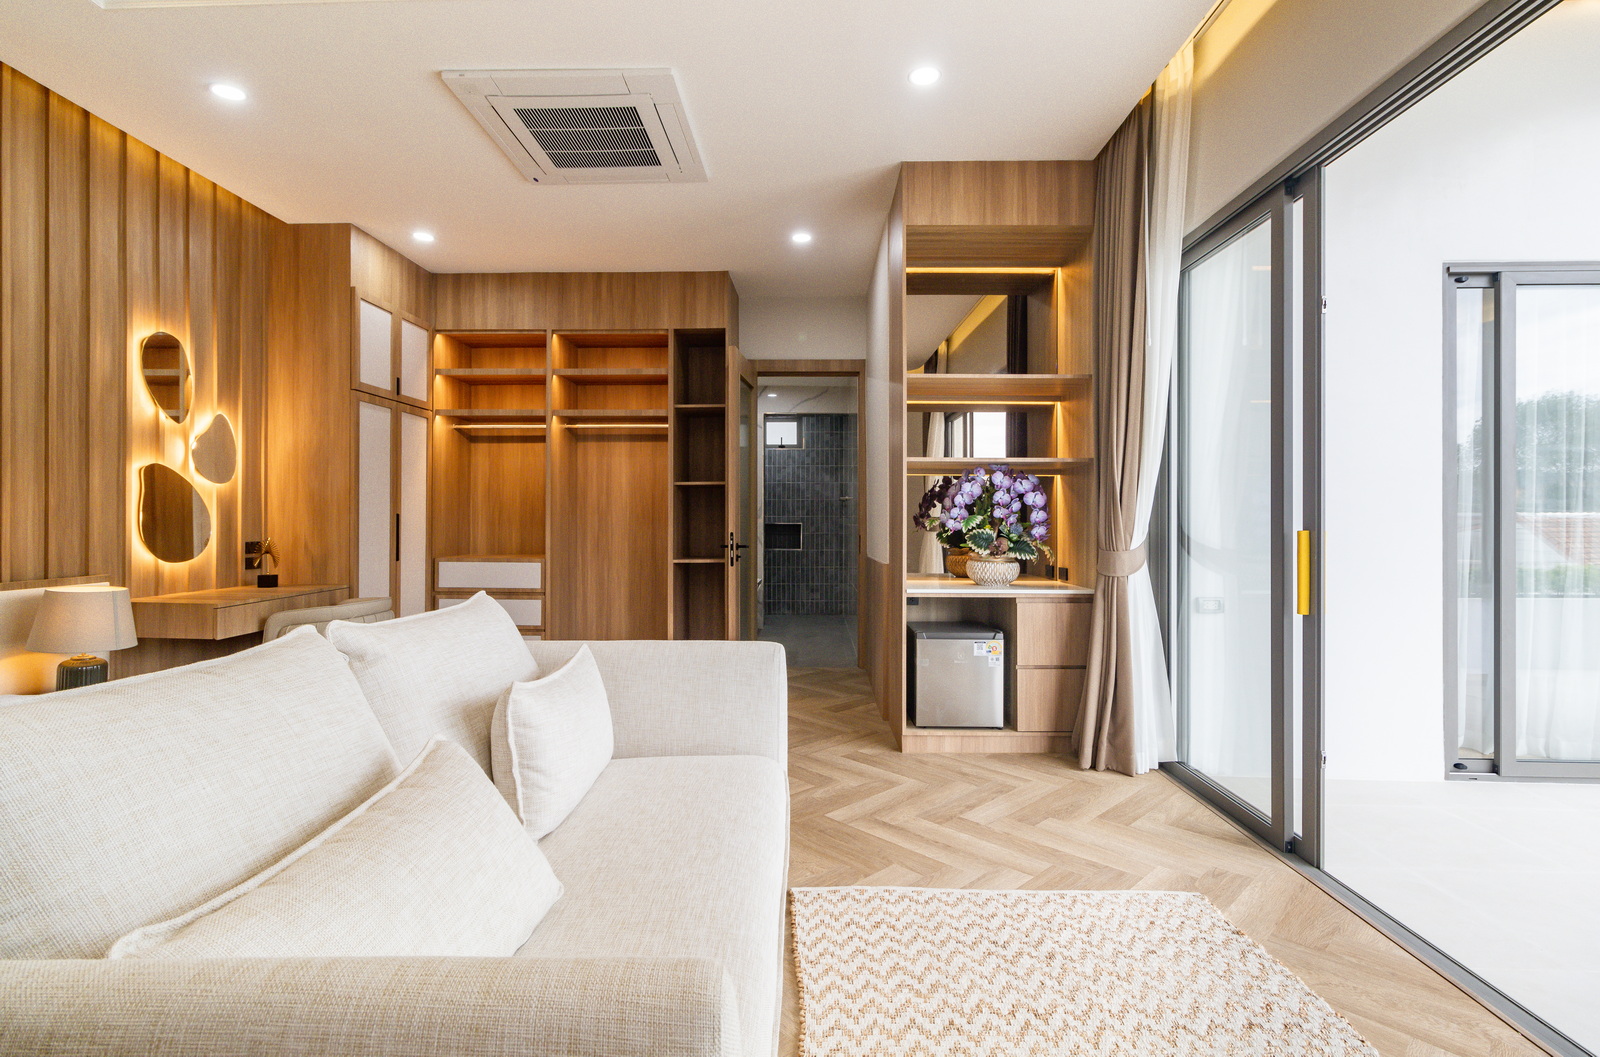
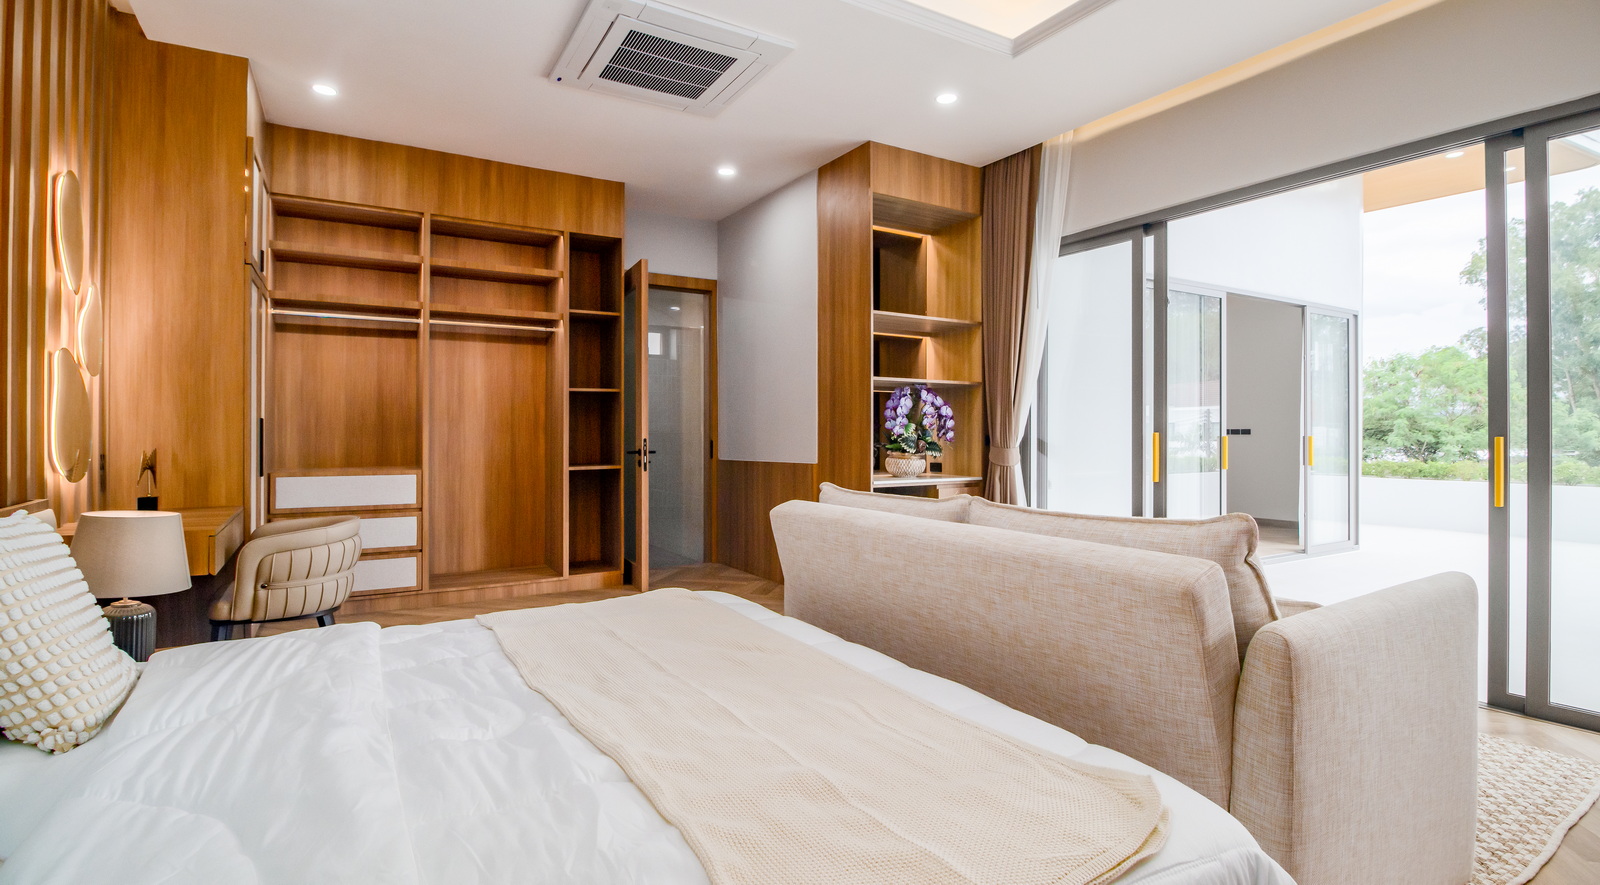
Additional features include a tropical garden, a surrounding block wall with sliding gate and main entrance, Carrier air-conditioning units in the living room and bedrooms with remote control, an automated gate and a digital door lock for the main door.
The engineering package also includes water meter, septic tanks wastewater system, water pump, water tank, surge tank, automatic digital meter and pest-control pipes built into the foundation.
Built-in Furniture
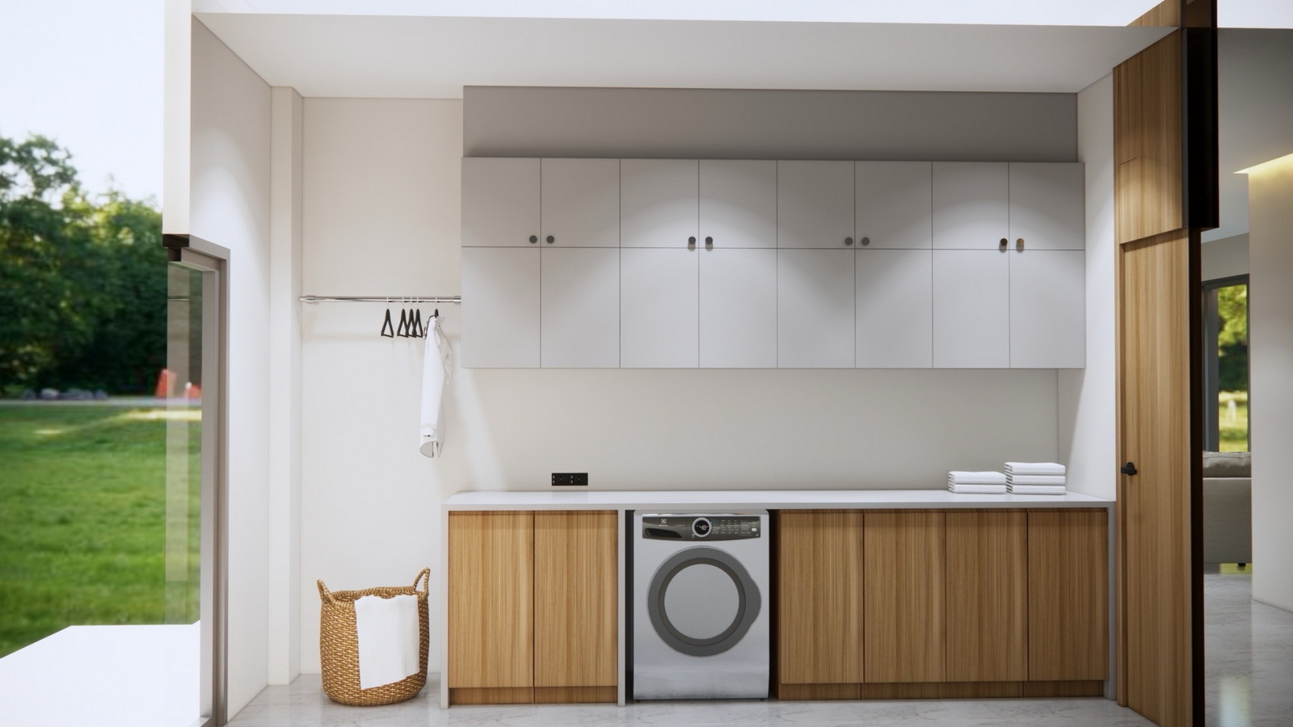
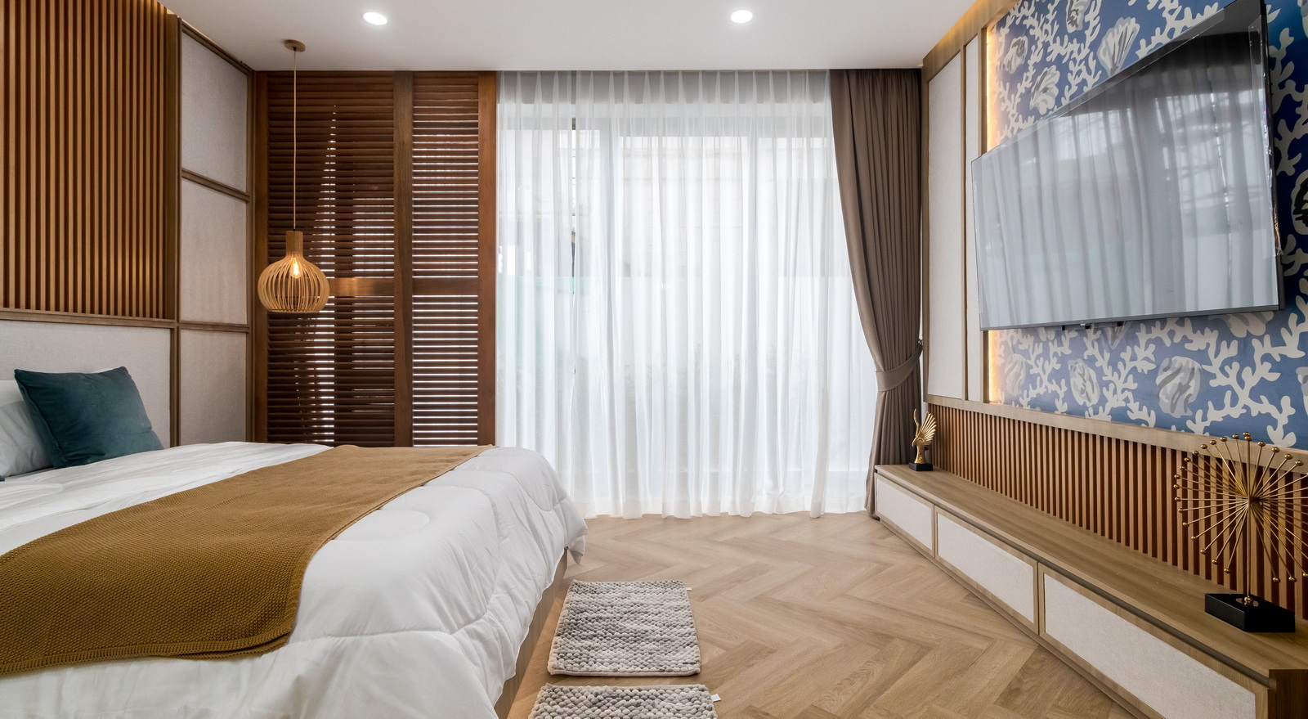
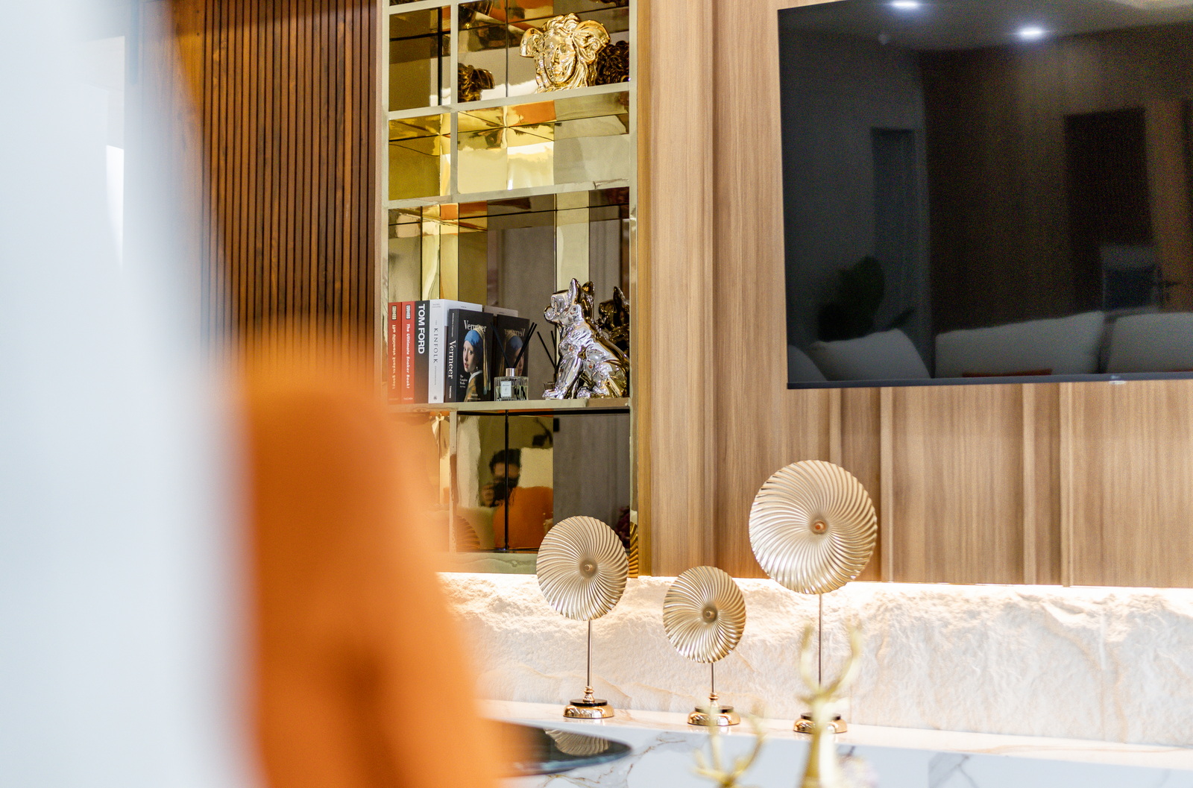
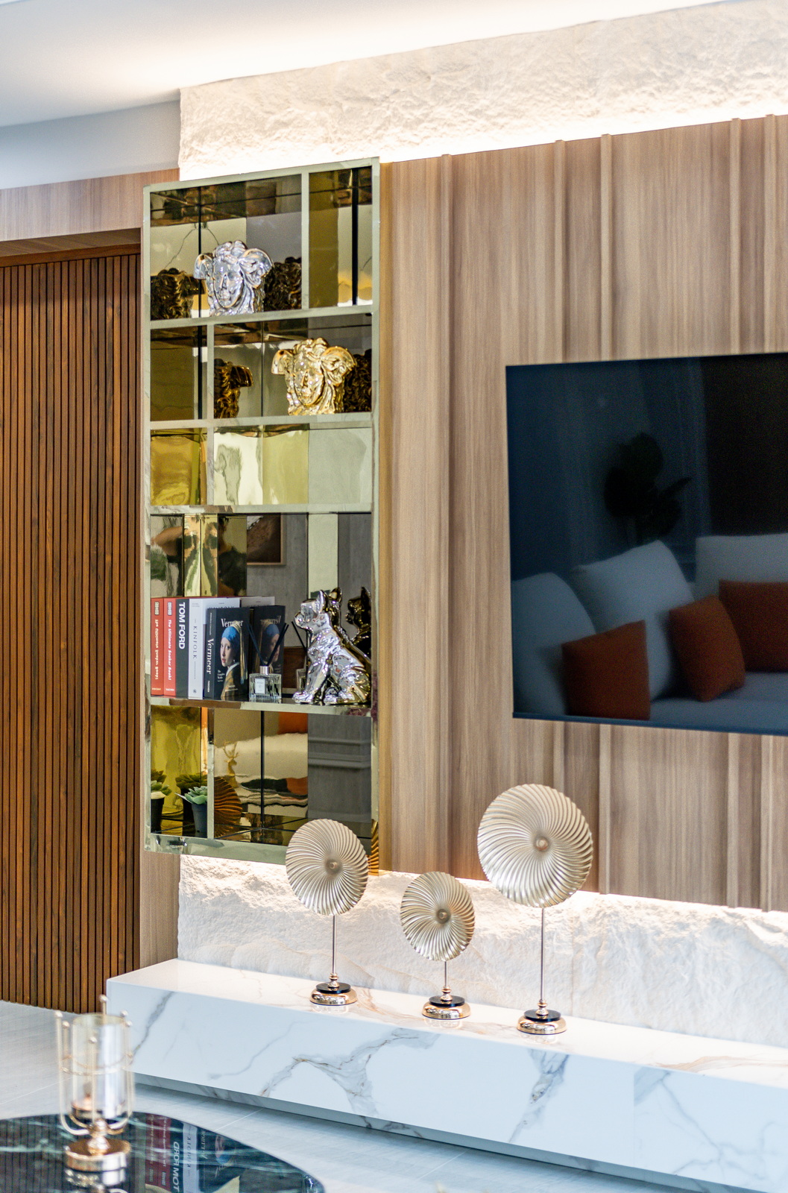
The built-in furniture list includes a TV shelf, TV wall panel and cabinet in the living room, as well as a counter kitchen and island kitchen with hob, hood and sink in the kitchen.
The powder room includes a basin counter with mirror.
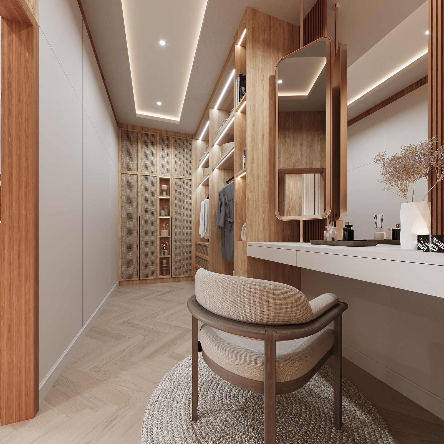
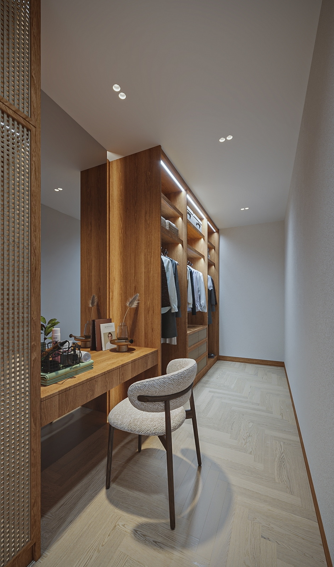
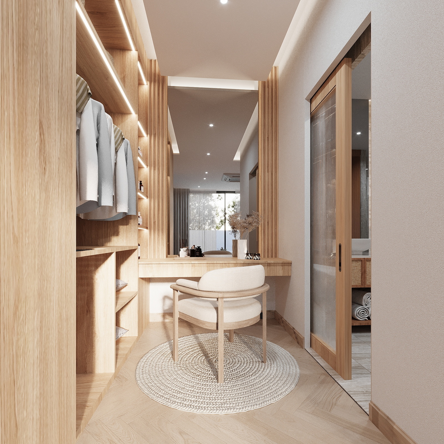
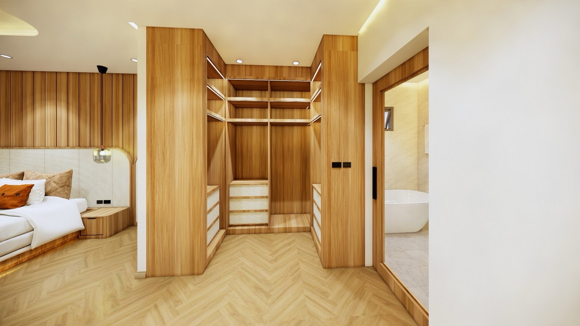
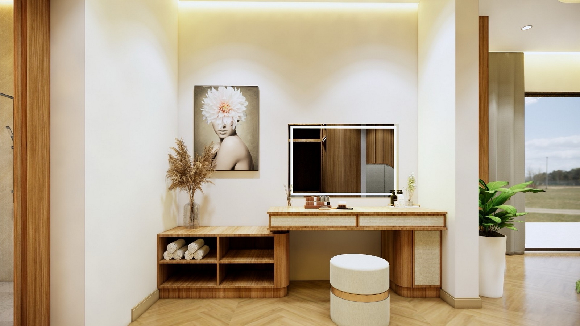
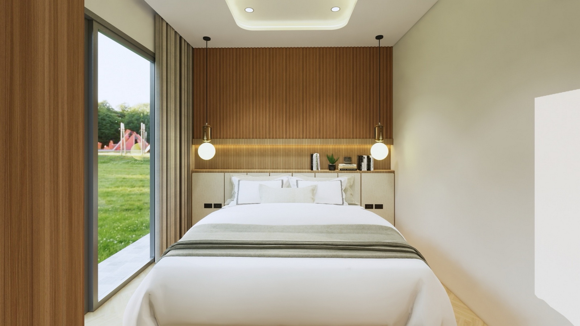
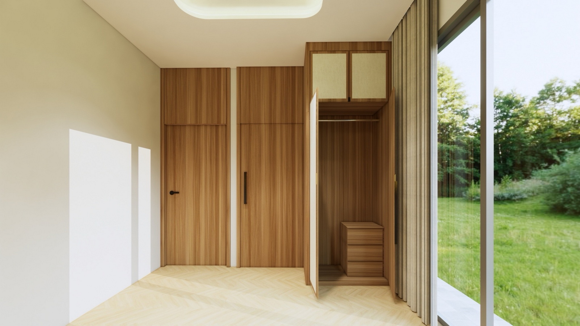
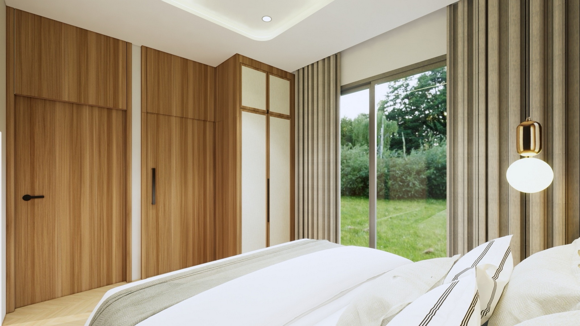
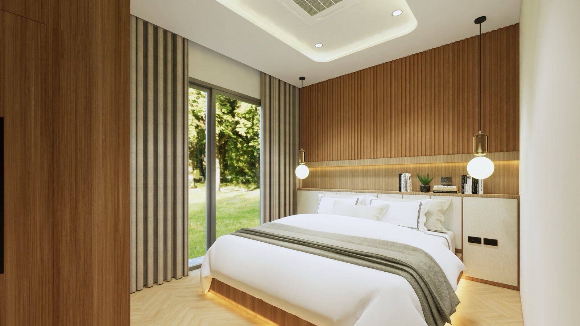
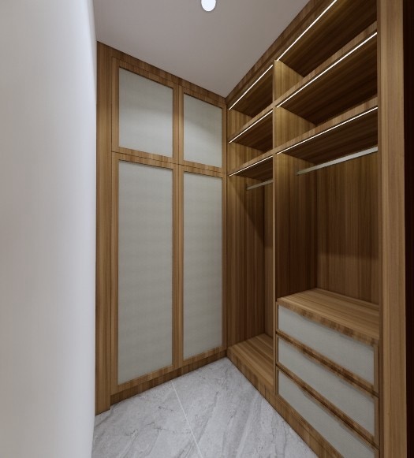
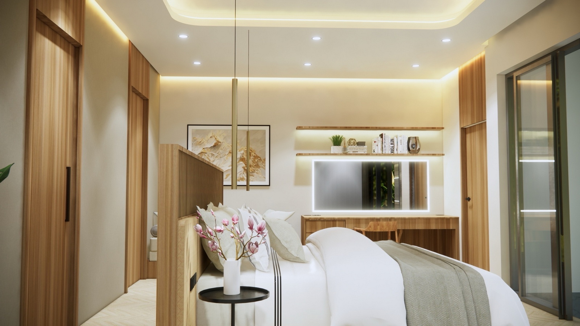
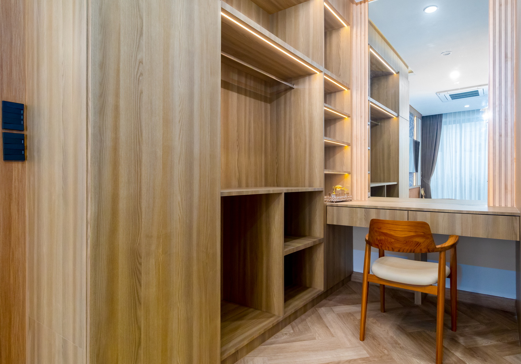
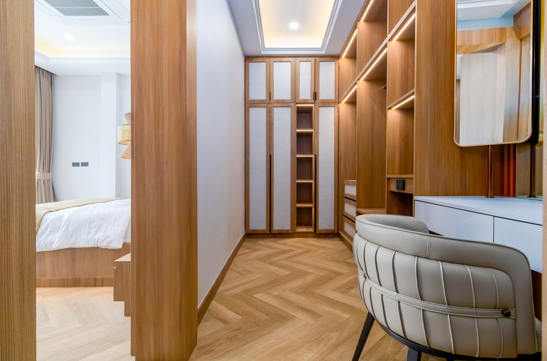
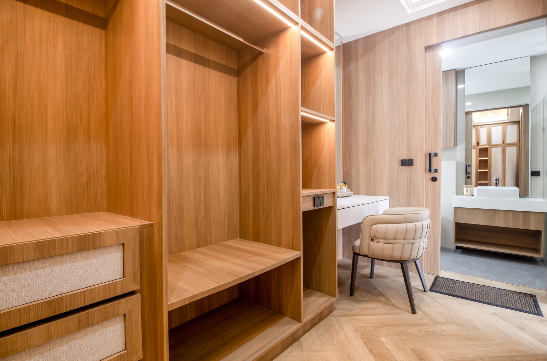
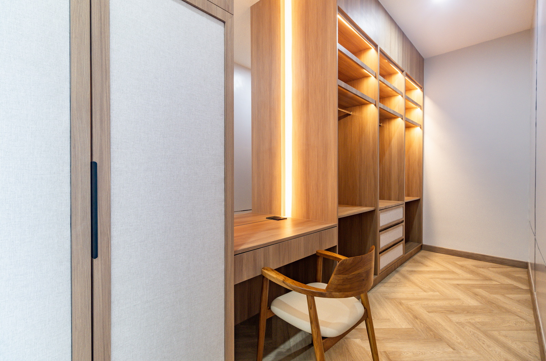
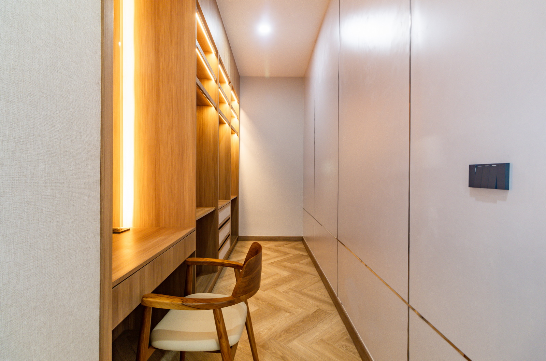
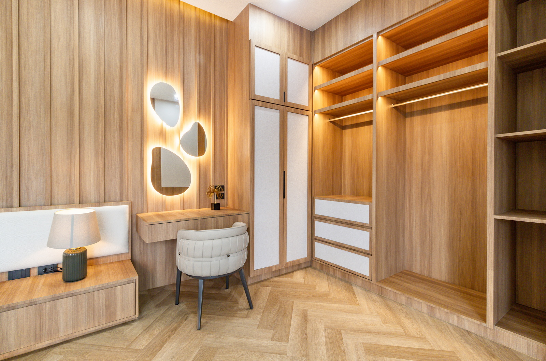
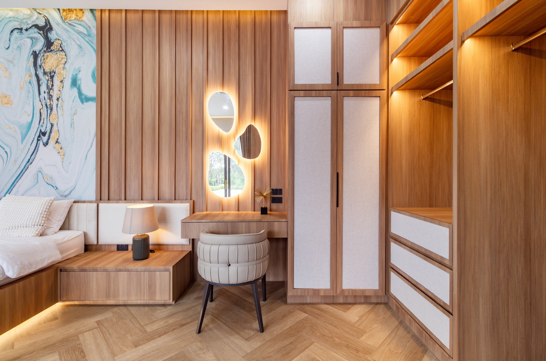
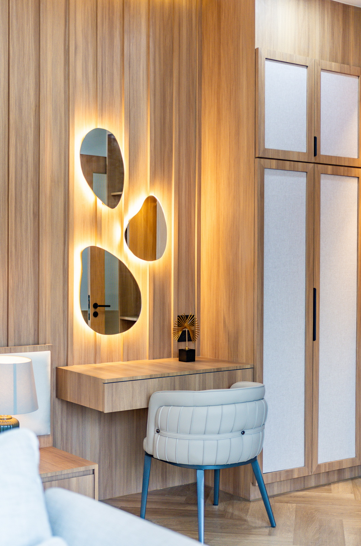
Bedrooms include wardrobes, dressing tables with mirrors, headboards, bathroom counters with cabinets and bathroom mirrors, while the master bedroom includes a walk-in closet with wall mirror.
Nearby Destinations
The location provides quick access to major lifestyle and infrastructure points across Phuket.
Driving Times
- 5 min to Robinson Lifestyle Thalang.
- 5 min to BLUETREE Waterpark.
- 5 min to HeadStart International School, Phuket Cherngtalay Campus.
- 10 min to Porto de Phuket, VILLAMARKET & BOAT AVENUE.
- 15 min to LAGUNA PHUKET.
- 20 min to BANGTAO beach.
- 20 min to BOAT LAGOON & ROYAL PHUKET MARINA.
- 30 min to CENTRAL Phuket shopping mall.
- 30 min to Phuket International Airport.
Distances
- HeadStart International School, Phuket Cherngtalay Campus — 2.3 km.
- BLUE TREE WATER PARK — 2.3 km.
- Boat Avenue — 4.0 km.
- ROBINSON THALANG — 5.3 km.
- LAGUNA BEACH — 7.4 km.
- PHUKET INTERNATIONAL AIRPORT — 20.0 km.
Payment Terms and Additional Costs
The project offers flexible ownership options including freehold ownership, leasehold ownership and company takeover, and it is suitable for both Thai and foreign buyers.
Installment payment plans are available during the construction period, with completion according to the scheduled payment plan within approximately 3 months; cryptocurrency is also accepted.
Payment schedule:
- 2% on reservation
- 48% upon signing the contract within 30 days
- 50% on villa transfer and land registration within 30 days
Fees
- Management fee: 10,000 THB per plot per month; includes 24-hour security, CCTV around the project, garbage collection, pool cleaning, garden service, common electricity, common water and landscaping maintenance.
- CAM fee: paid yearly.
- Sinking fund: 100,000 THB per villa, one-time payment.
- Registration tax and fee at the Land Department: shared 50/50.