




Proximity to Key Attractions:
- International Airport: 48 km
- Nai Harn Beach: 1.8 km
- Rawai Beachfront: 950 m
- Seafood Market: 1 km
- Tops Supermarket: 950 m
- Starbucks: Adjacent area
- Chalong Hospital: 5 km
- Gym & Muay Thai Facilities: 1.2 km
- Rawai Park: 650 m
- Lighthouse International School: 2 km
- Makro Store: 3 km
Architectural Excellence & Design
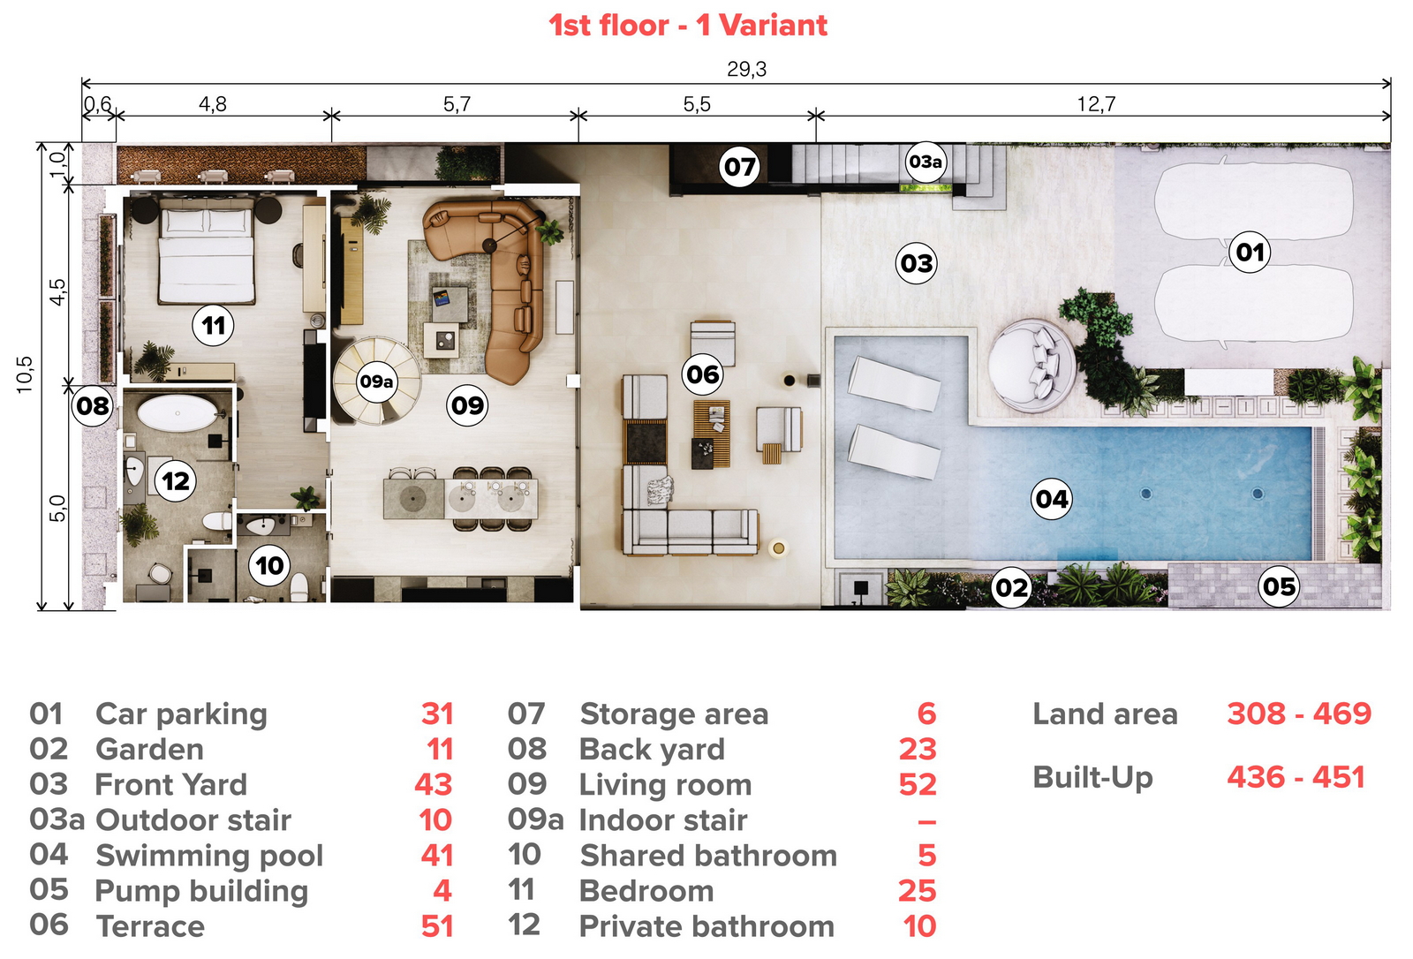
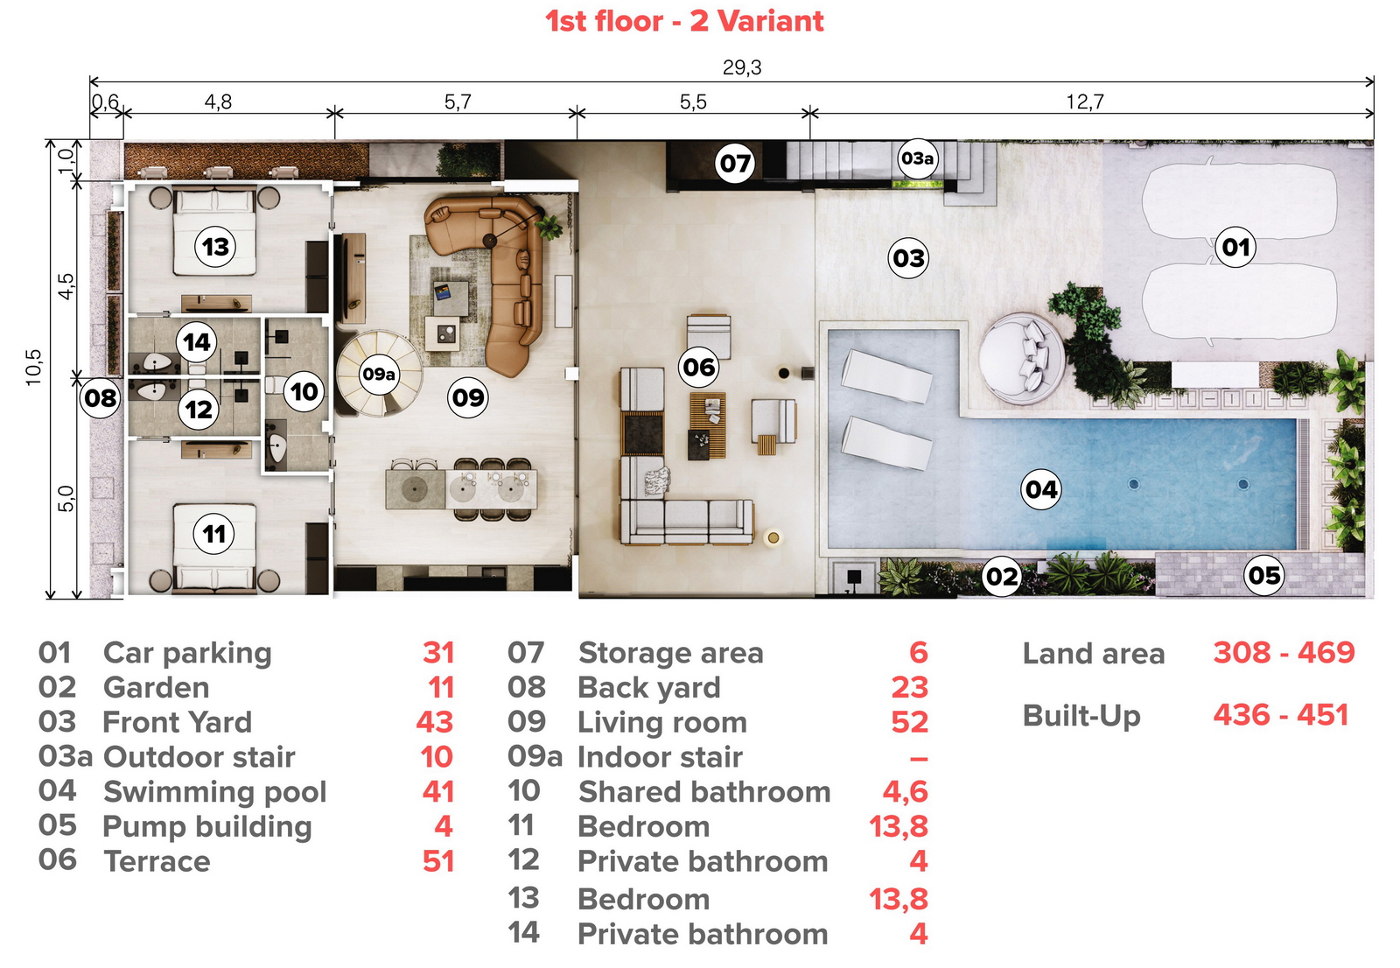
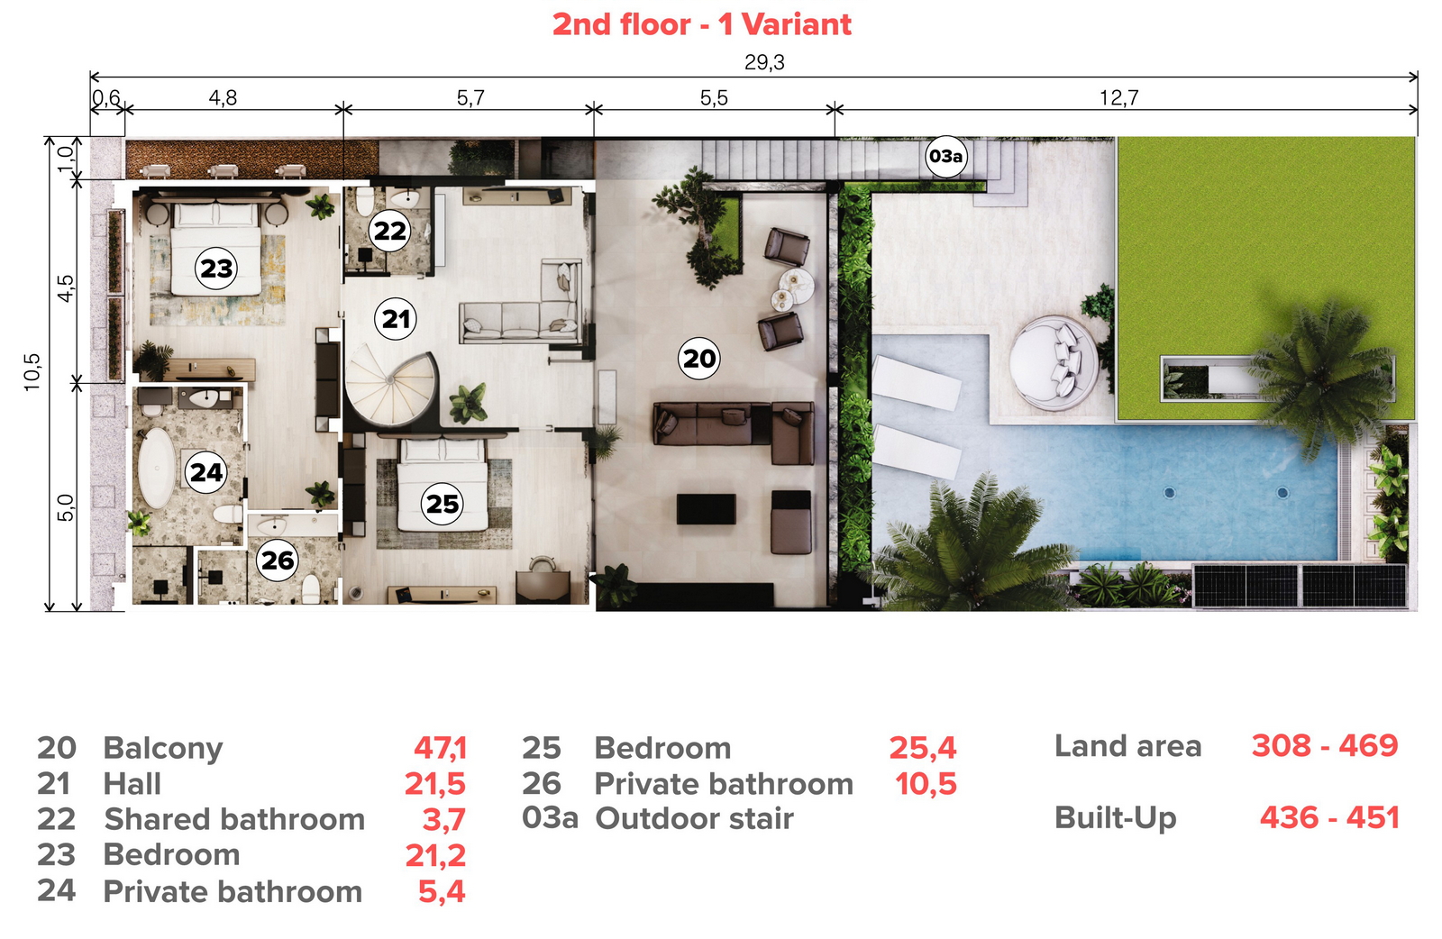
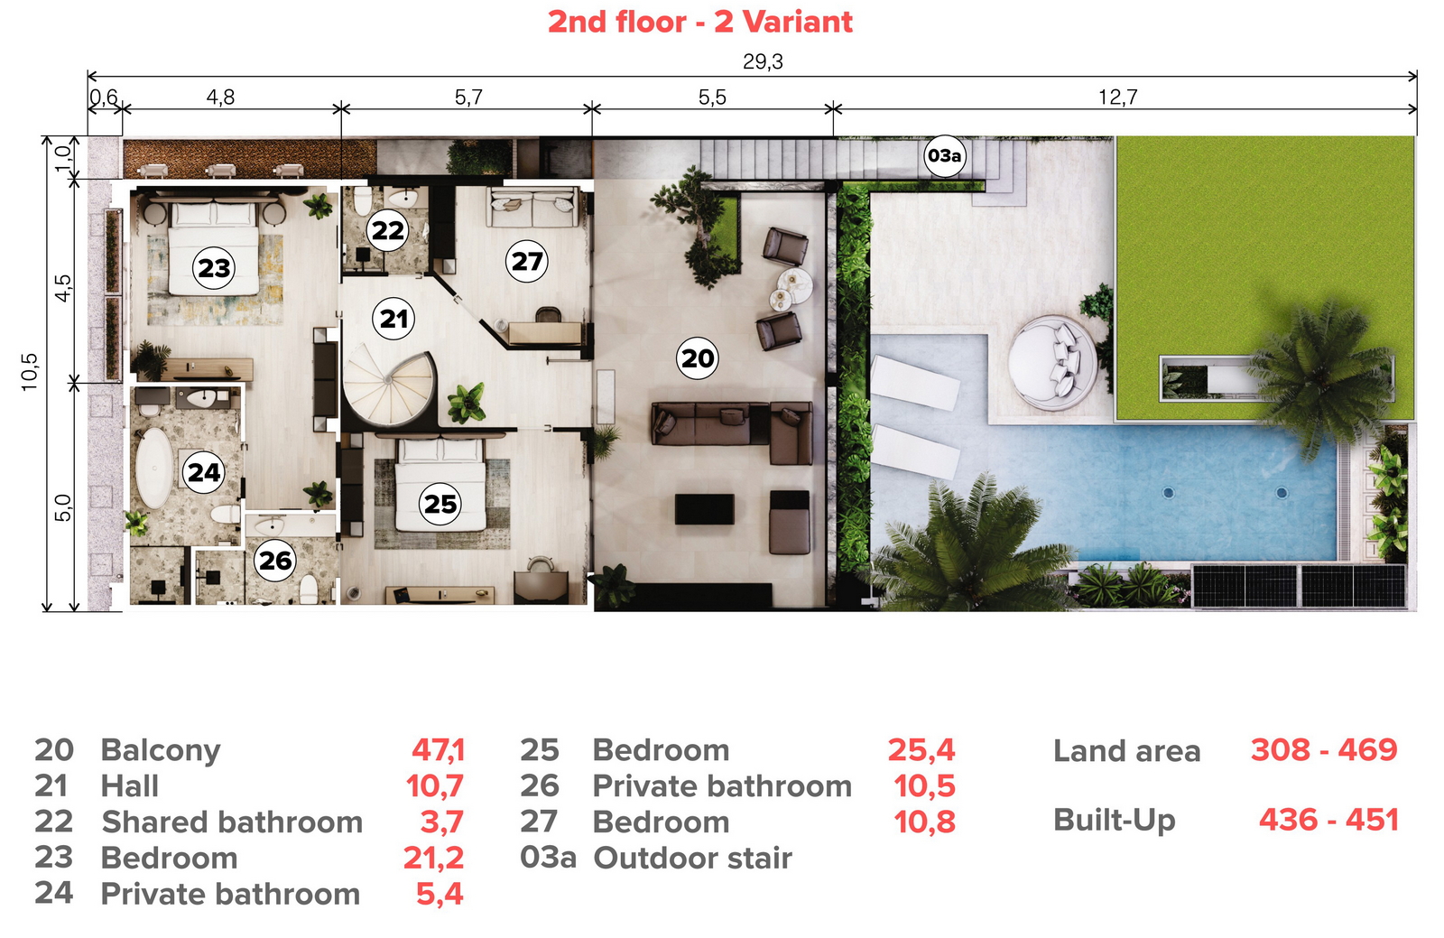
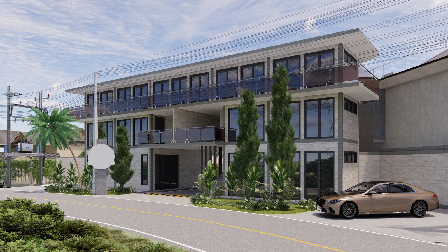
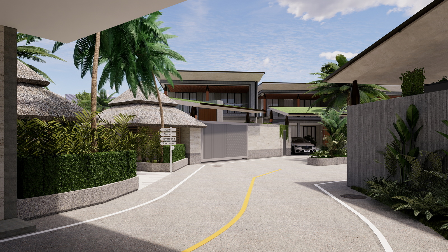
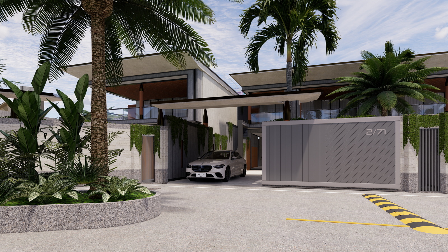
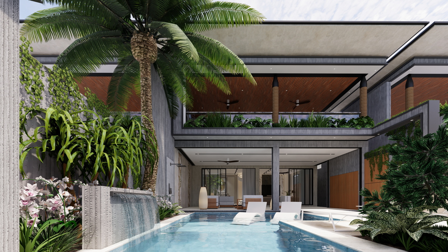
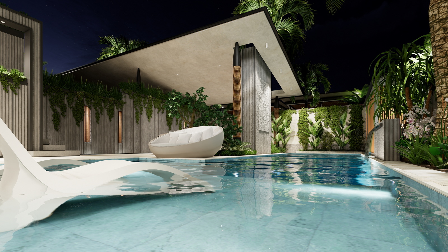
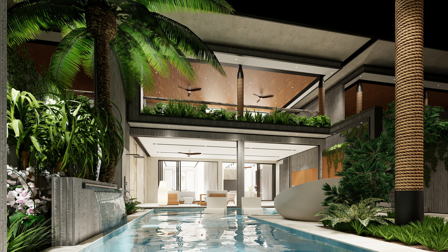
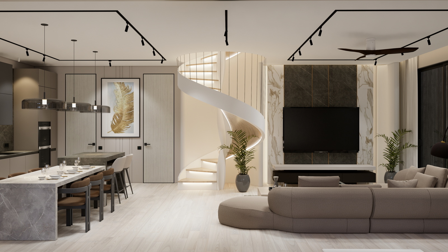
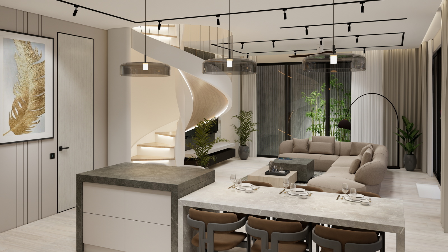
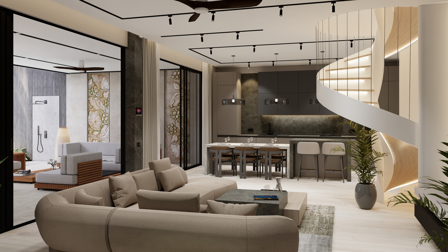
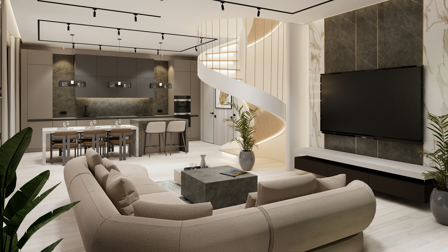
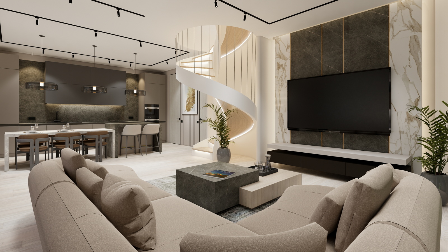
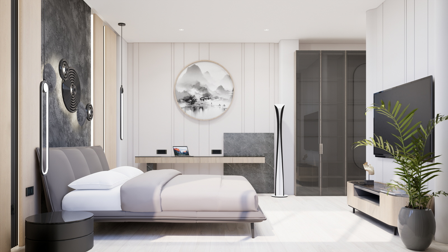
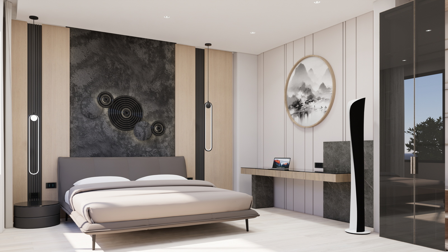
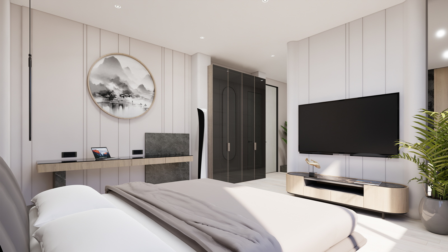
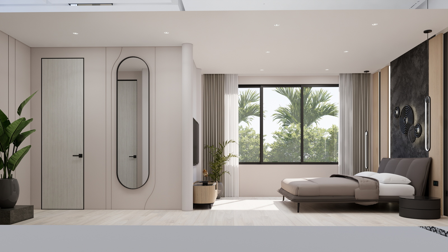
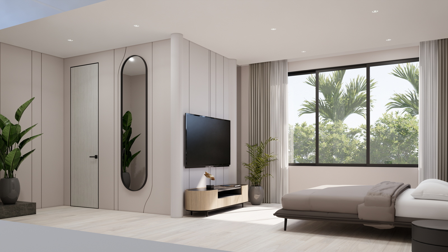
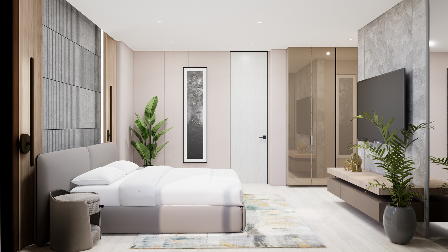
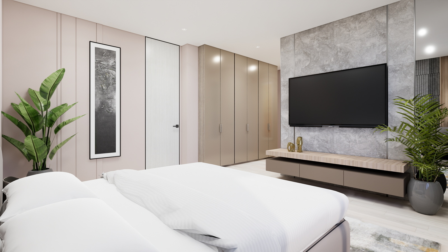
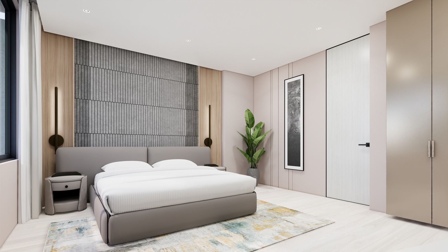
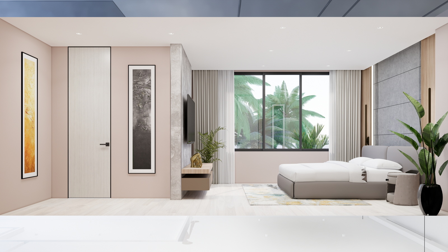
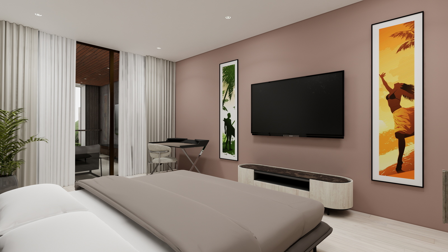
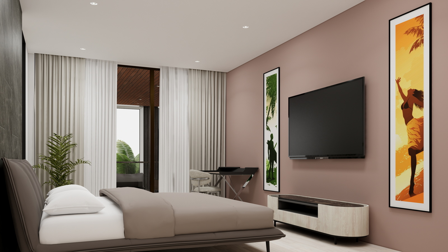
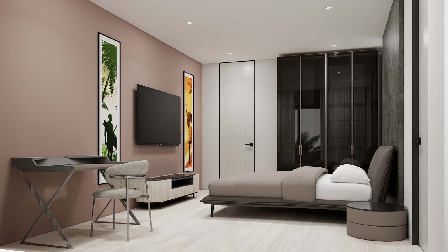
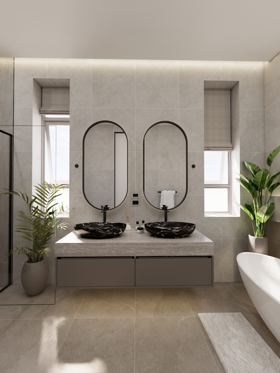
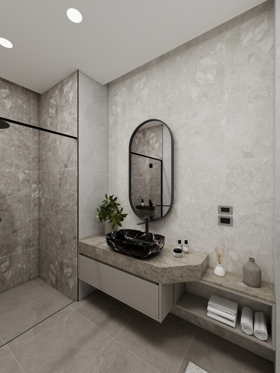
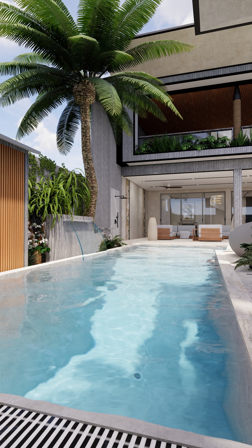
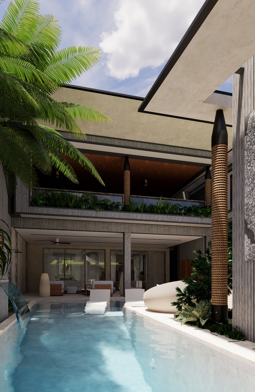
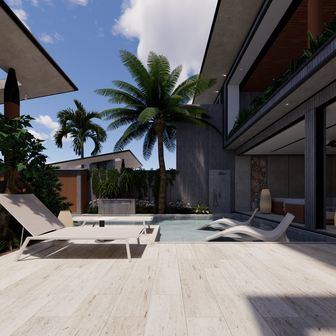
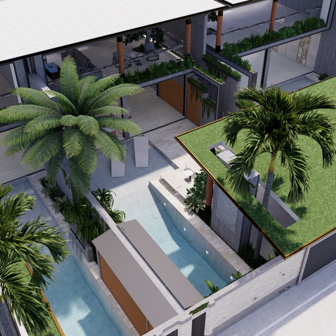
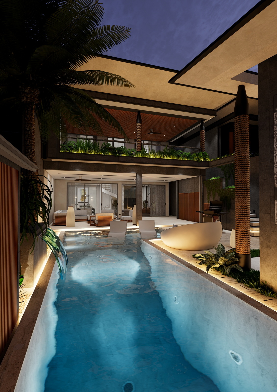
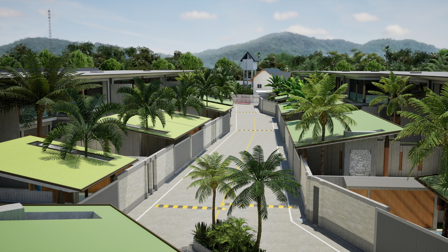
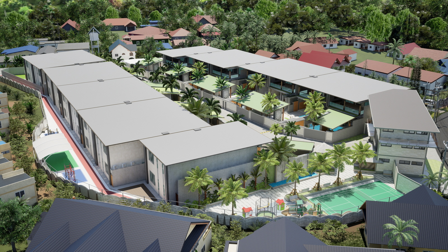
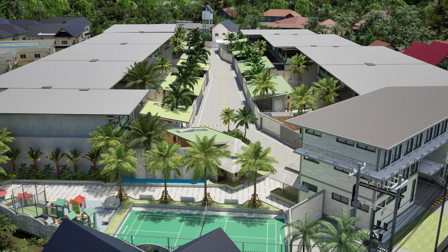
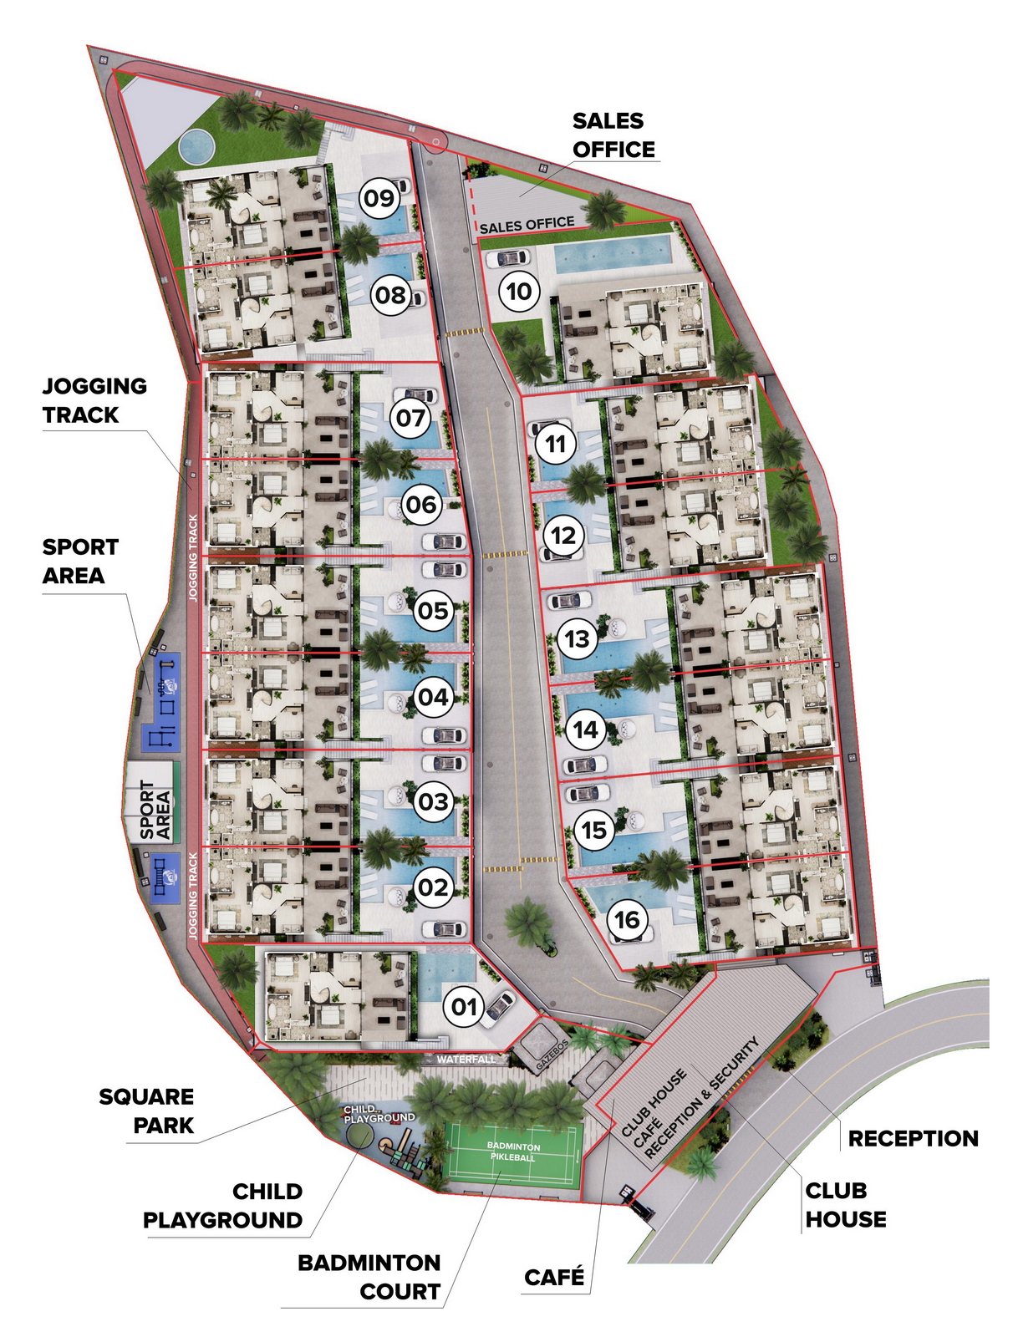
The collection features 16 luxurious two-storey villas seamlessly blending modern eco-style with tropical greenery. Each residence showcases contemporary high-tech design elements while maintaining harmony with the natural environment. The architectural approach caters to diverse lifestyles—families with children, athletes, freelancers, digital nomads, retirees, and investment-focused buyers.
Villa Features & Specifications
- Living area: 310 sqm
- Built-up area: 436–451 sqm
- Land plots: 308–469 sqm
- Bedroom options: 3 to 6 bedrooms
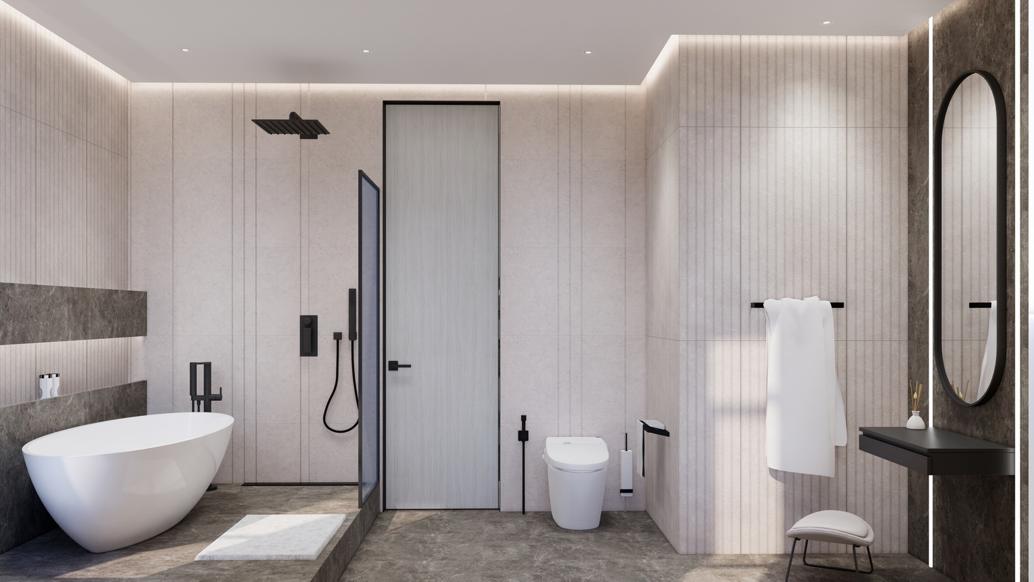
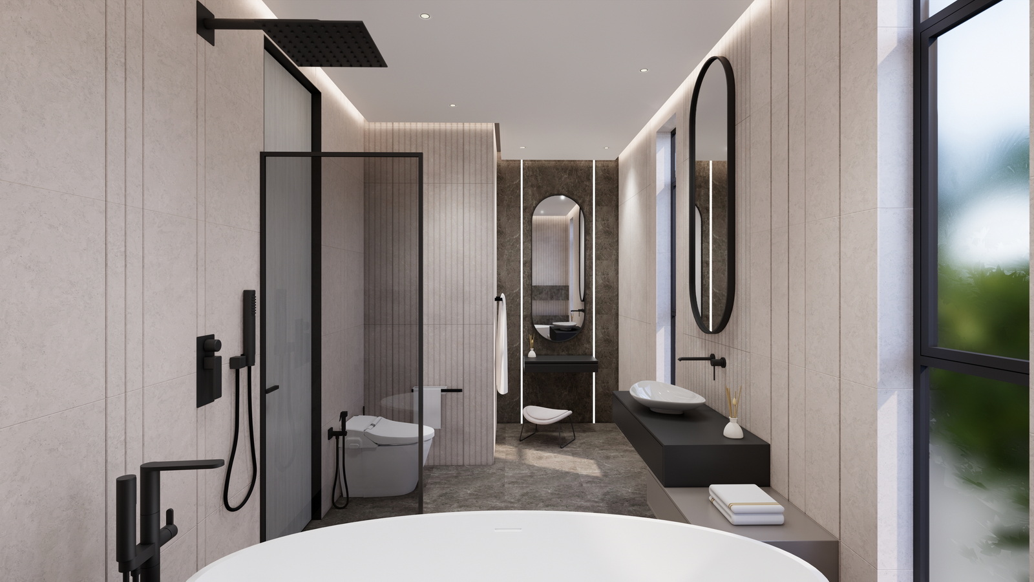
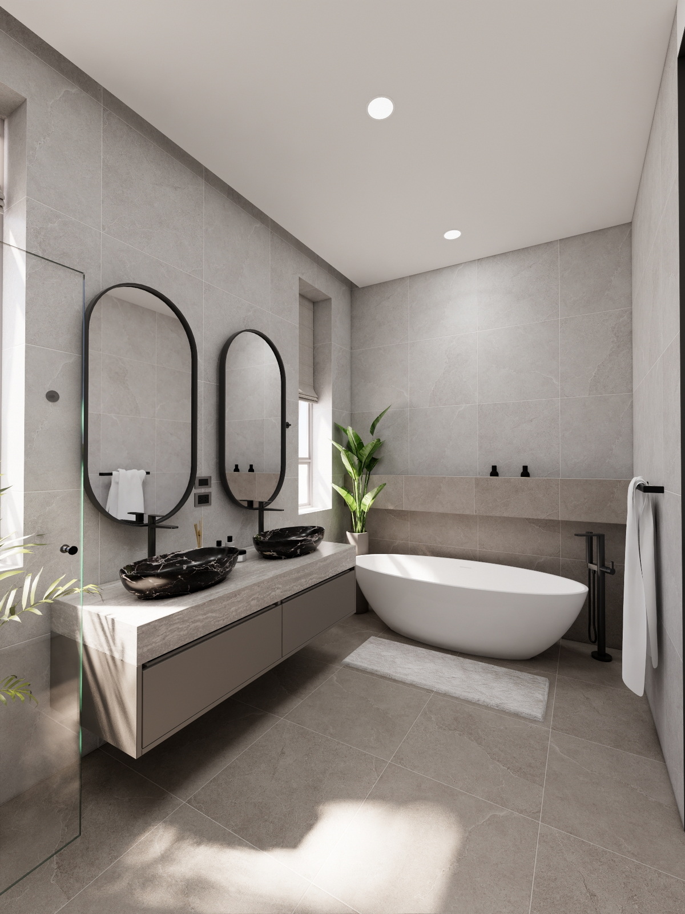
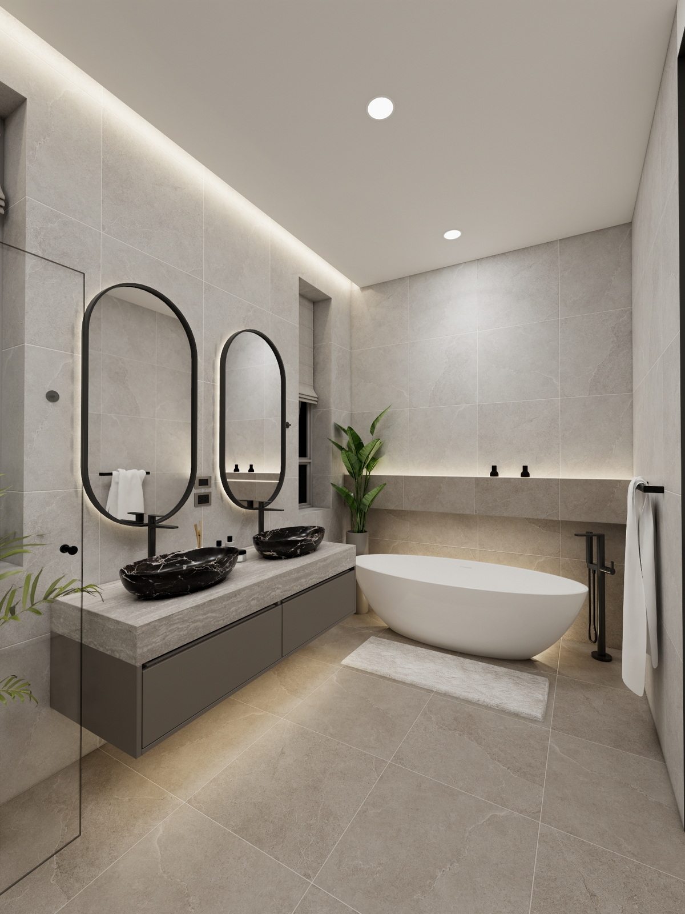
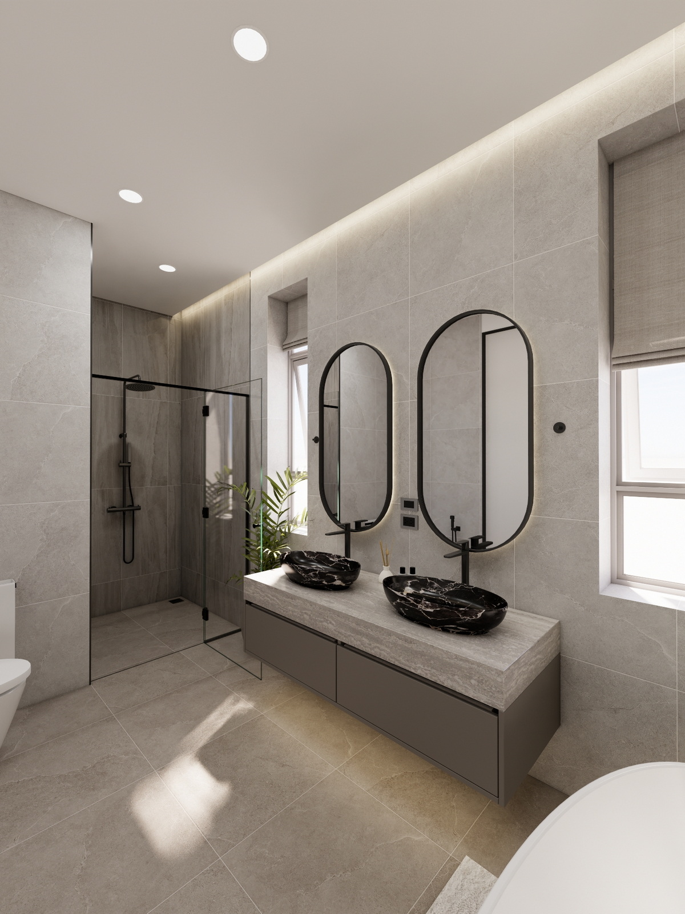
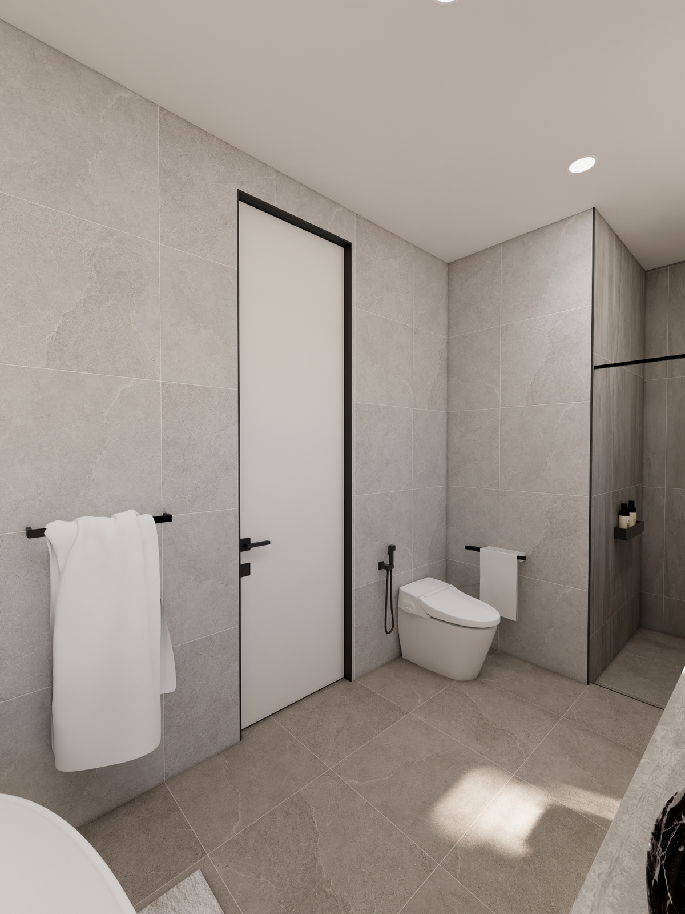
- En-suite bathrooms with each bedroom
- Study room or additional bedroom
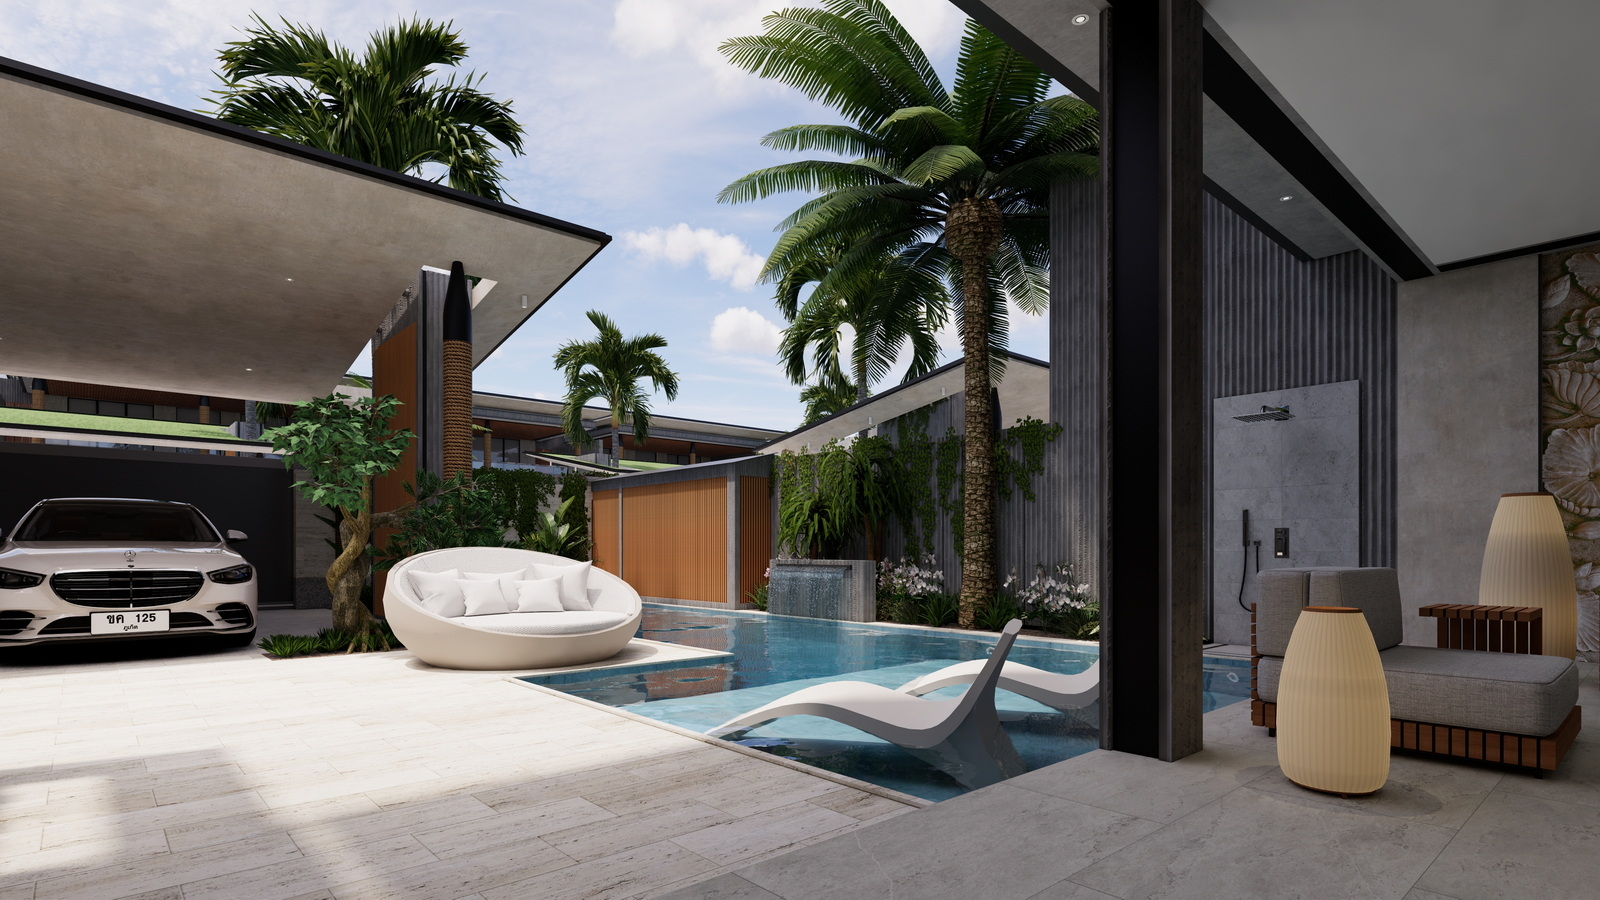
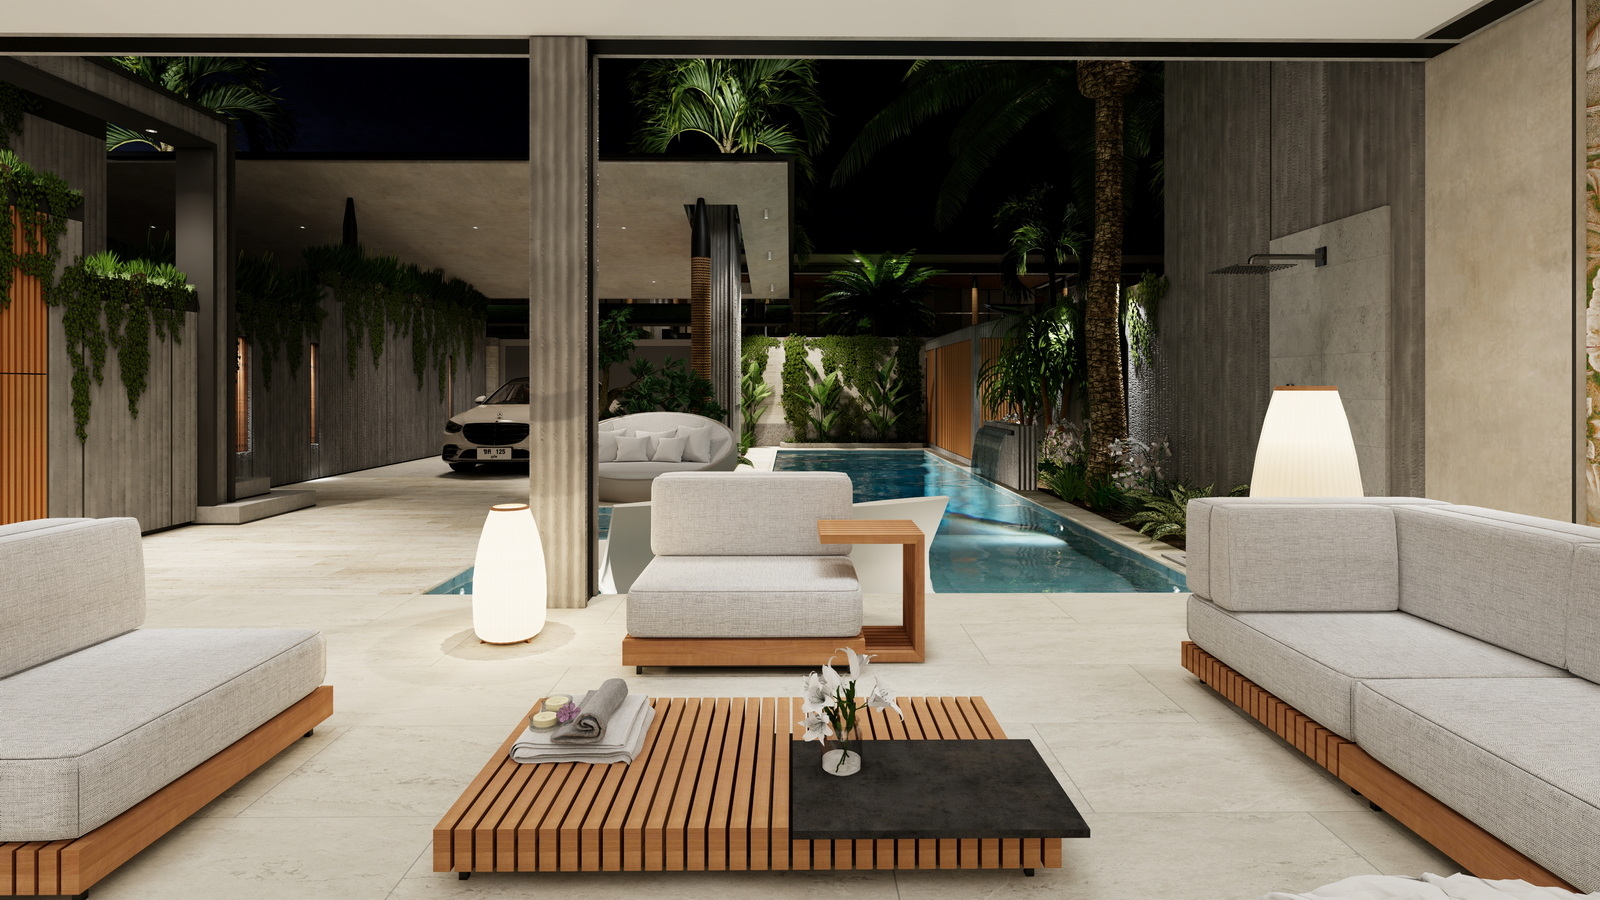
- Covered parking for 2 vehicles with extensive storage space
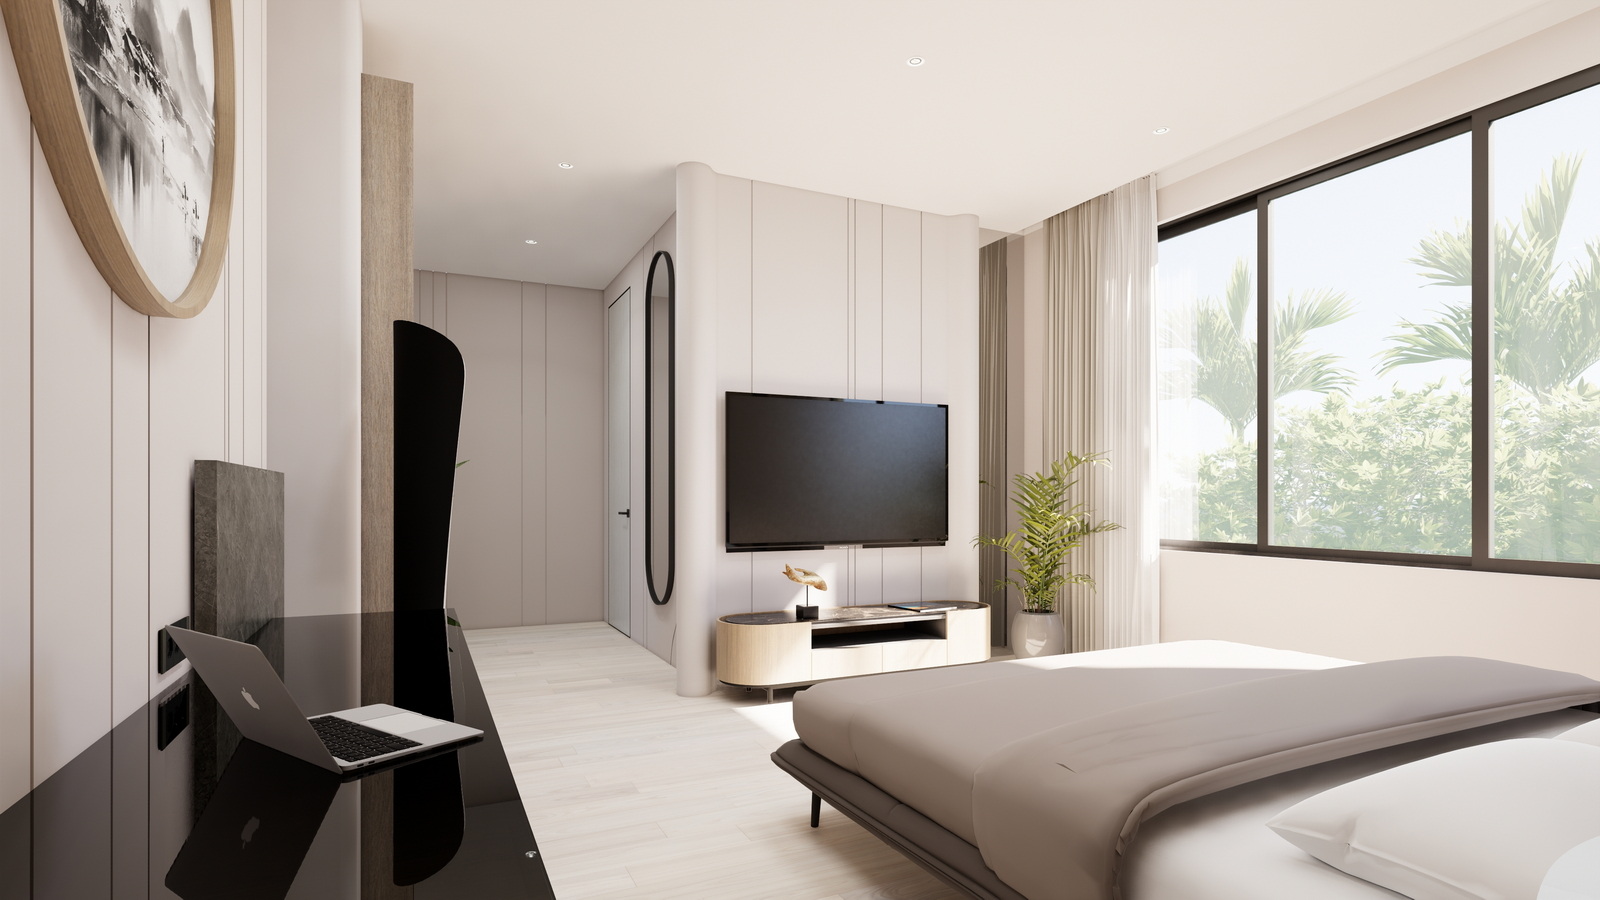
- Windowed living areas maximizing outdoor views
Premium Amenities & Home Technology
Each villa incorporates state-of-the-art features designed for comfort, sustainability, and smart living:
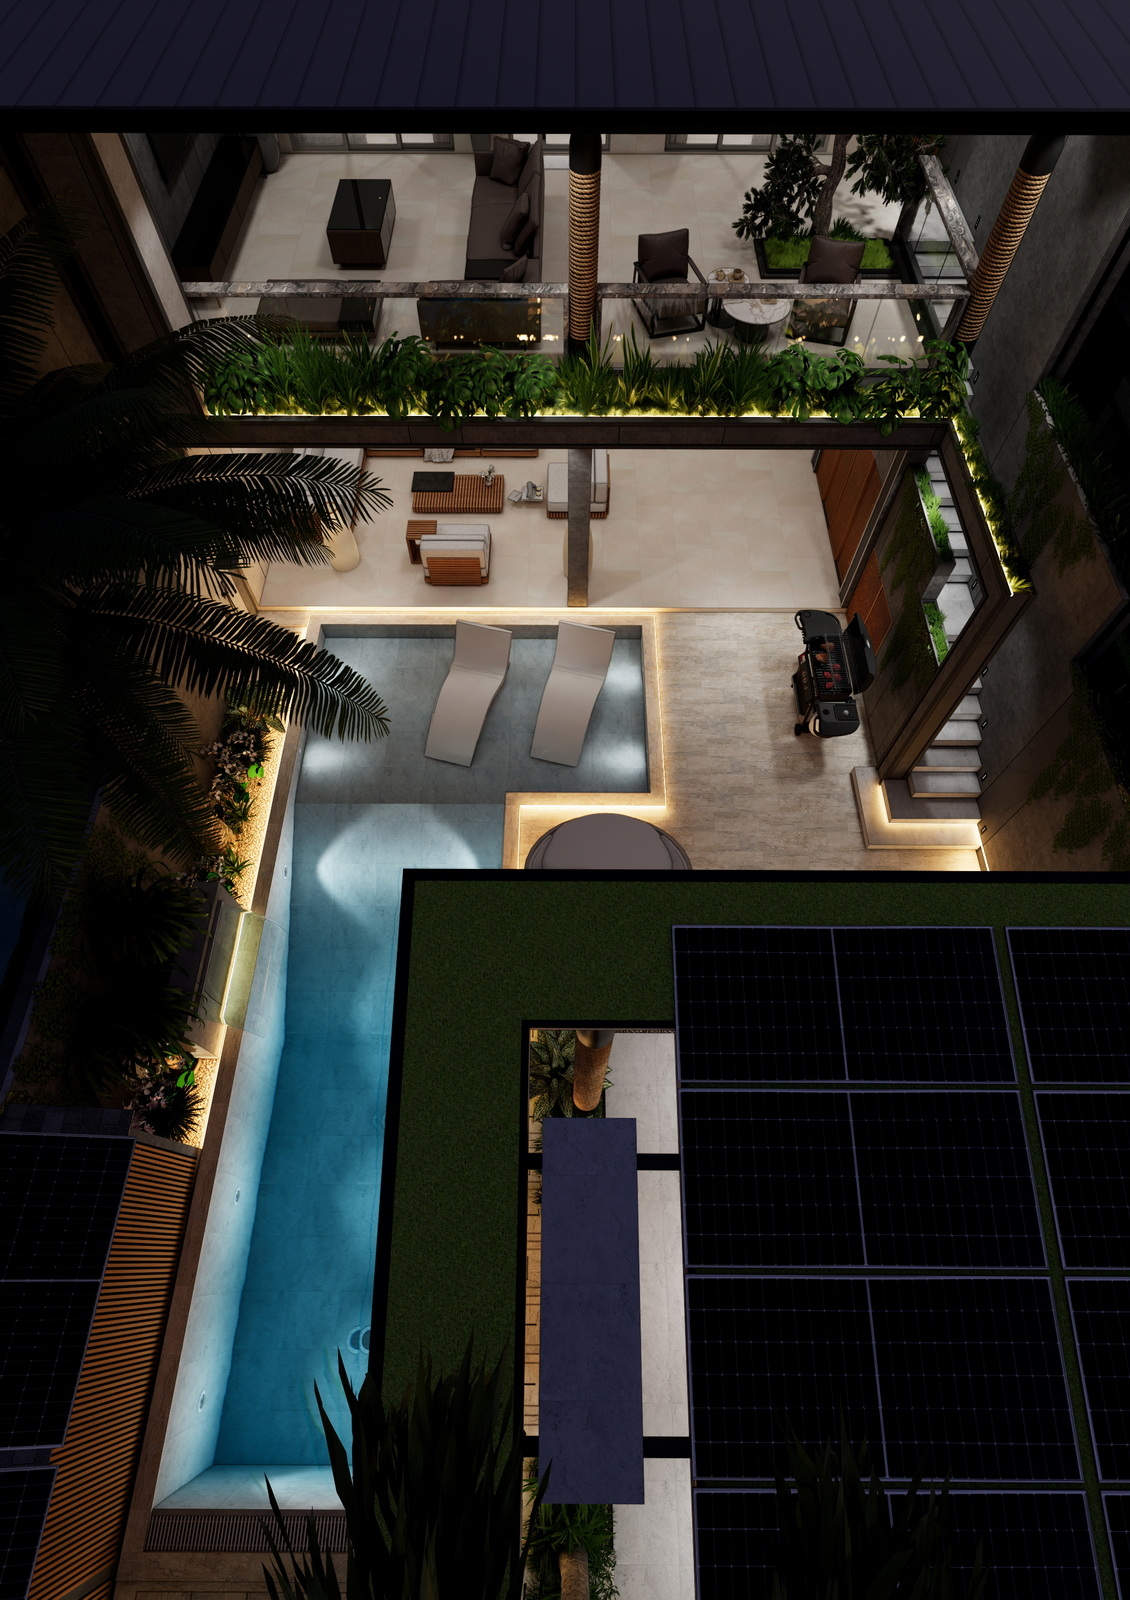
- Solar Rooftop Panels: Integrated renewable energy system
- Smart Home System: Multi-zone lighting control, integrated sound system
- Key Card Access: Modern security feature
- Advanced Water Management: 100% underground water supply with comprehensive filtration system; private water wells and 3,000+ liter tanks per villa
- Thermal & Acoustic Insulation: Double walls with insulation and foam sheets between villas; double windows with sunlight and sound-proofing
- Energy Efficiency Design: Comprehensive approach to reducing energy consumption
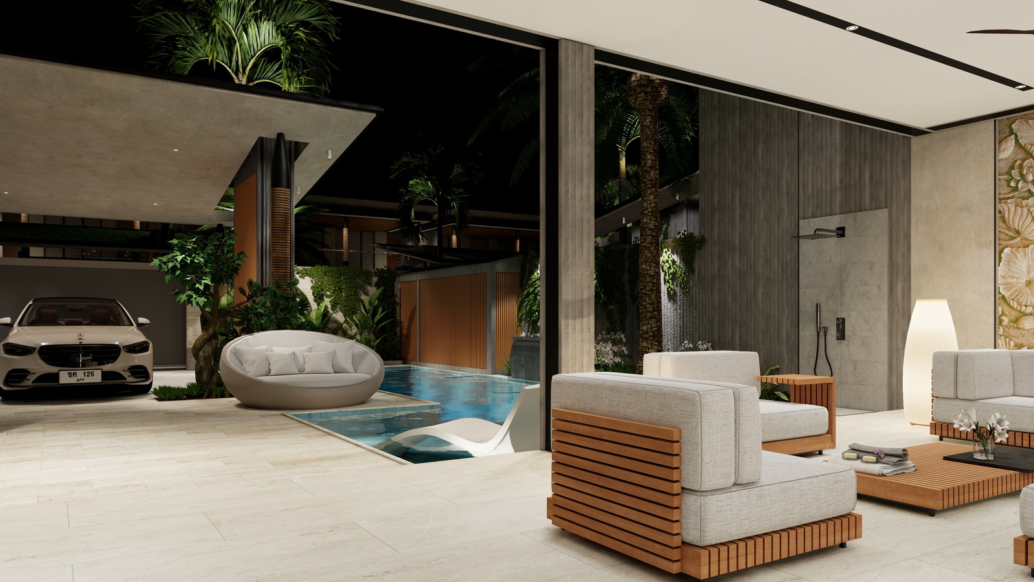
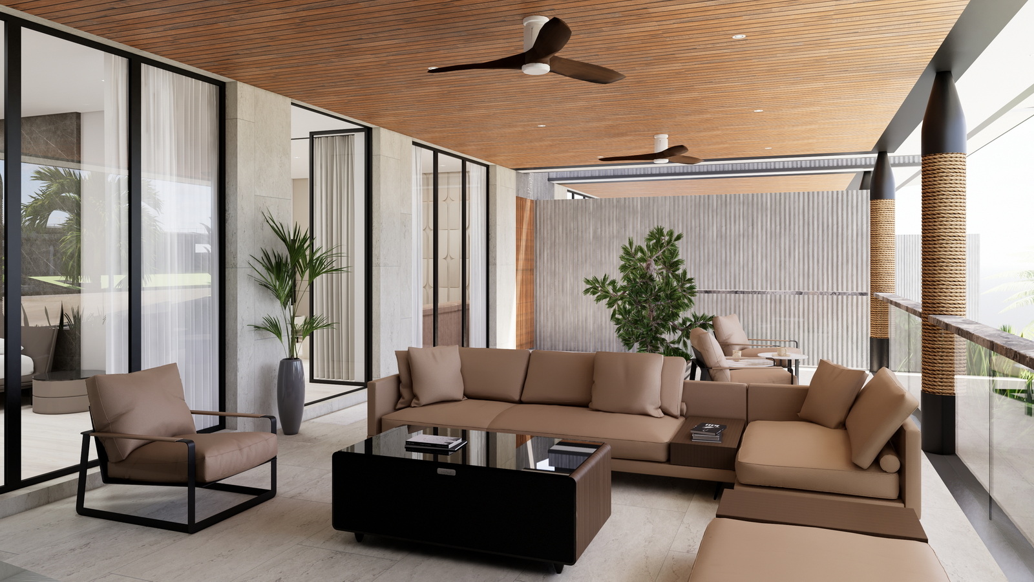
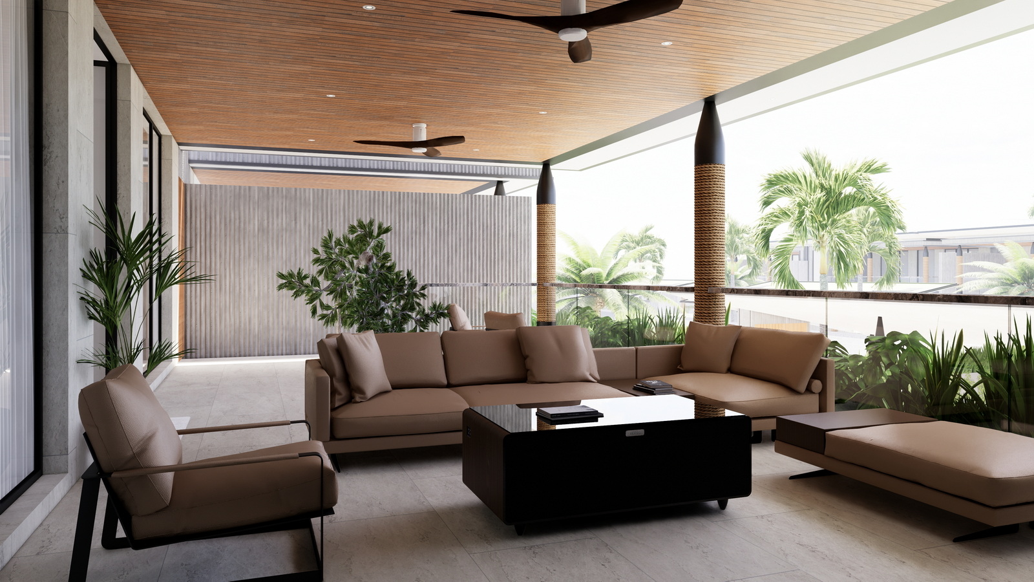
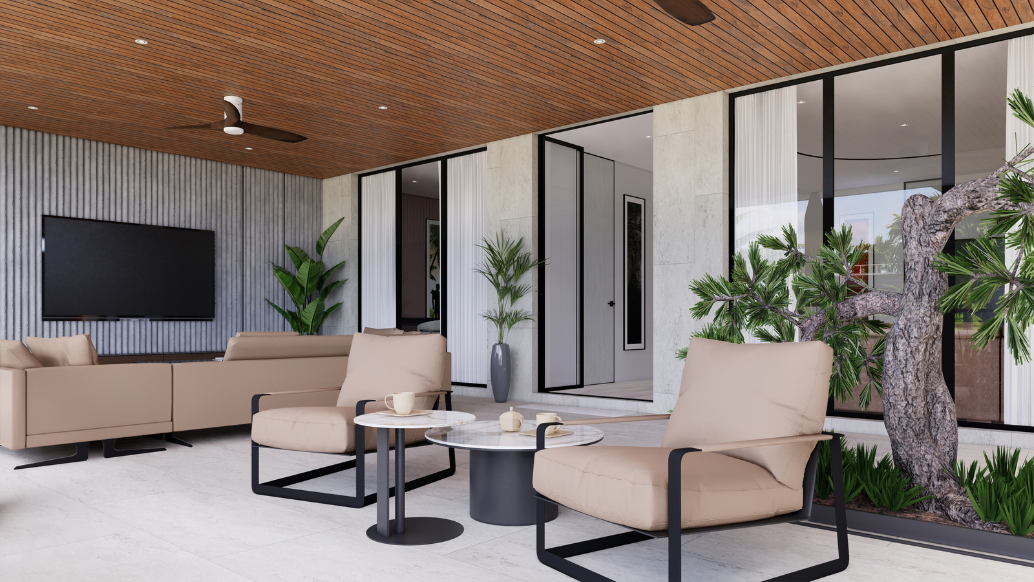
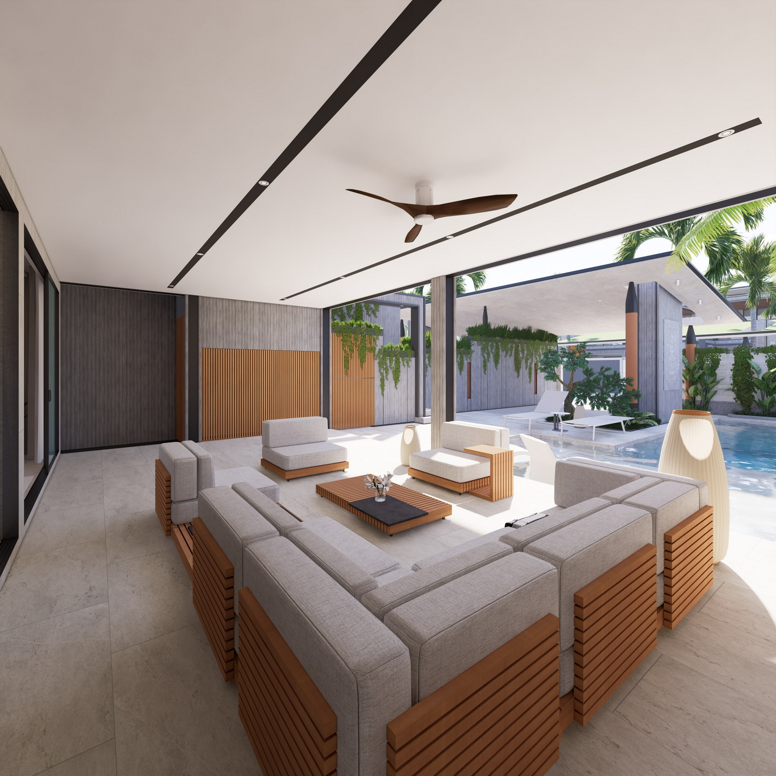
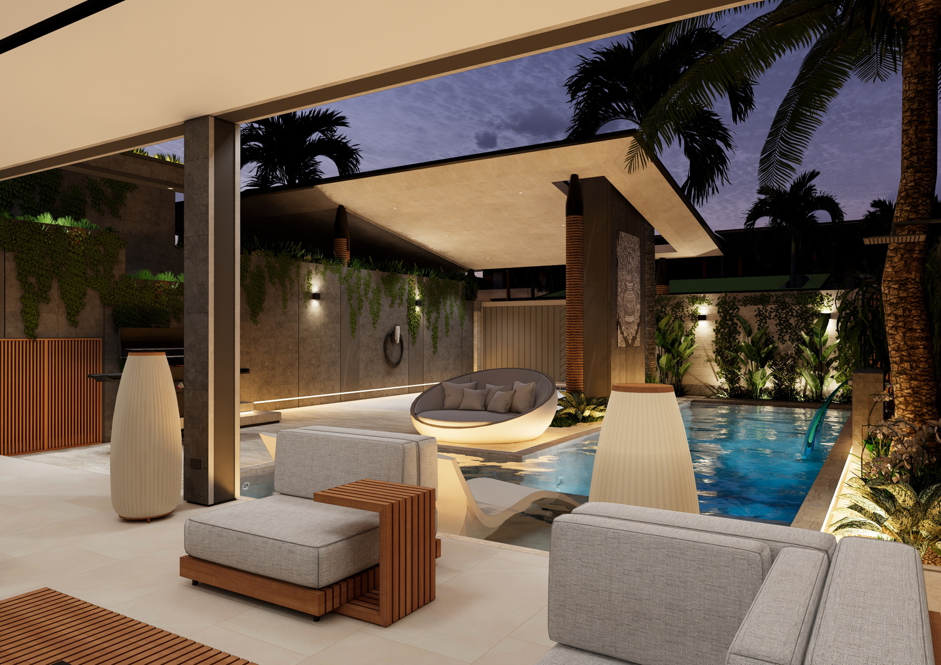
- Premium Dining & Lounge Areas: First-floor and upper-terrace spaces
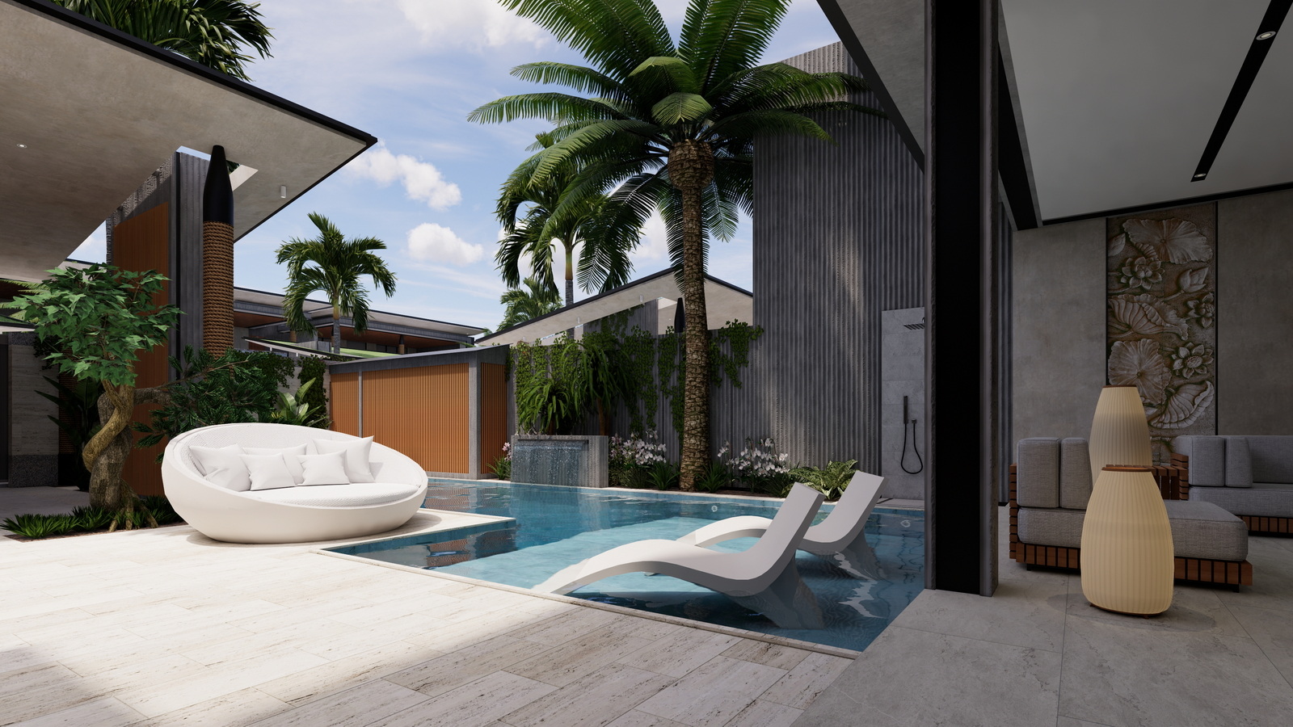
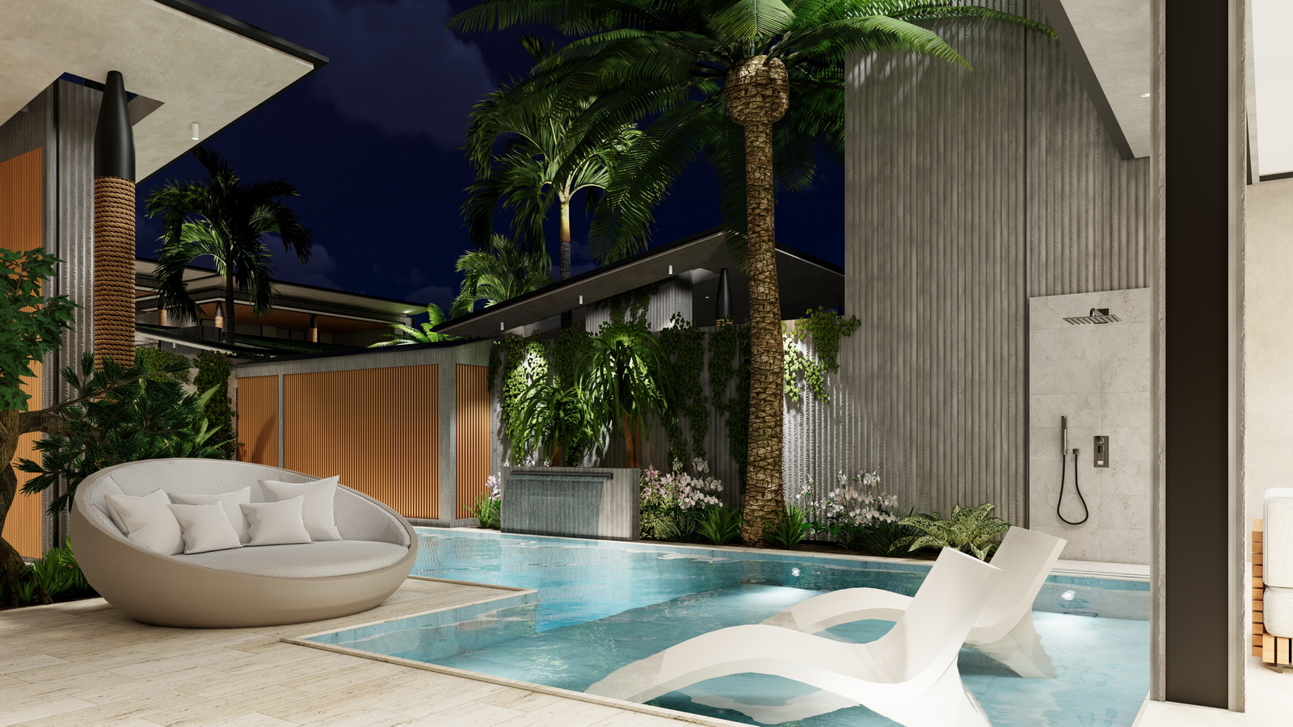
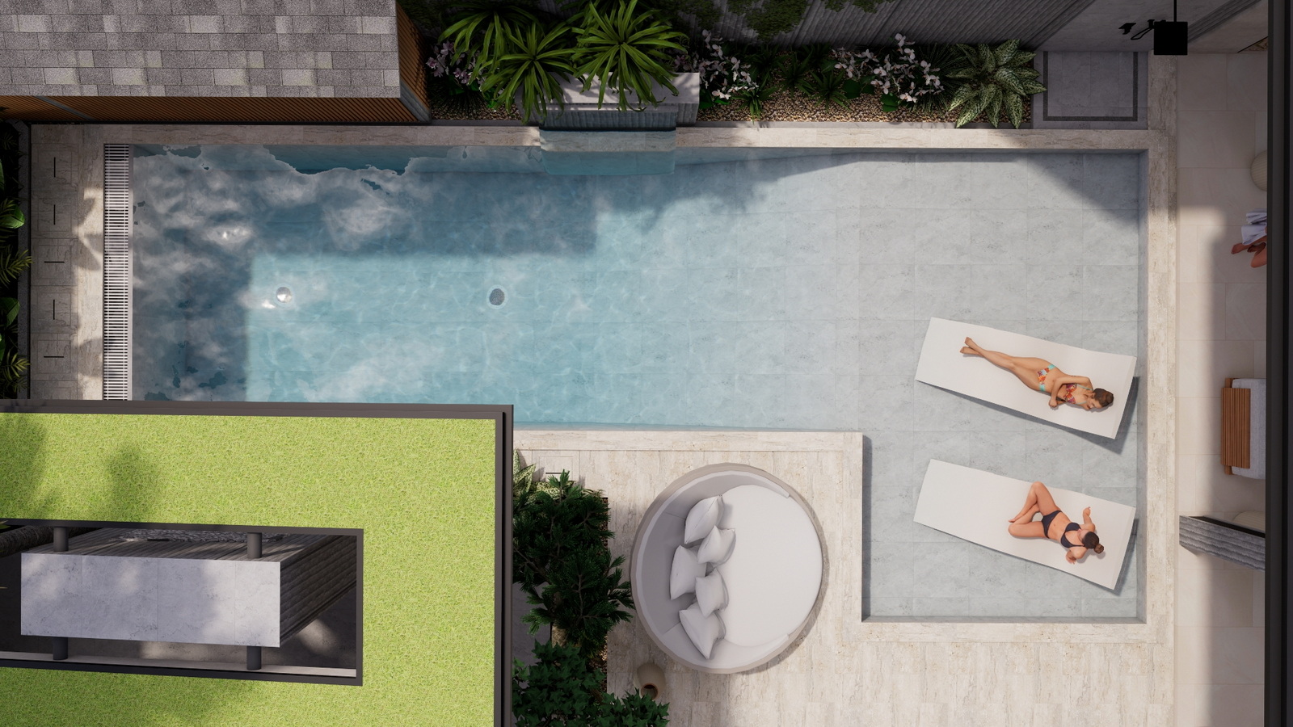
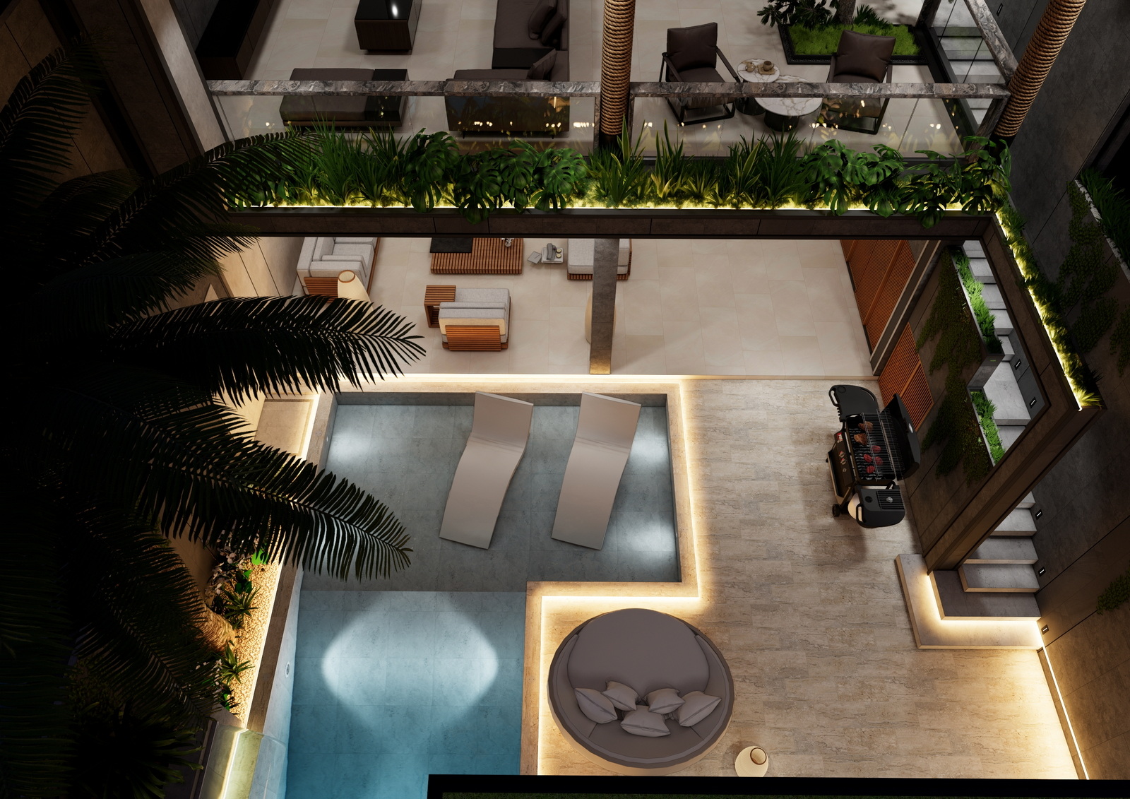
- Salted Pool with Premium Features: Jacuzzi, waterfall cascade, shallow children's zone, sunbathing area
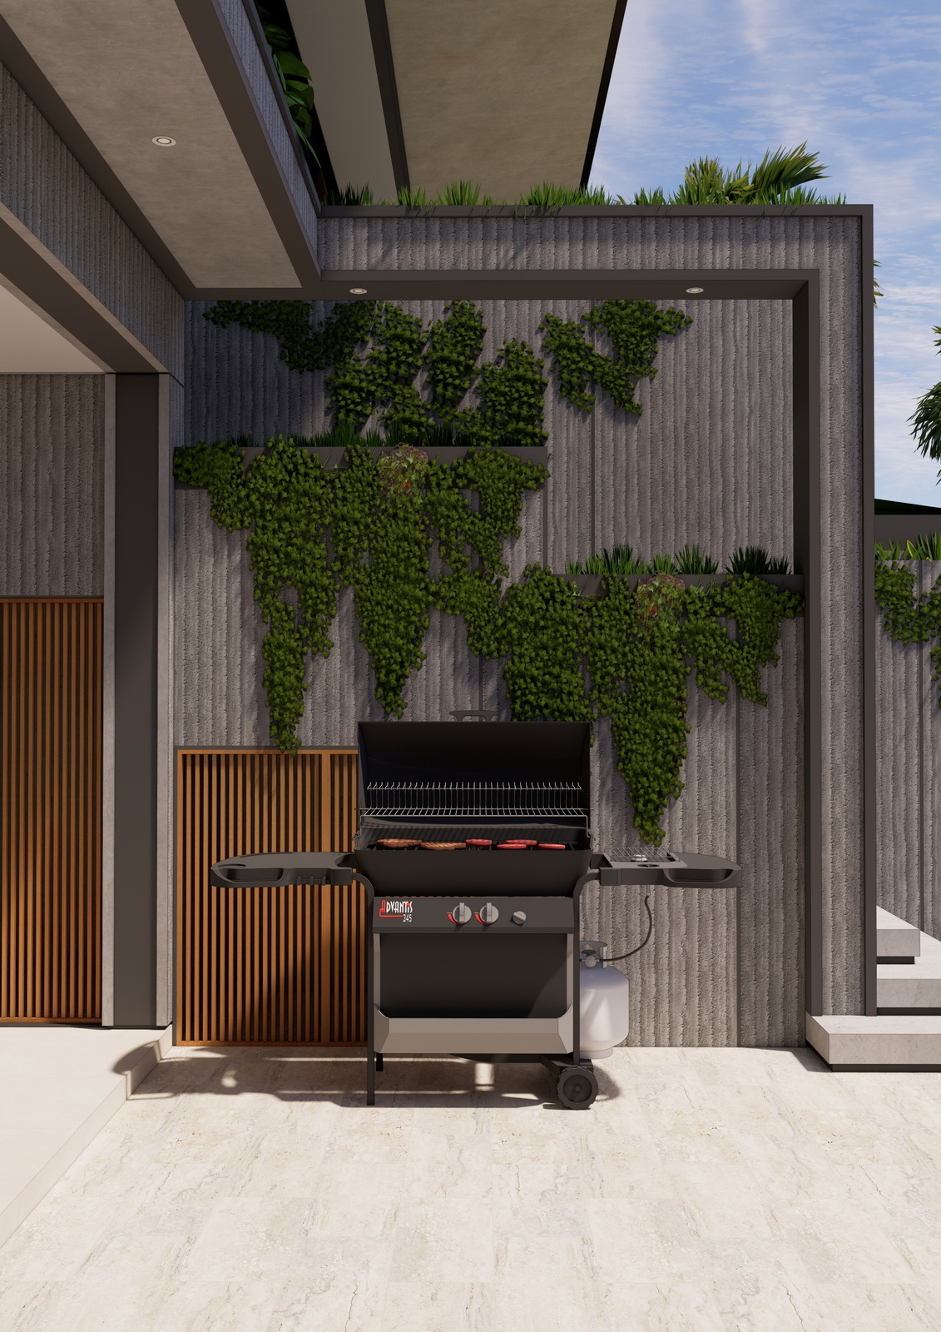
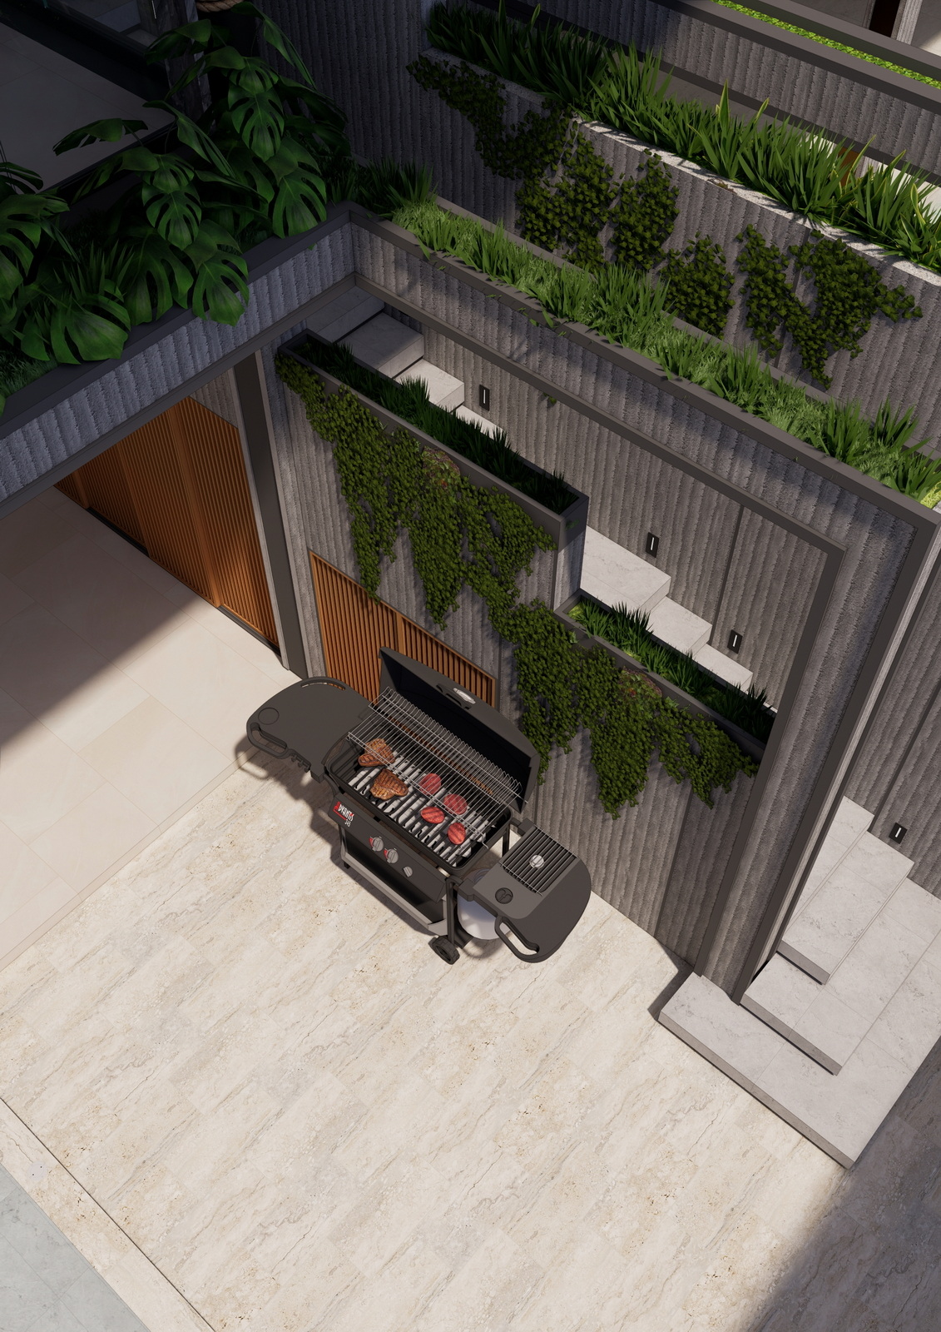
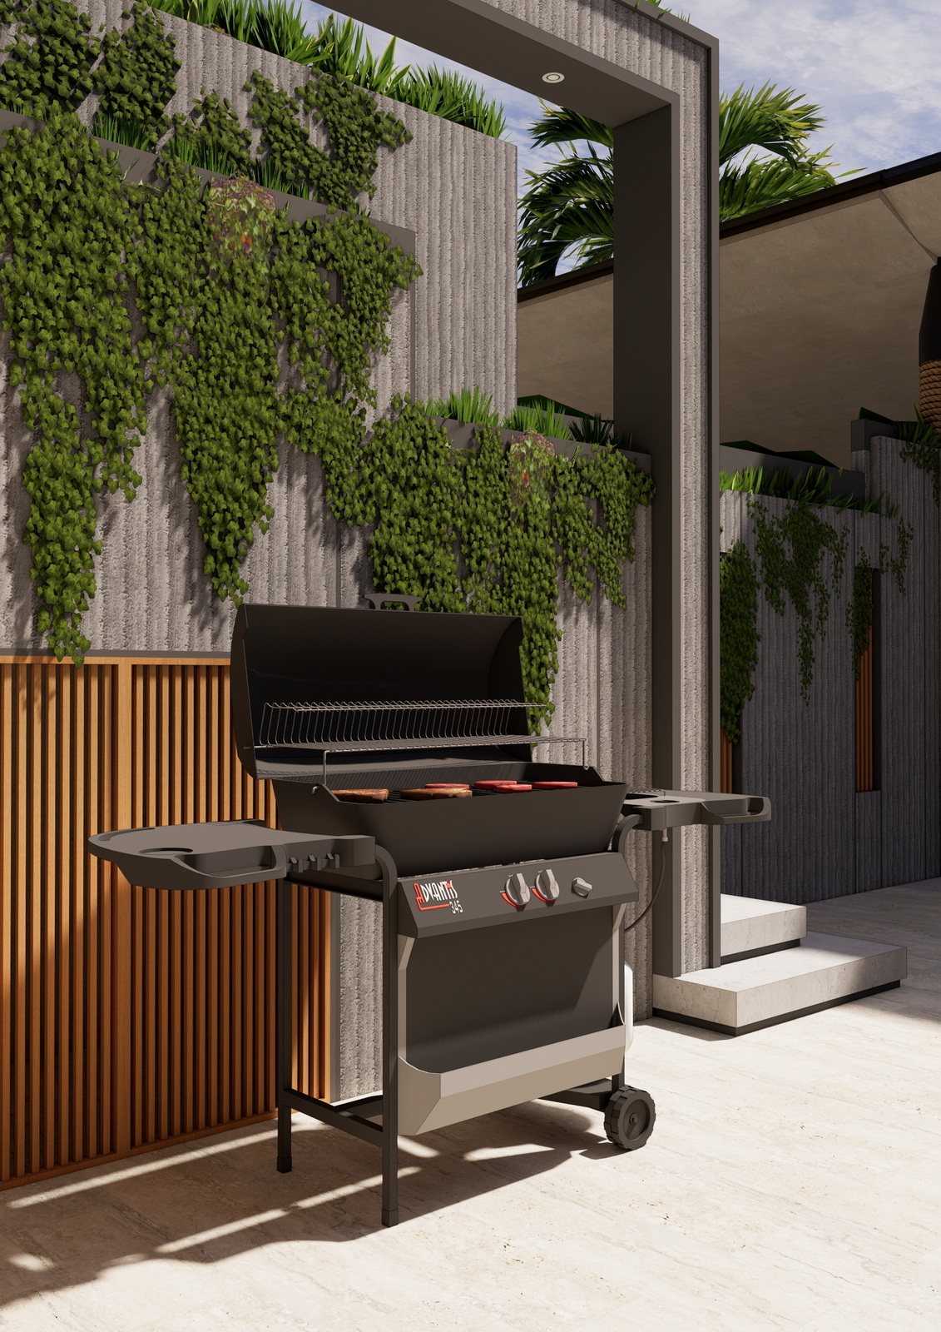
- Outdoor Living: BBQ hood and smoking area on pool terrace
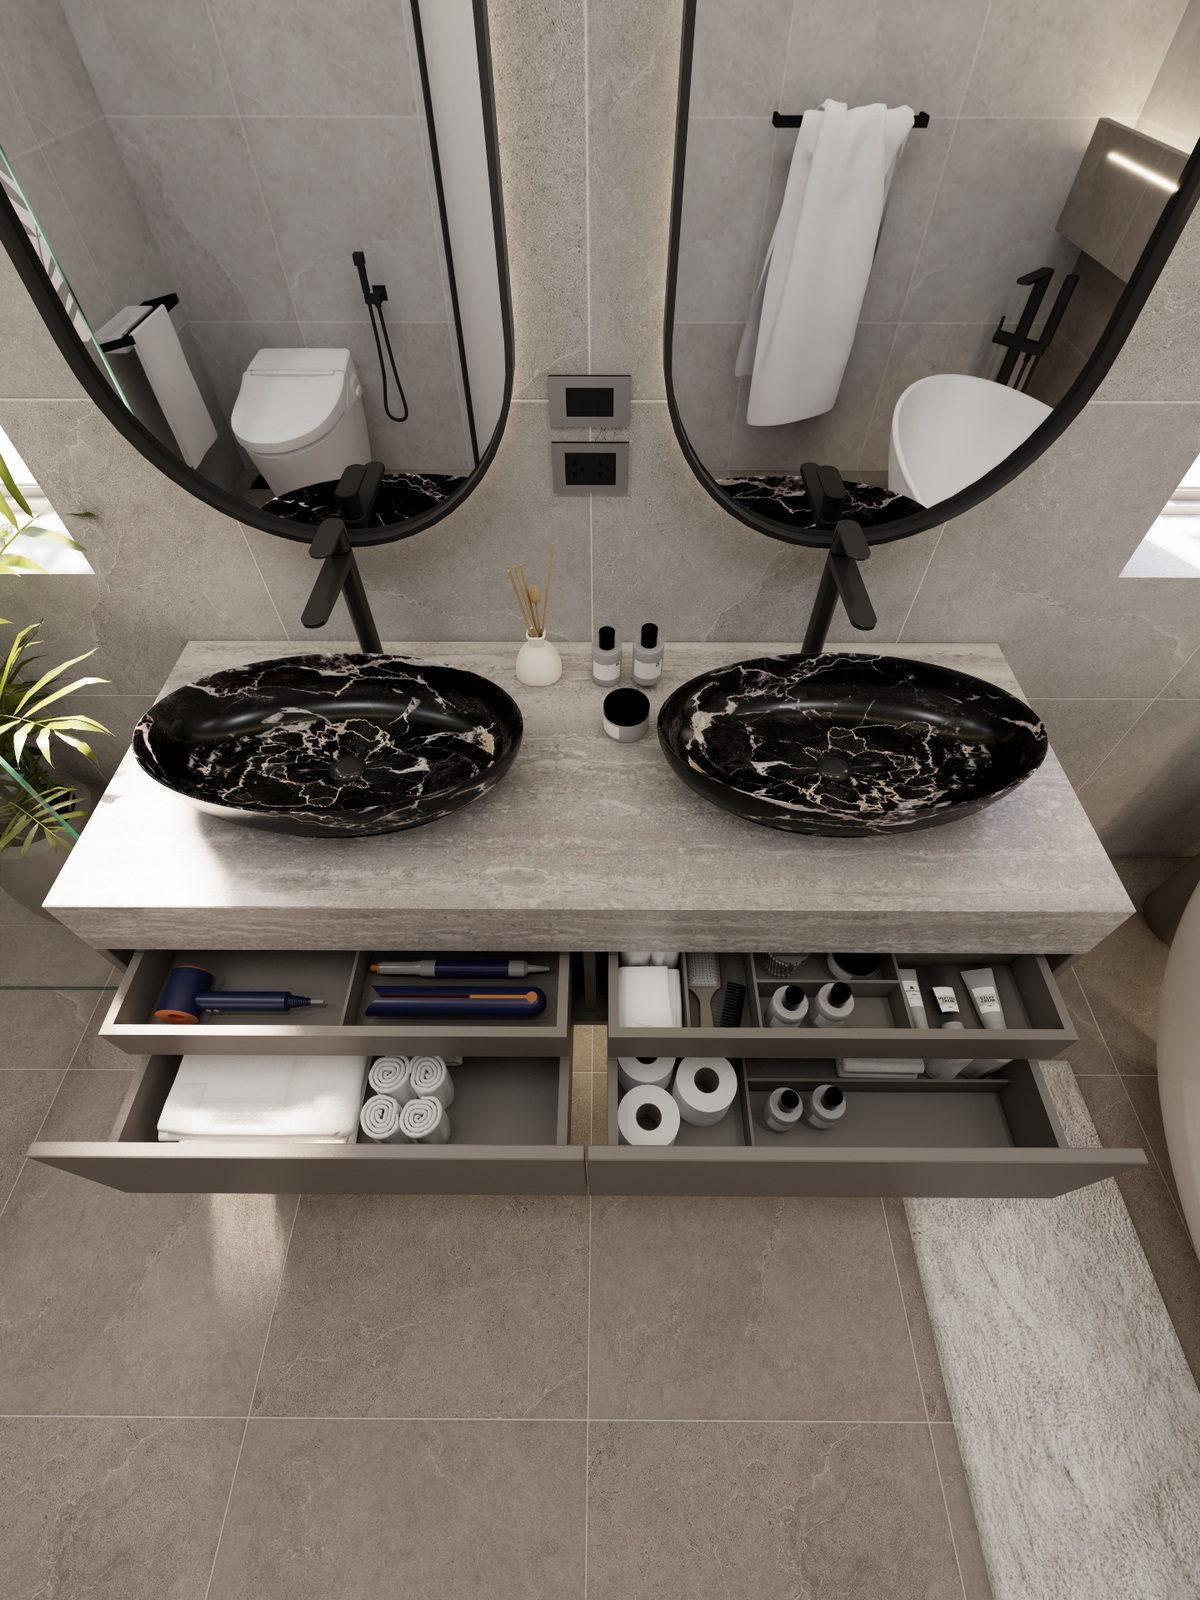
- Multifunctional Spaces: Storage rooms, laundry areas, flexible room configurations
Structural Durability & Construction Quality
The development demonstrates exceptional attention to longevity and weather resistance:
- Double-wall construction with thermal insulation on sun-exposed sides
- Specialized heat and sound protection via layered PU foam beneath roofing
- Advanced water filtration and drainage systems throughout the site, preventing flooding
- Private water wells shared between paired villas with supplementary underground reservoirs
- Premium ceramic tiles and composite panels resistant to aging, fading, and cracking
- Waterproof coatings on underground structures for extended durability
- Saltwater pool system technology for advanced maintenance and longevity
Shared Community Infrastructure (500 sqm available area)
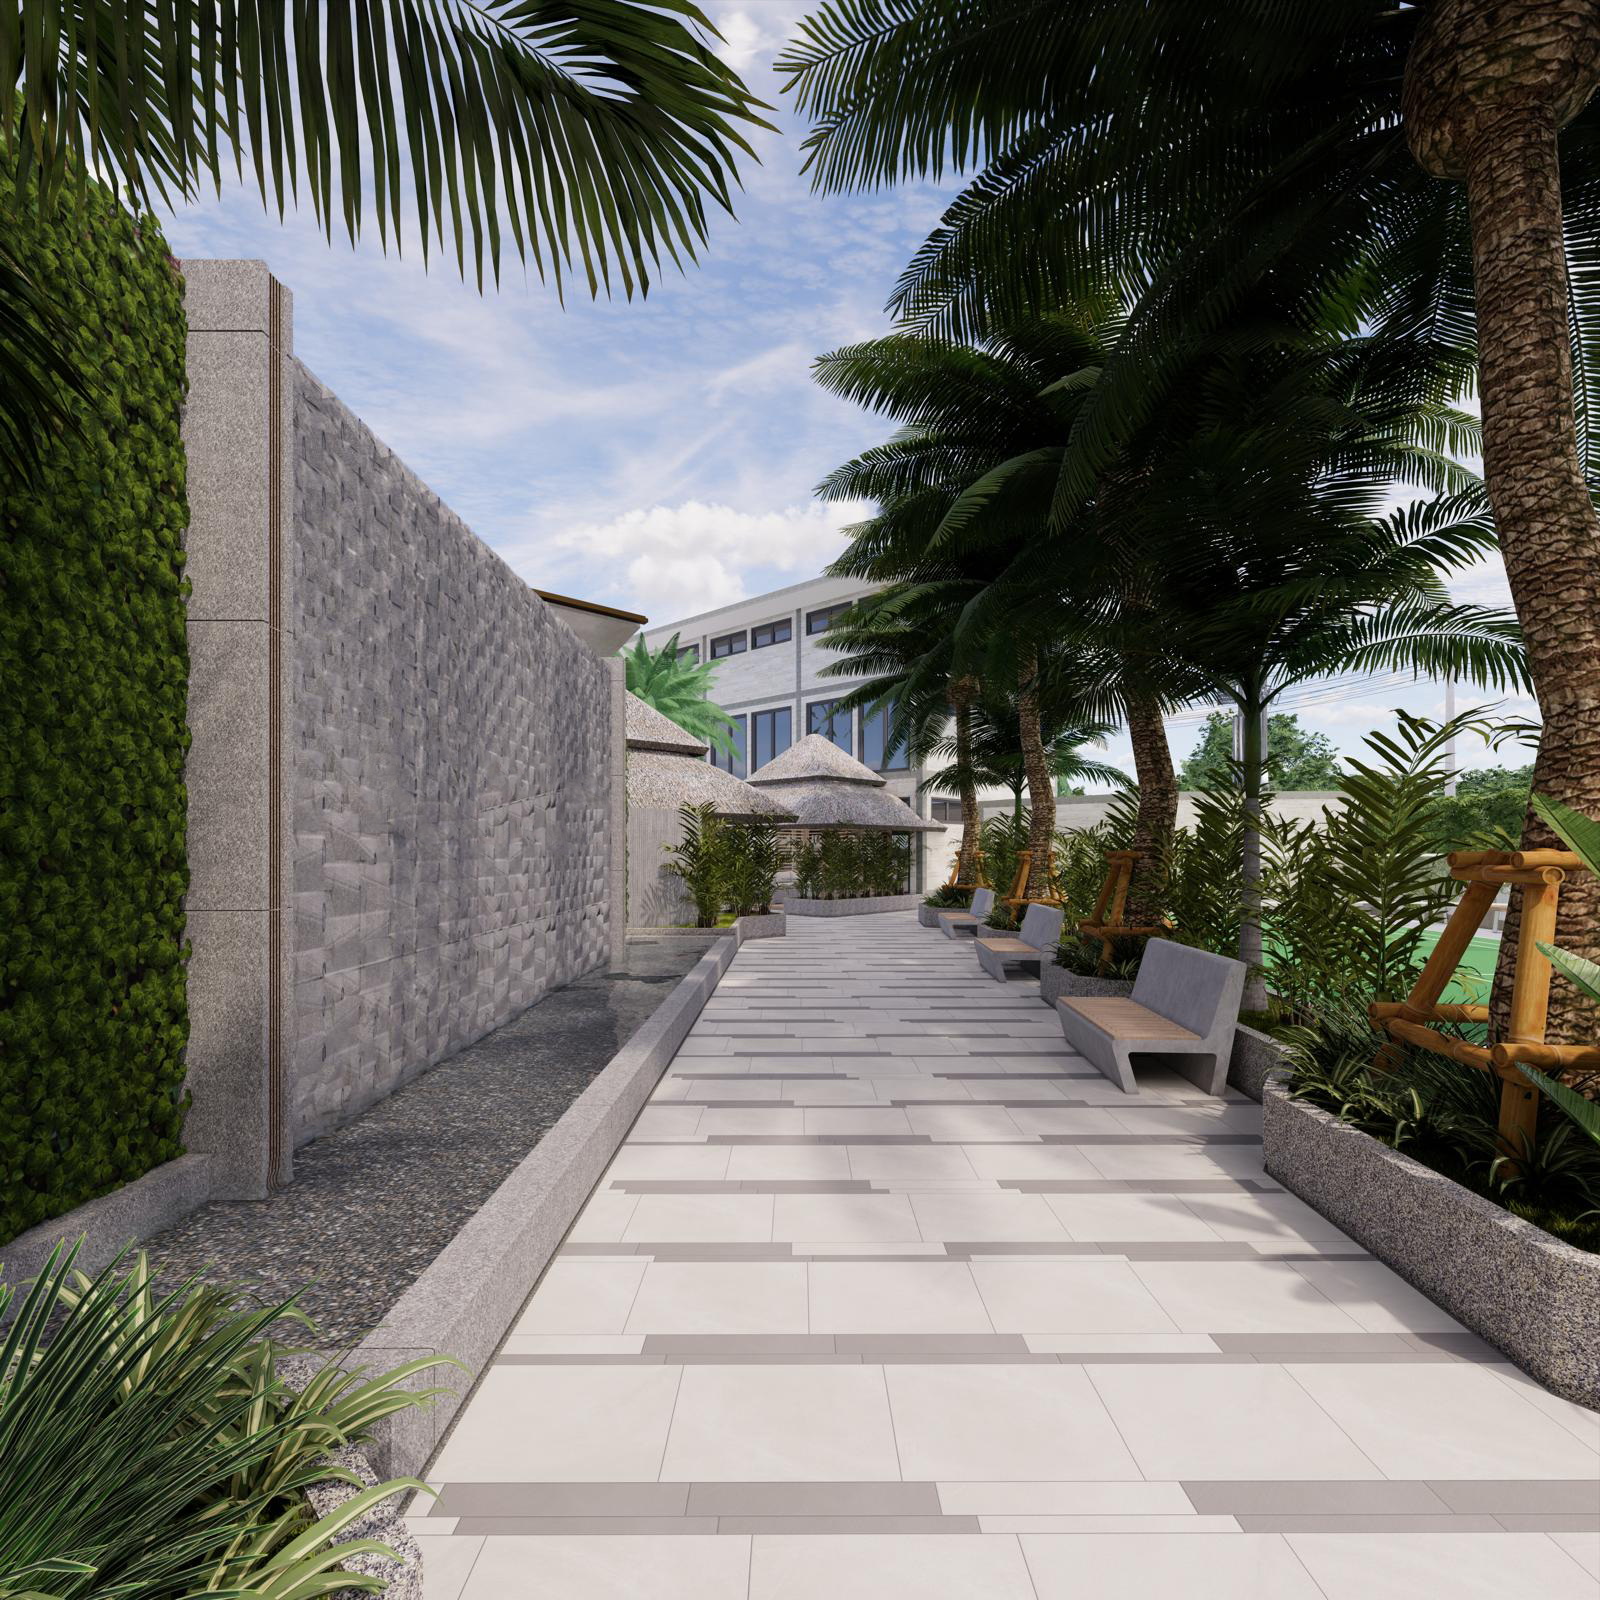
The development includes thoughtfully designed shared spaces promoting wellness and community engagement:
Recreation & Wellness:
- Clubhouse with café and lounge areas (indoor & outdoor)
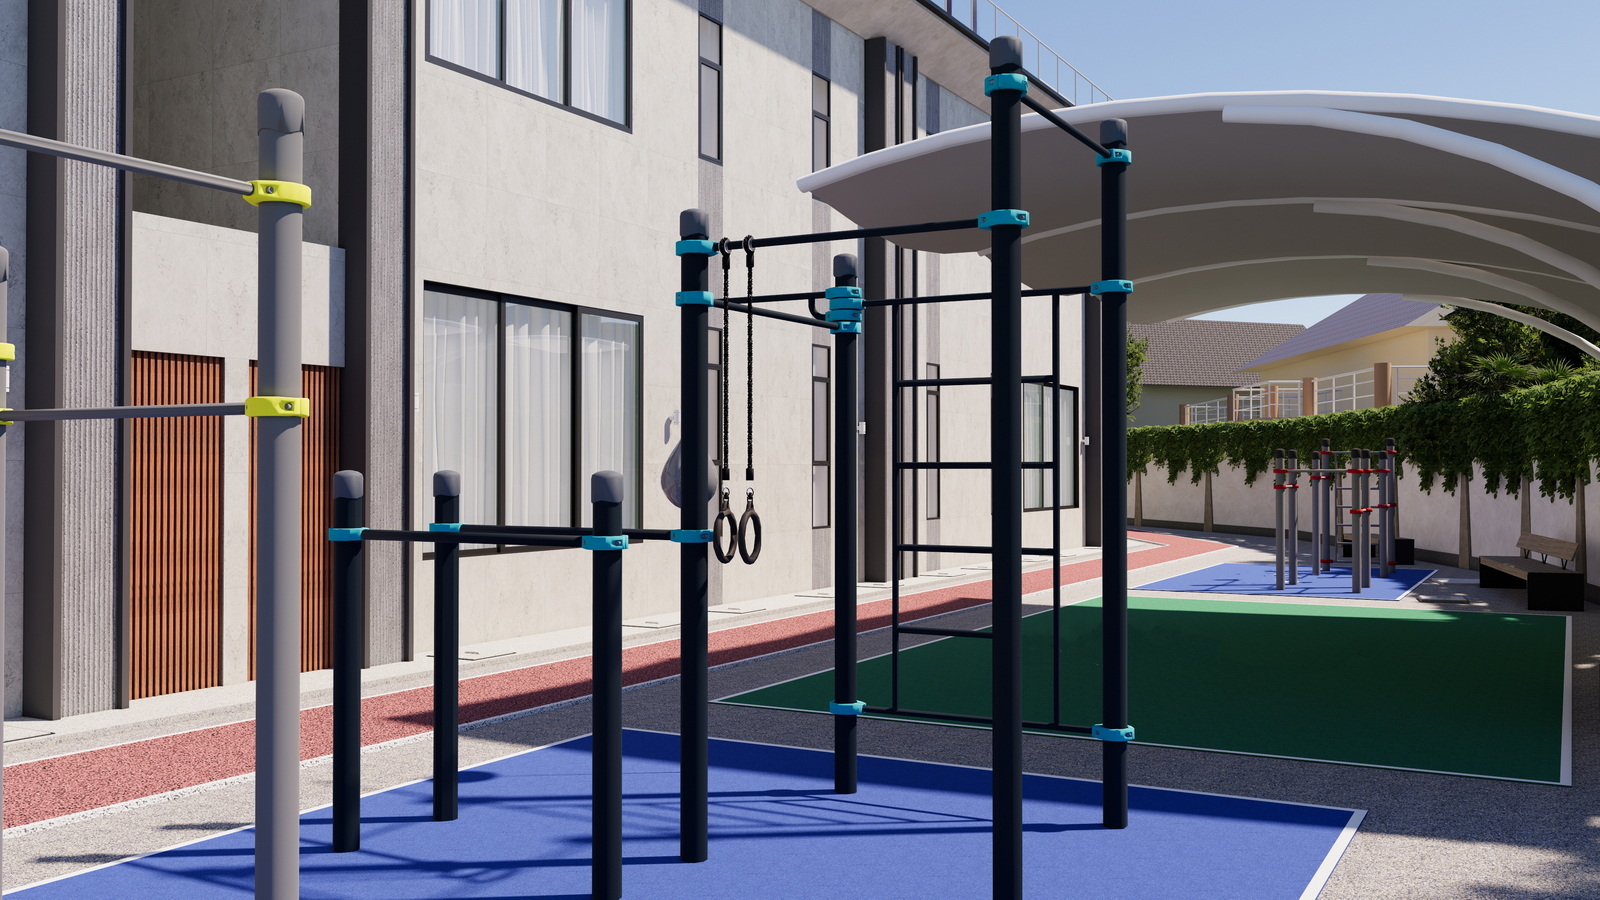
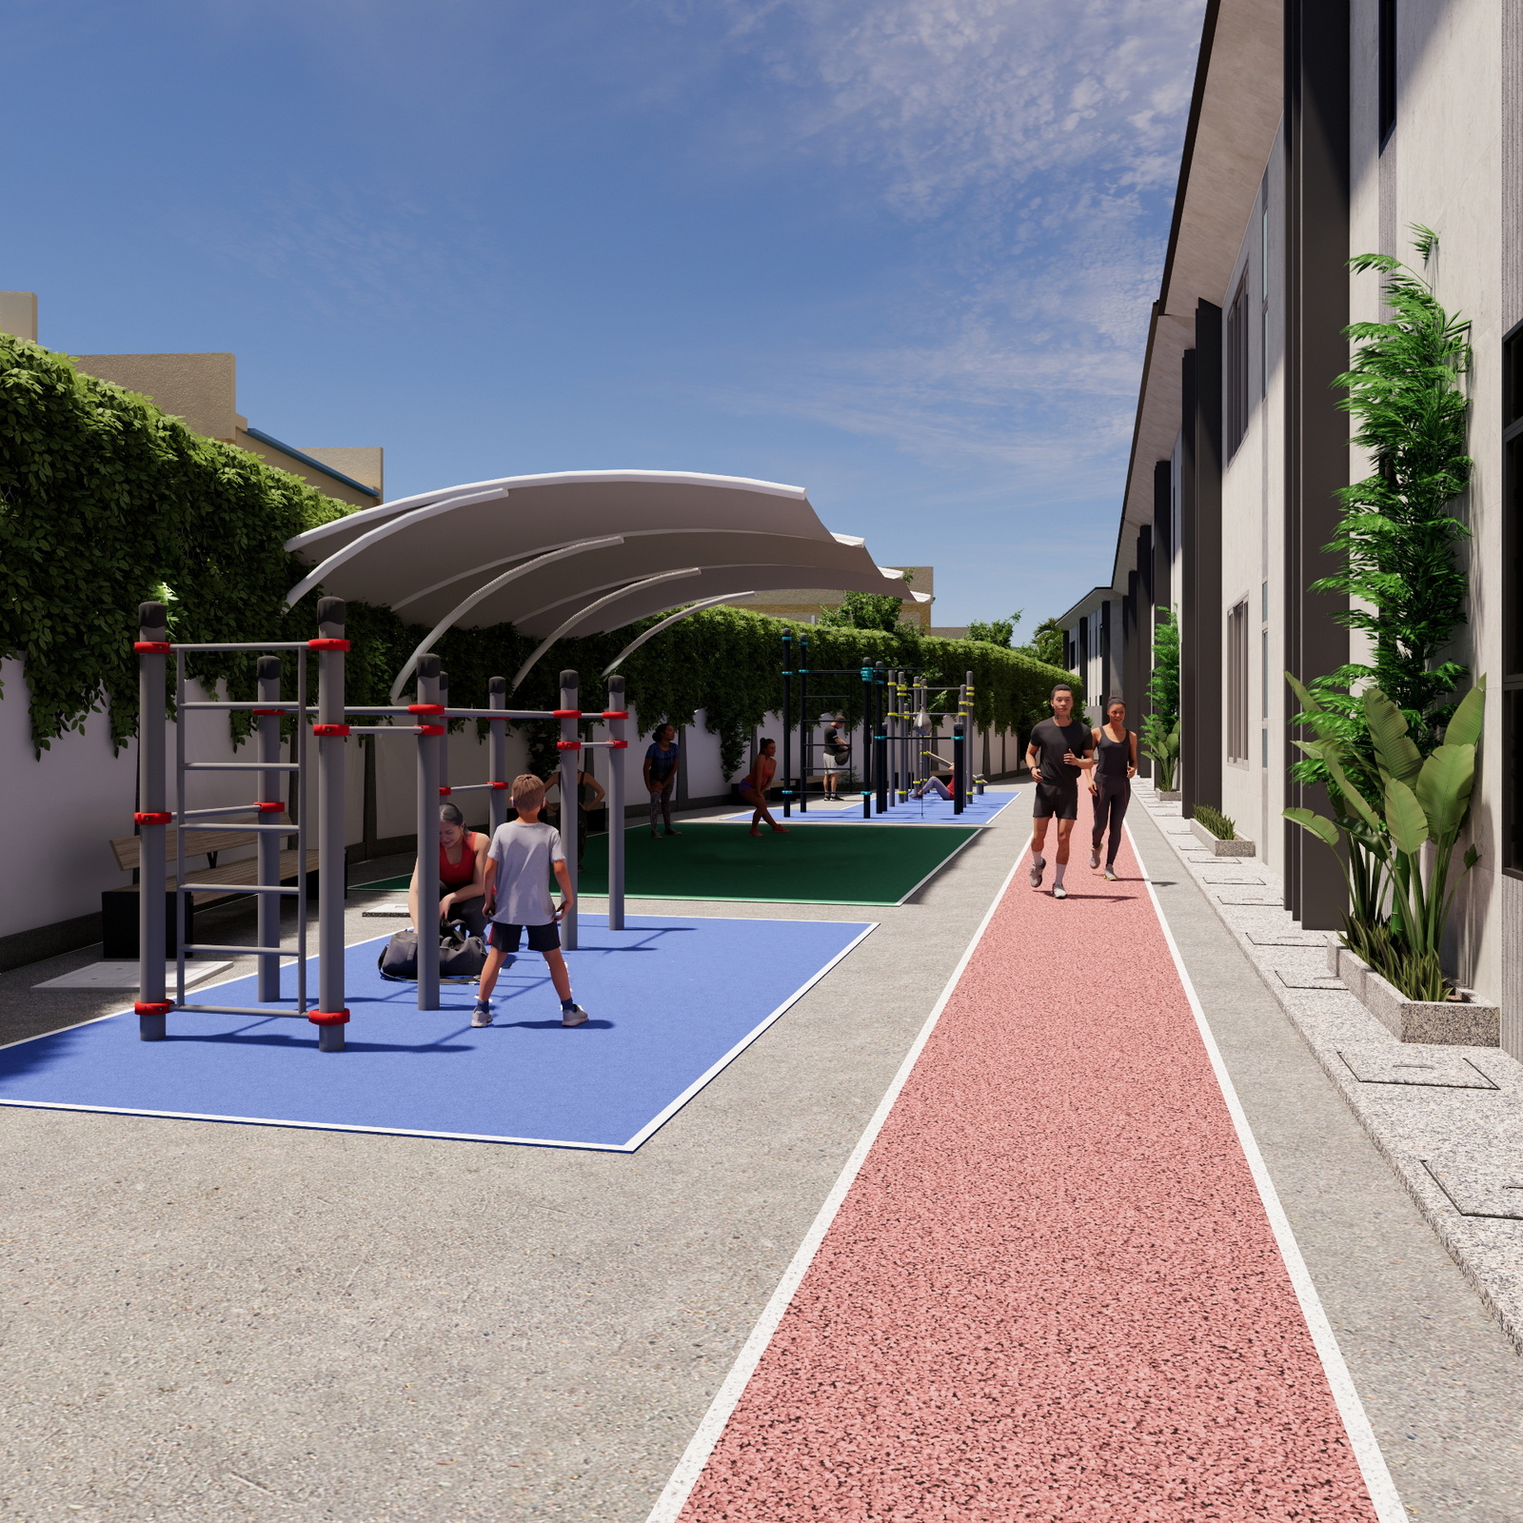
- Sport zone featuring yoga, fitness, and grappling activities
- Dedicated adult and children's separated workout areas
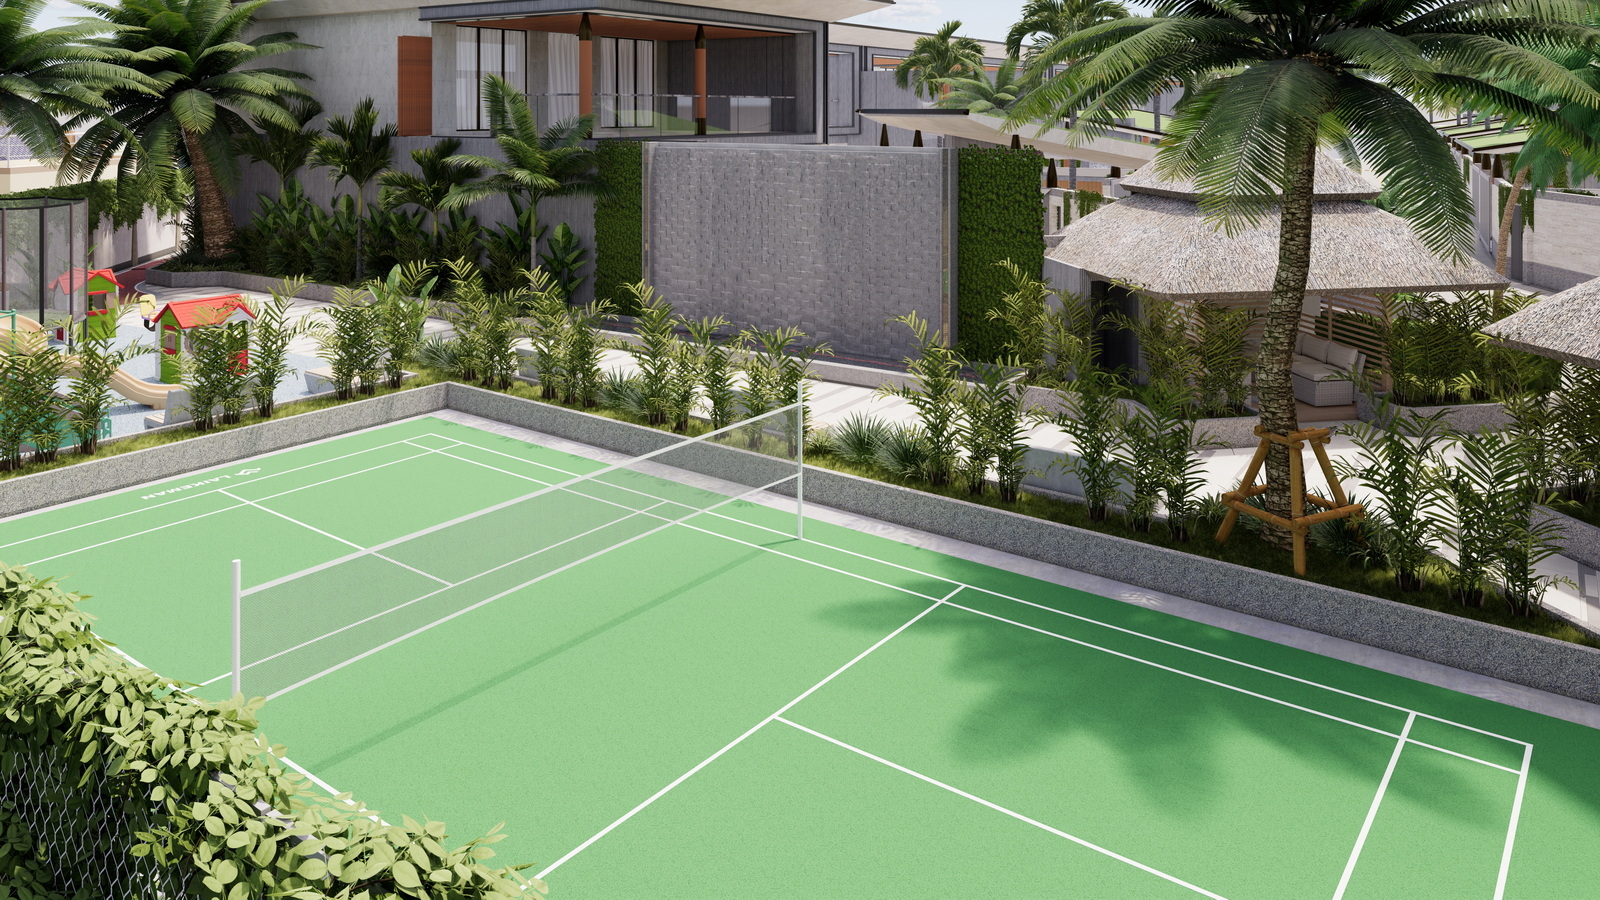
- Badminton and pickleball courts
- 300-meter jogging track
- Square park with landscaping
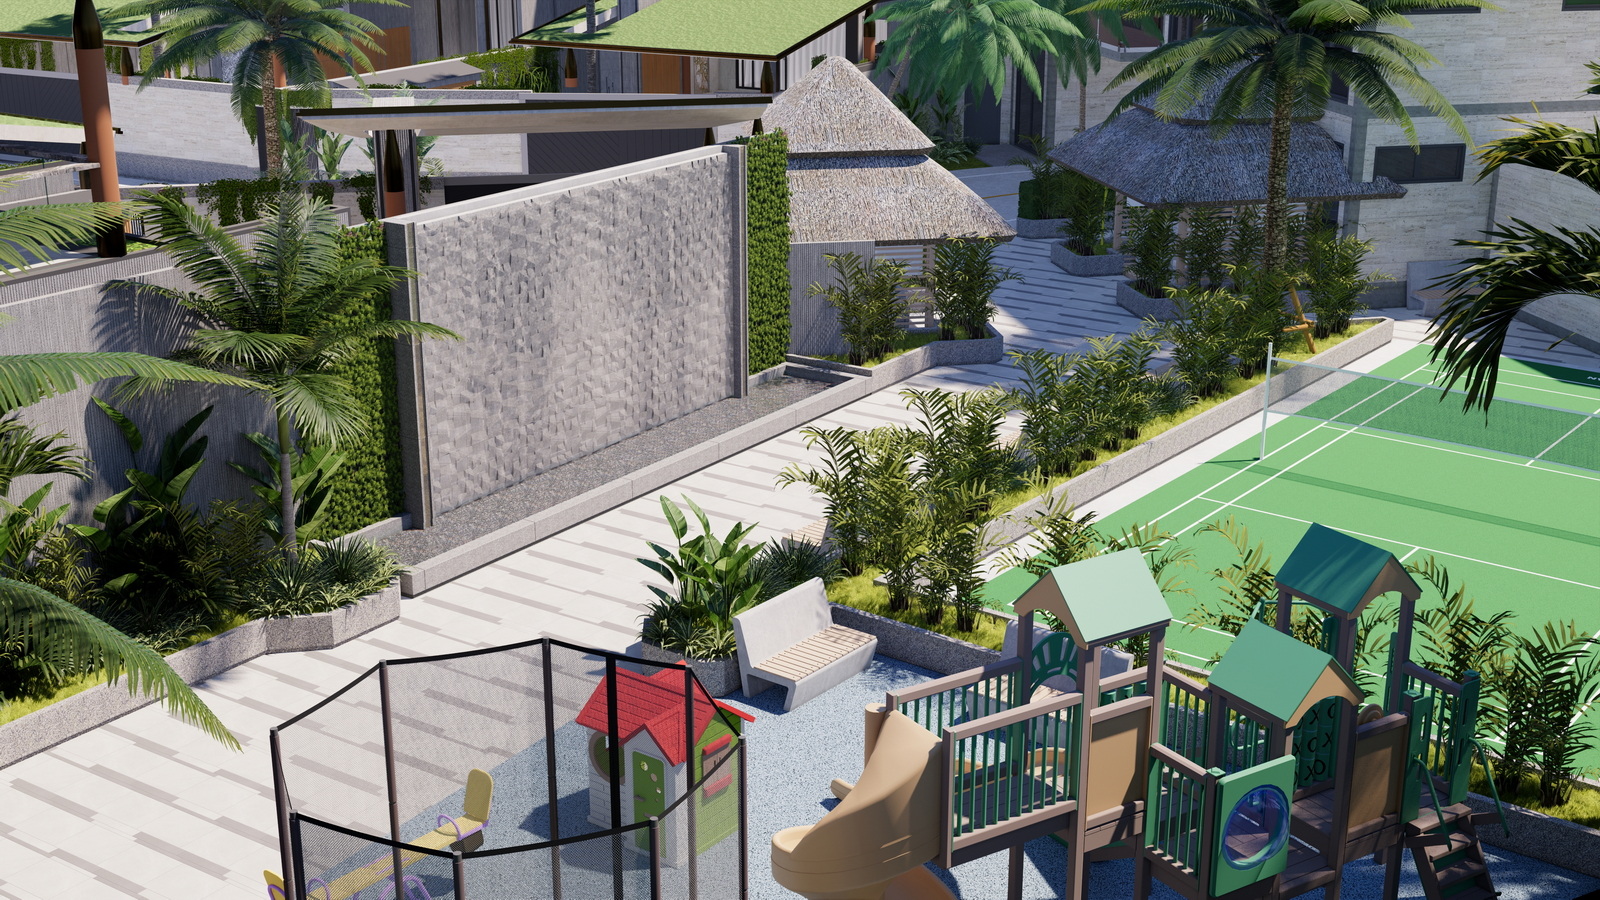
- Children's playground with trampoline and swimming area
- Gazebos throughout
Services & Amenities:
- Coworking space
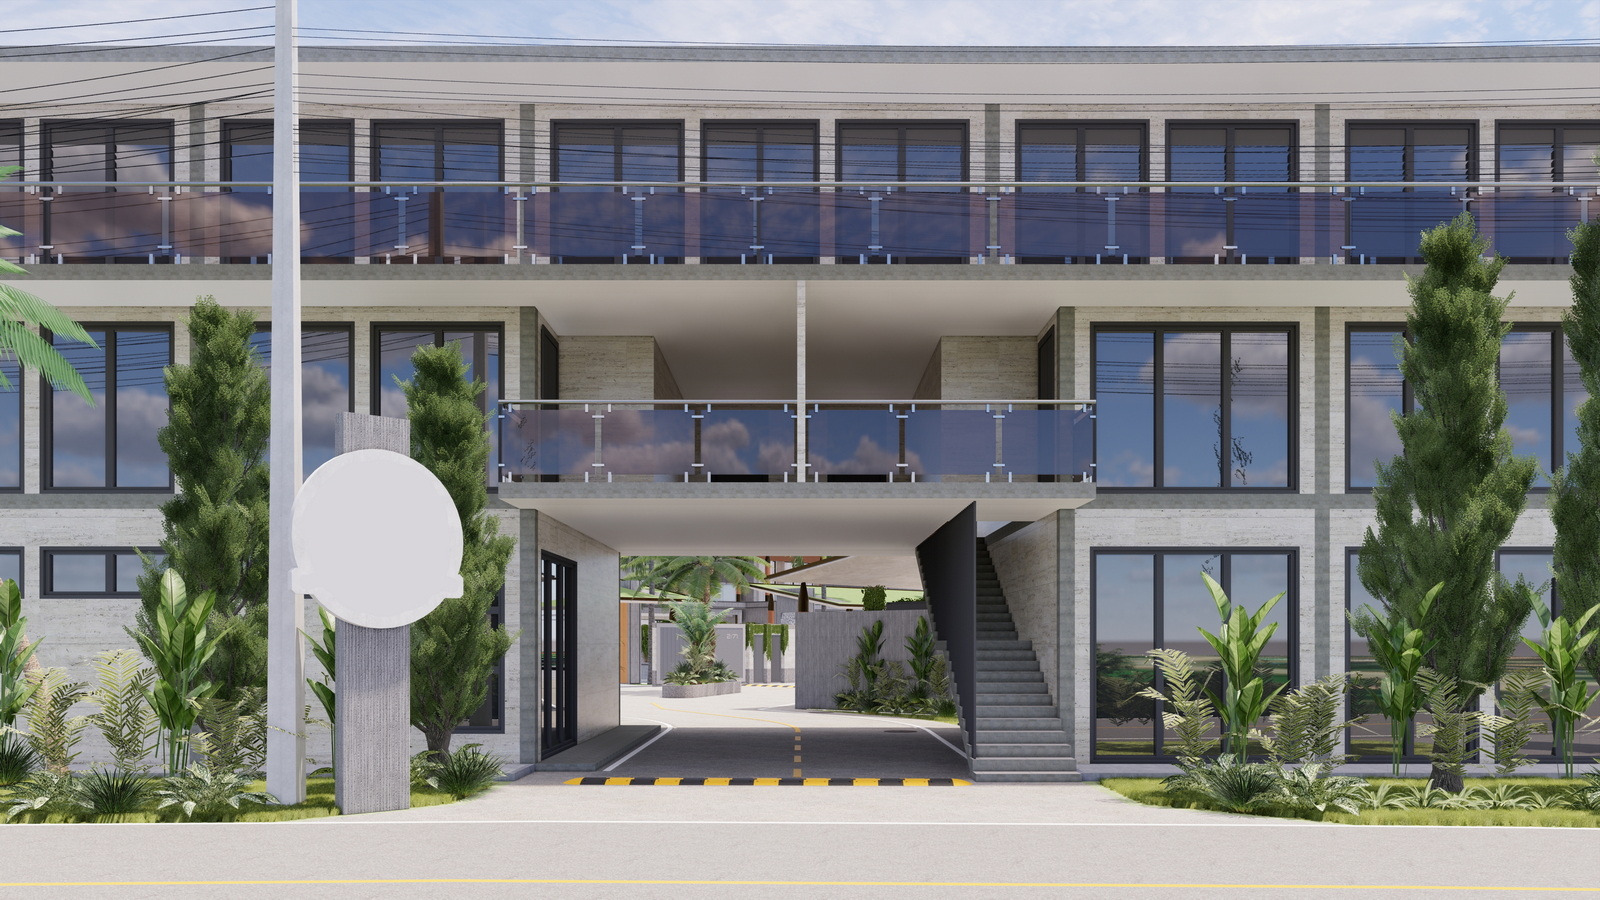
- Two community entrances with 8-meter-wide roads
- Additional guest parking spaces
- Sun-protected outdoor areas
- On-site maintenance team
- 24/7 security, reception, and CCTV surveillance
- Airport transfer service
- Shuttle service to beaches
- Electric vehicle charging stations
- Bicycle rental program
- Laundry service
- Minimart & café services
Project Phases & Timeline
Phase 1 (Units 4–9): Construction progress 60–77% complete
- Early completion: March 2026
- Available villa configurations: 4–6 bedrooms
Phase 2 (Units 10–16): Commencing 2026
- Completion timeline: Q1 2027 for full project
Investment & Financial Options
Standard Investment Terms:
- Freehold house ownership / Leasehold land
- Common area fee: 9,800 THB per month
- Warranty on building structure: 5 years
- Warranty on interior finishes: 3 years
- Price increase guarantee of 25% upon project completion
- Guaranteed rental return: 7% annually over 3 years (upon project completion)
- House registration within 2 weeks of completion
Year-End Promotion (Phase 1 Villas):
- Payment structure: 50% deposit now / 50% balance over 12 months
- Interest rate: 0% for payment extension
- Completion timeline: March 2026
- Per official price list (No discounts applied)
Optional Services & Pricing:
Furniture Package Option:
- Professional furniture package: 1.5 million THB
- Includes: Complete interior furnishing (upon arrangement)
- FREE 3-year pool maintenance service
- FREE 3-year garden maintenance service
Payment Schedule (Standard Terms):
- Reservation deposit: 2%
- Sale purchase agreement: 30% (within 2 months)
- Piles, floor slabs, structural work: 15% (within 3 months)
- Walls, staircase, wiring, pool installation: 15% (within 3 months)
- Interior & exterior finishing, smart home, solar panels: 5% (within 3 months)
- Final cleaning & house delivery: 5% (within 3 months)
Construction period: 12–15 months
Seasonal Rental Income Potential
For investors interested in rental yield, detailed projections indicate:
Sample 4-Bedroom Villa Estimate (26.8 million THB base):
- Low season (8–16k THB/night): 120 days
- High season (16k THB/night): 30 days
- Peak season (24k THB/night): 210 days
- Average occupancy rate: 65%
- Annual gross rental income: 2,808,000 THB
- Less management fee (30%): 1,965,600 THB net annually
- Projected ROI: 7.3% per year
Note: These figures are illustrative and based on averages for planning purposes.