




Architectural Design & Layout
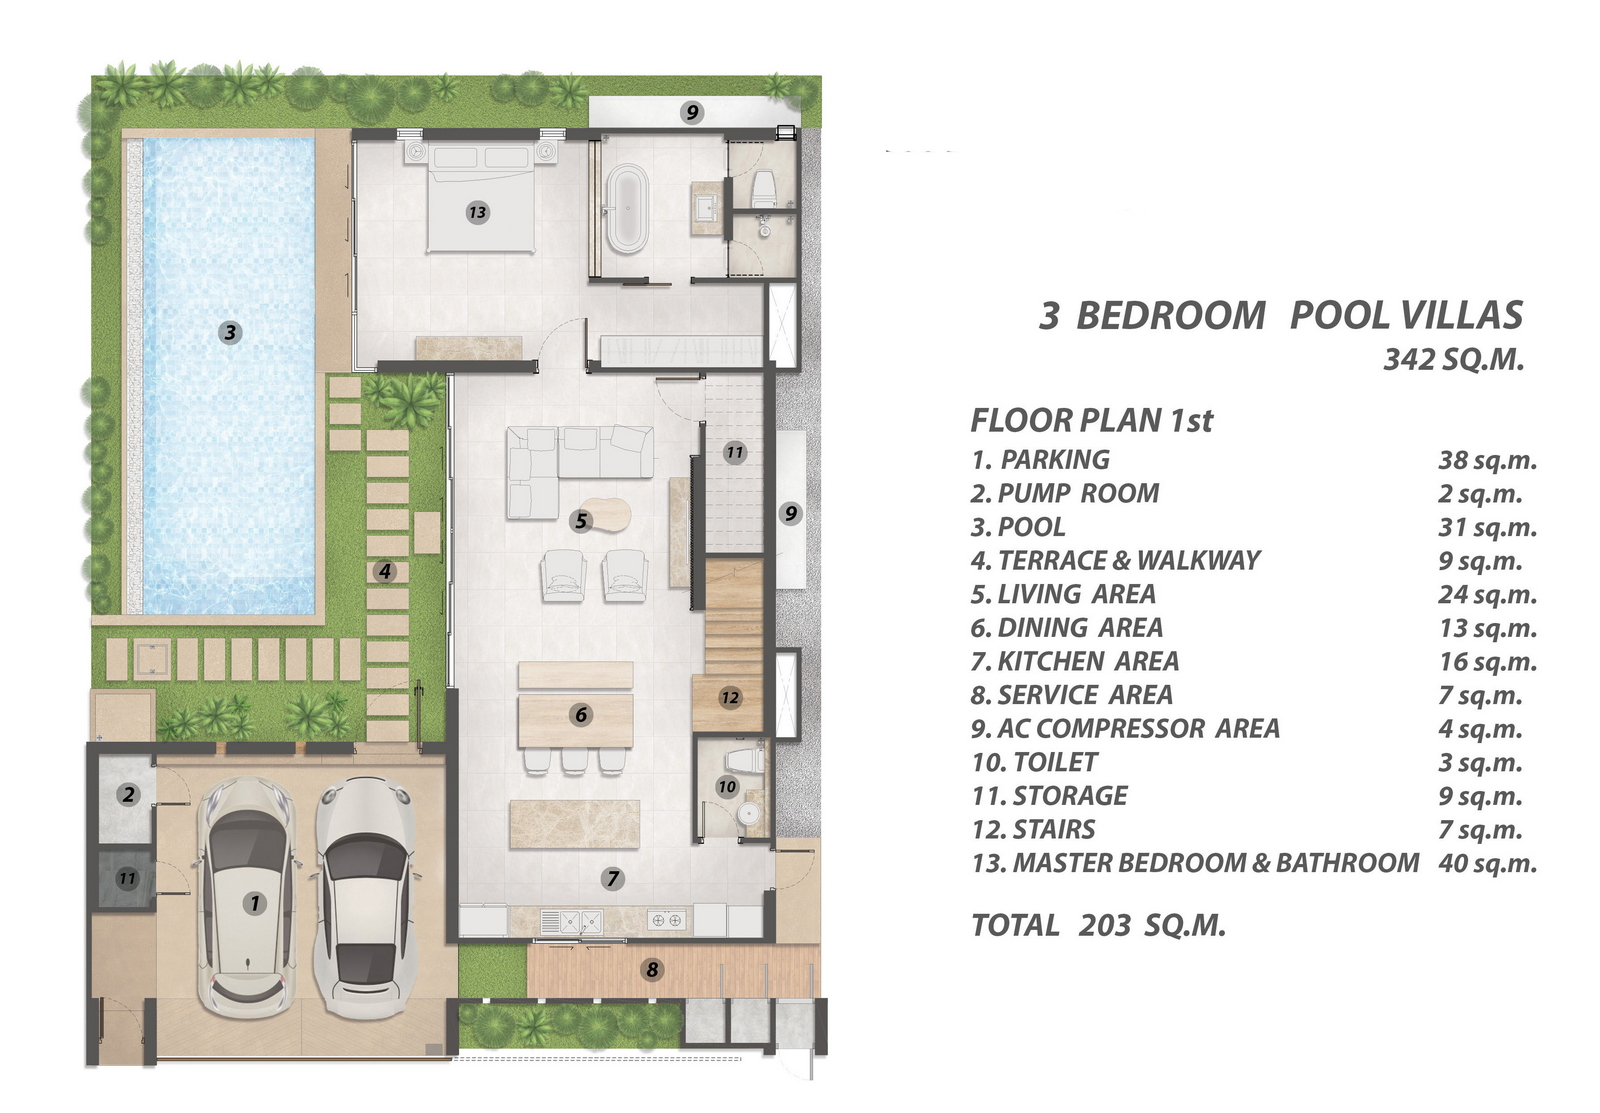
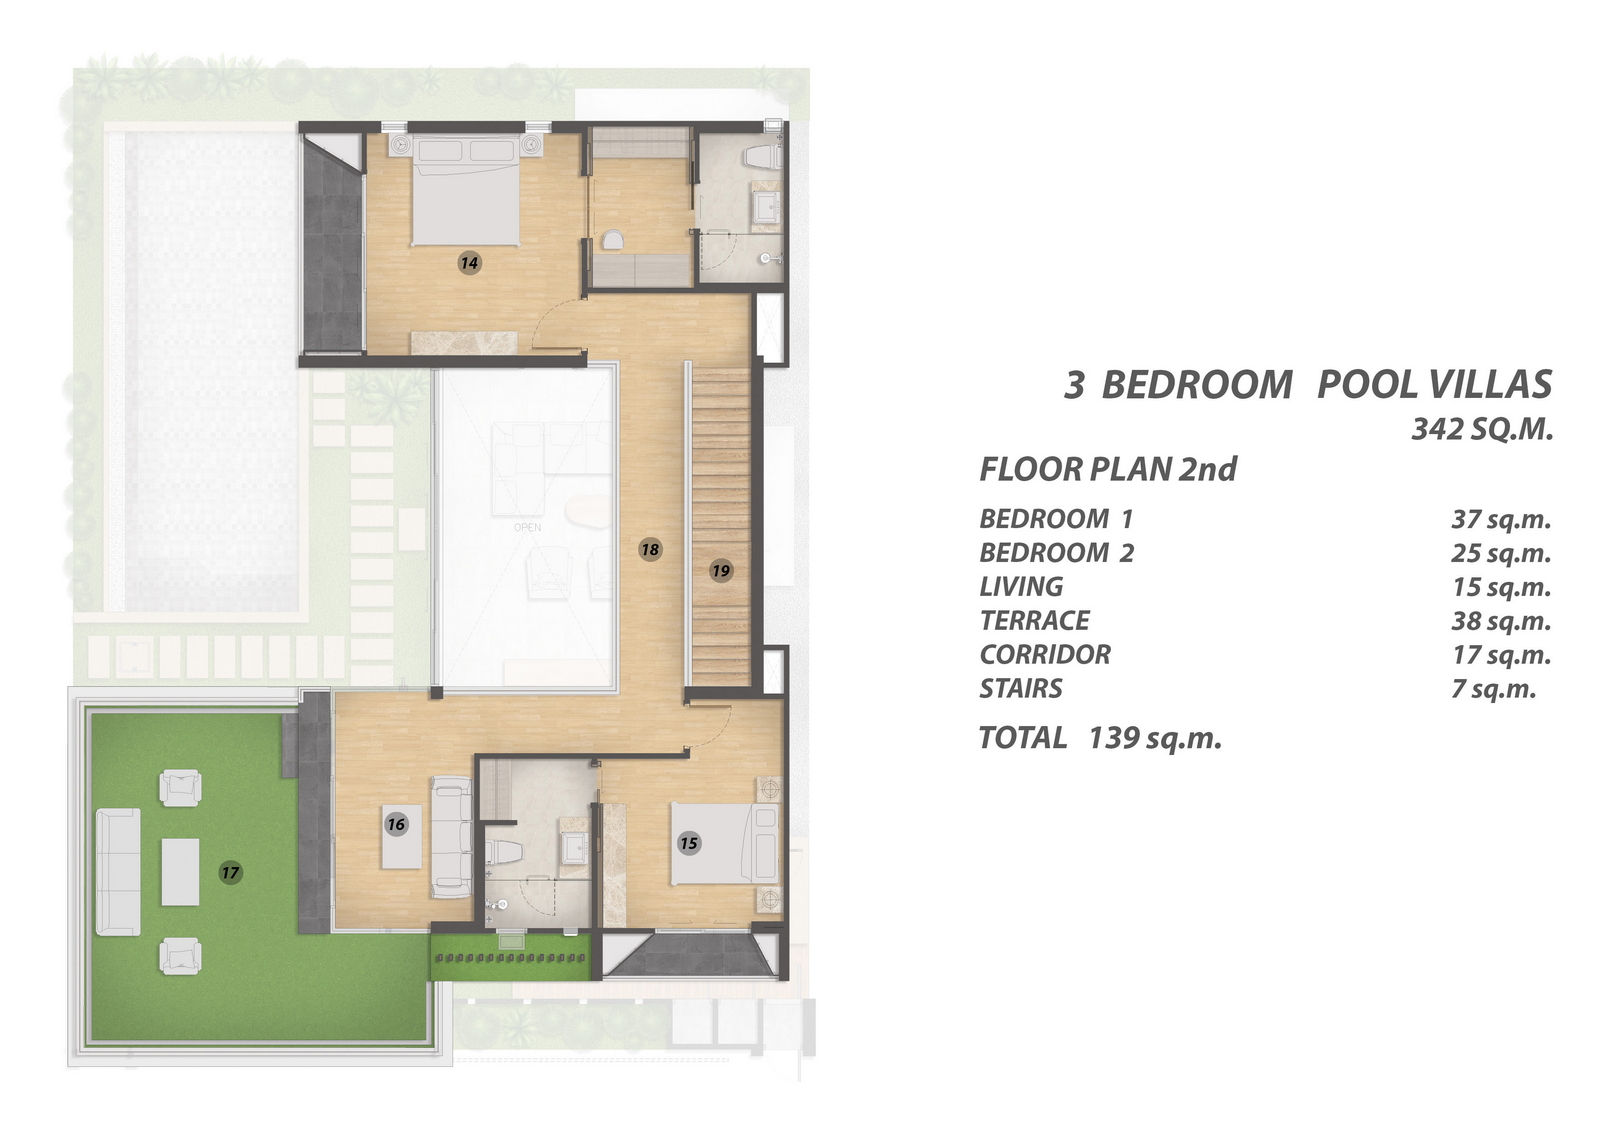
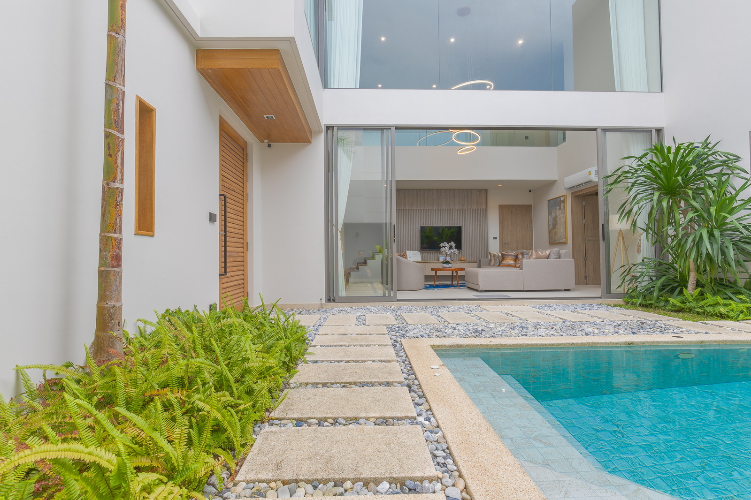
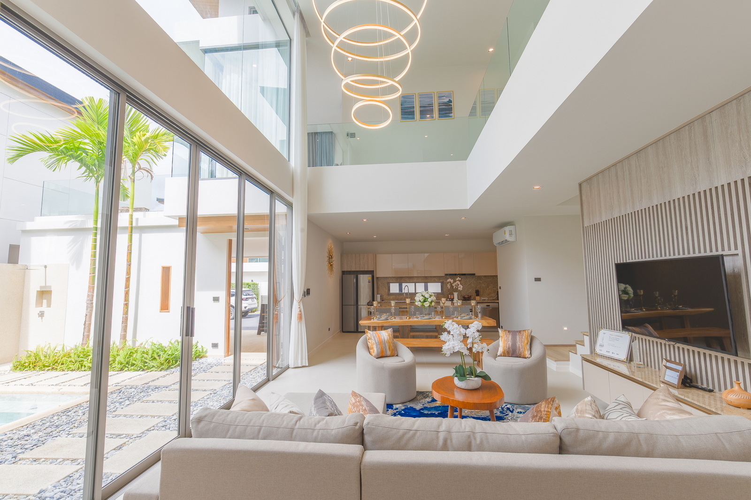
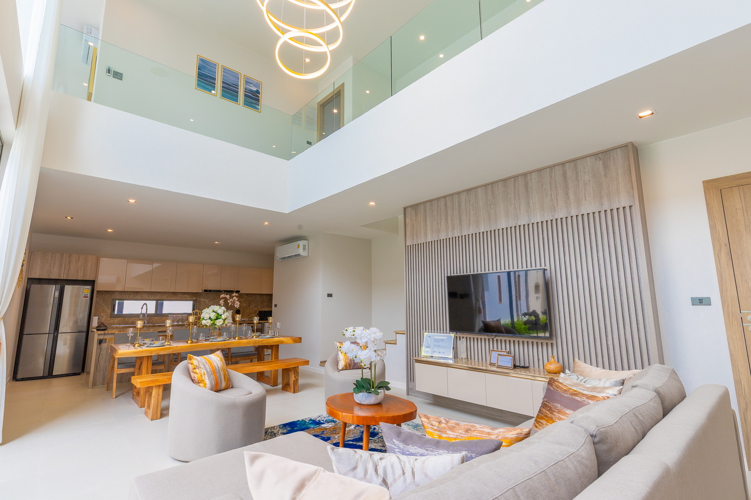
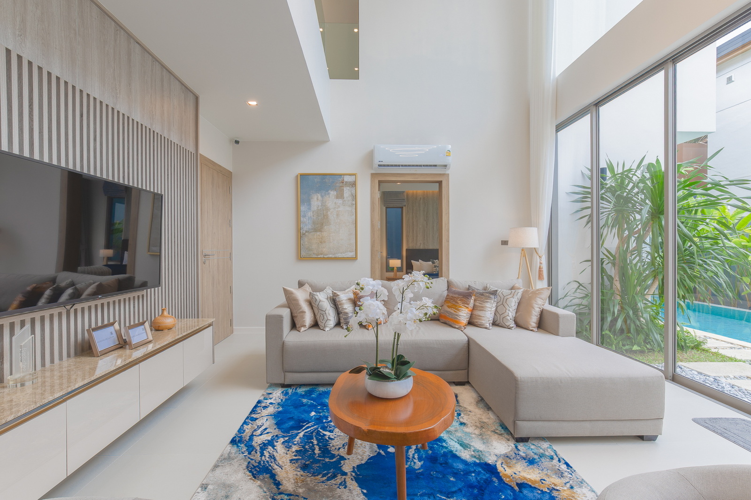
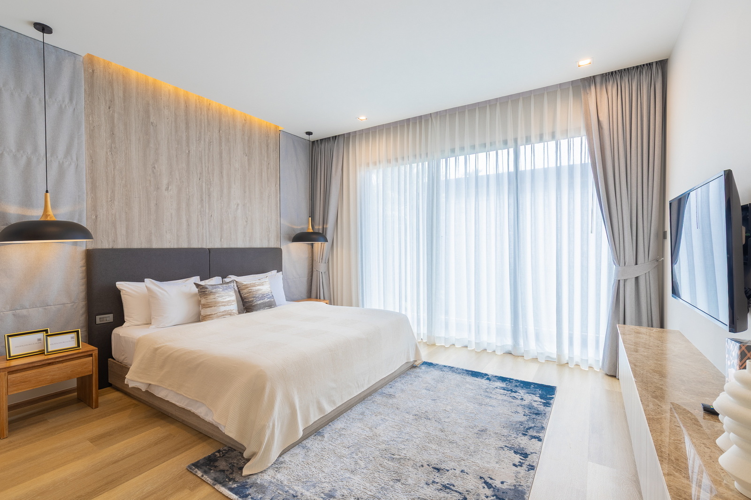
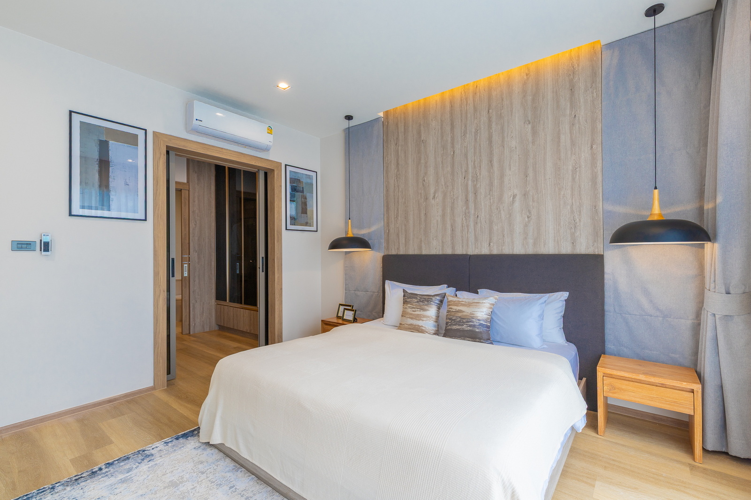
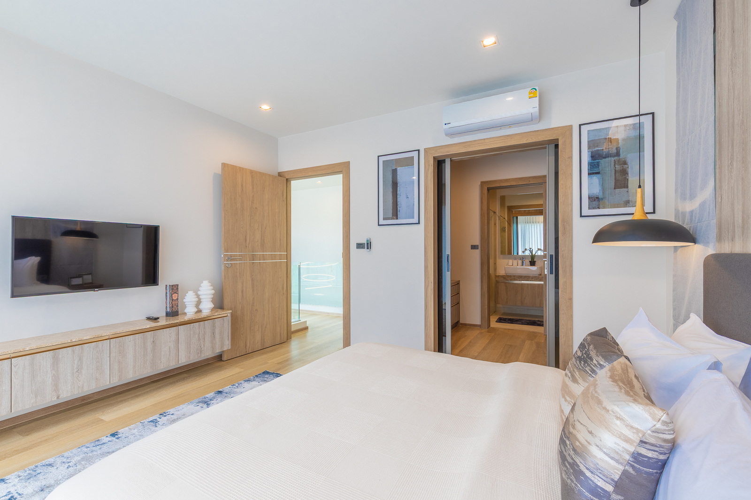
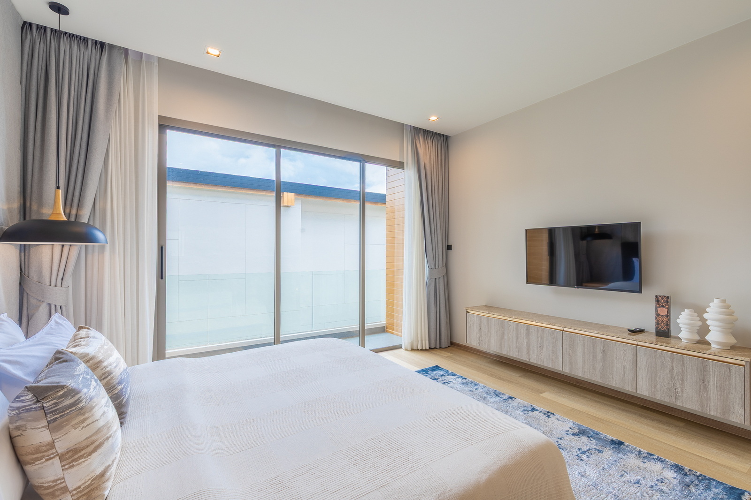
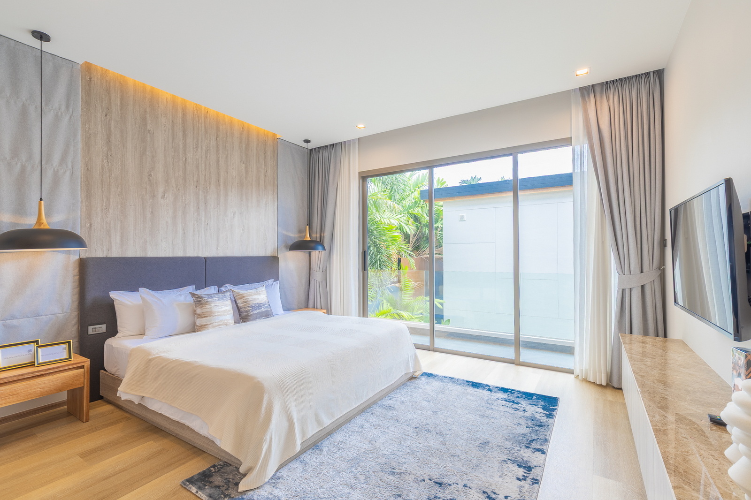
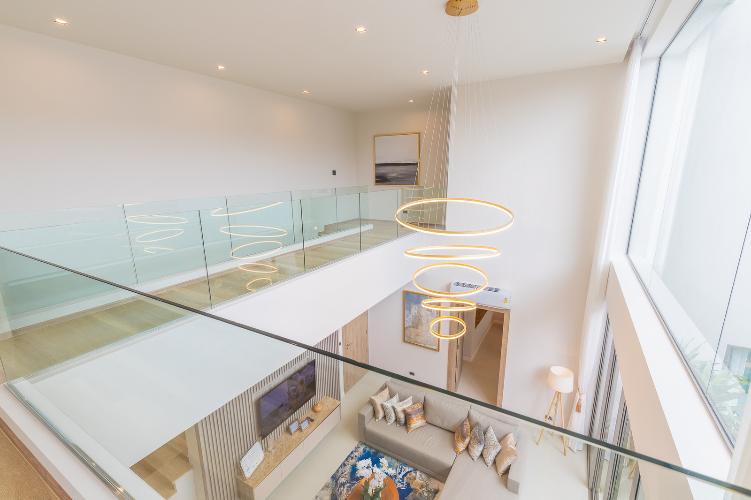
Each residence features a two-storey design that maximizes space, light, and privacy through thoughtfully planned layouts. The villa encompasses a total built-up area of 342 sq.m. distributed across two floors, with interior spaces totaling 203 sq.m. on the ground level and 139 sq.m. on the second level.
First Floor (203 sq.m.)
The ground floor is designed for comfortable family living and entertaining:
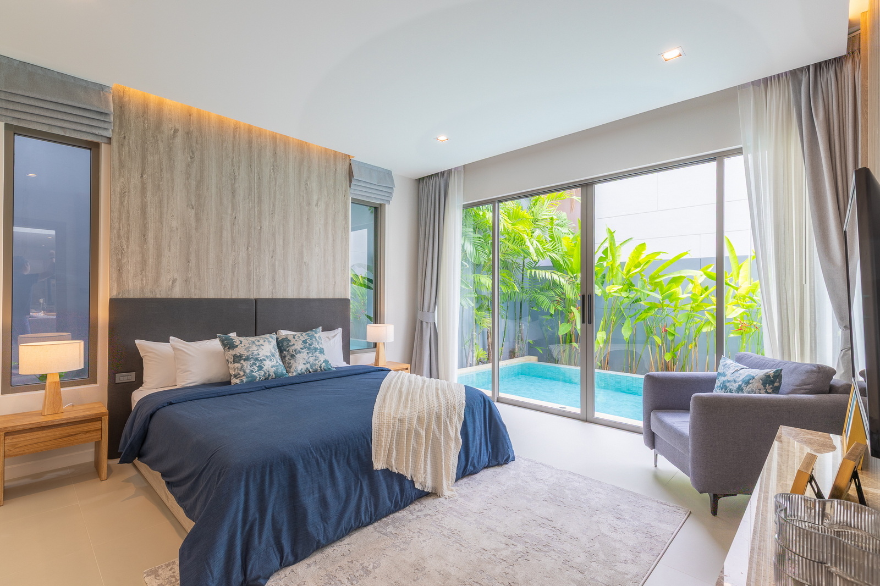
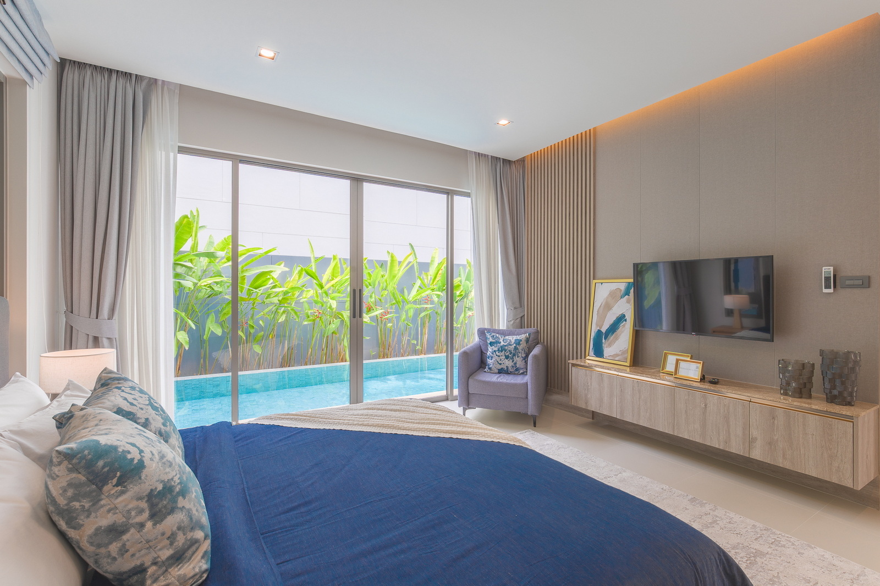
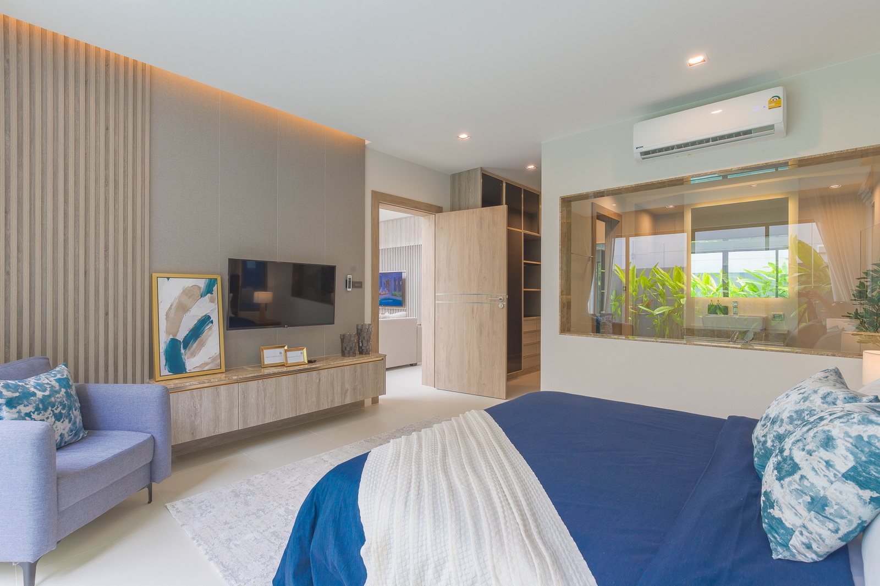
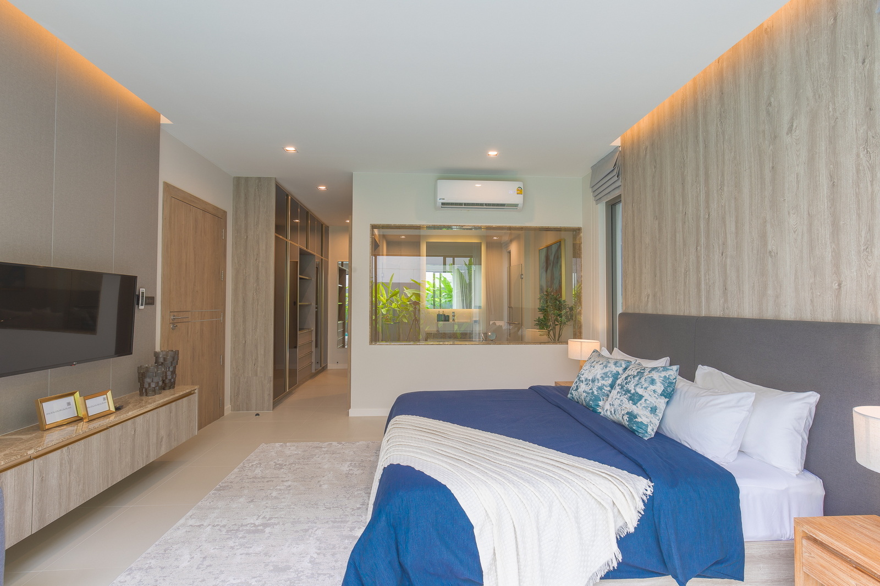
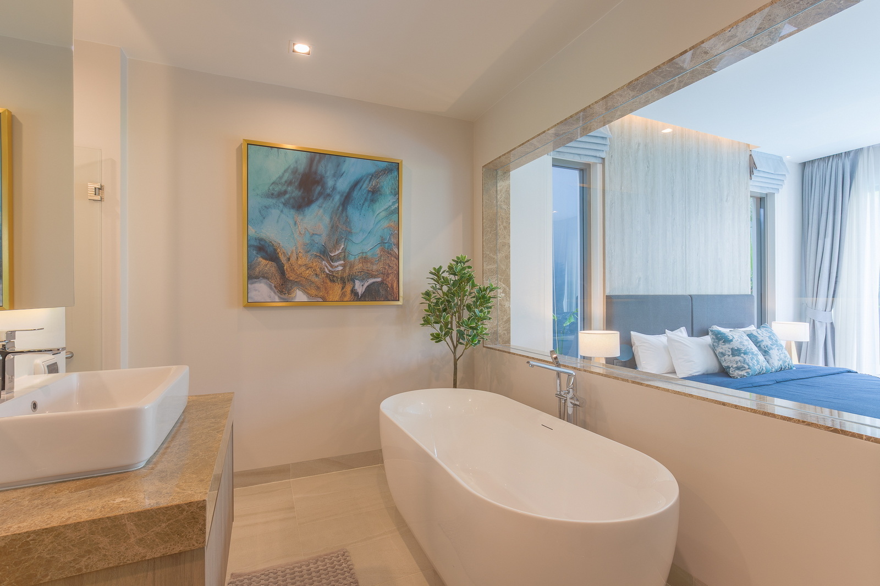
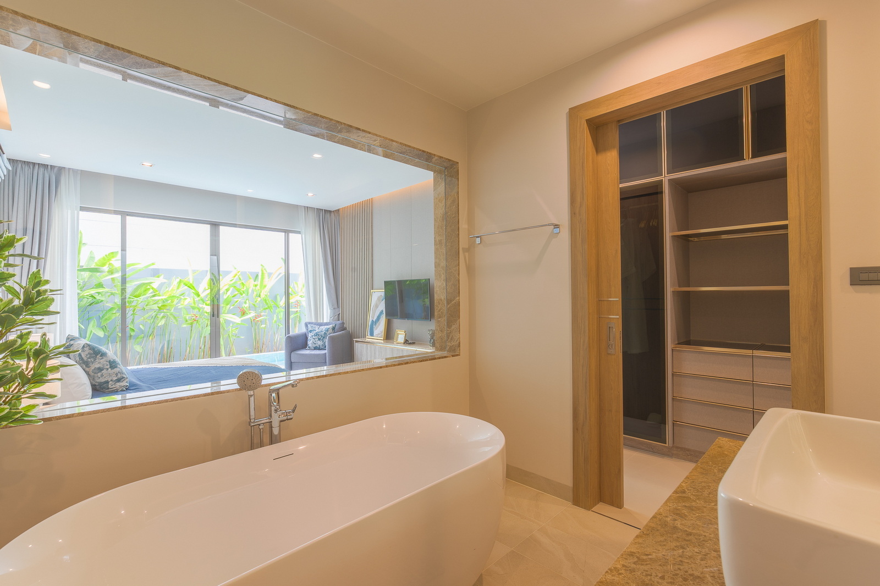
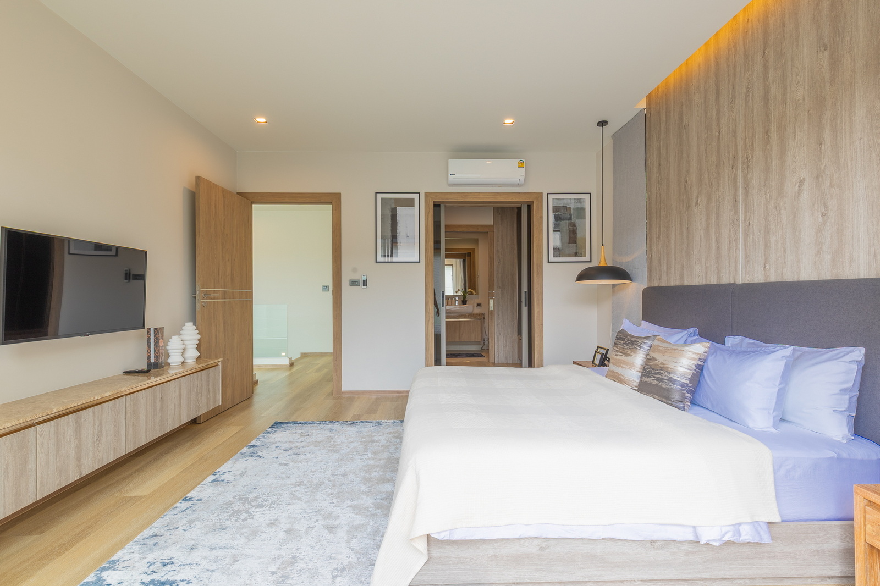
- Master Bedroom & Bathroom: 40 sq.m. with ensuite facilities
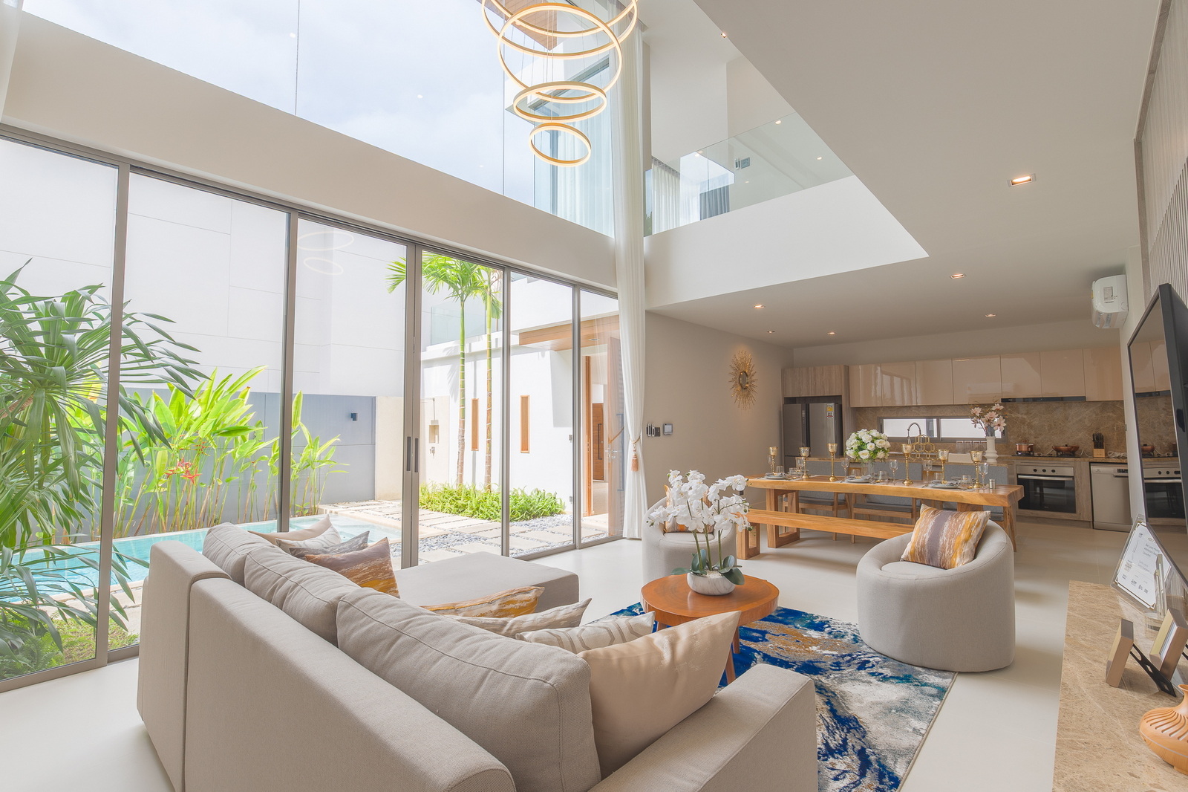
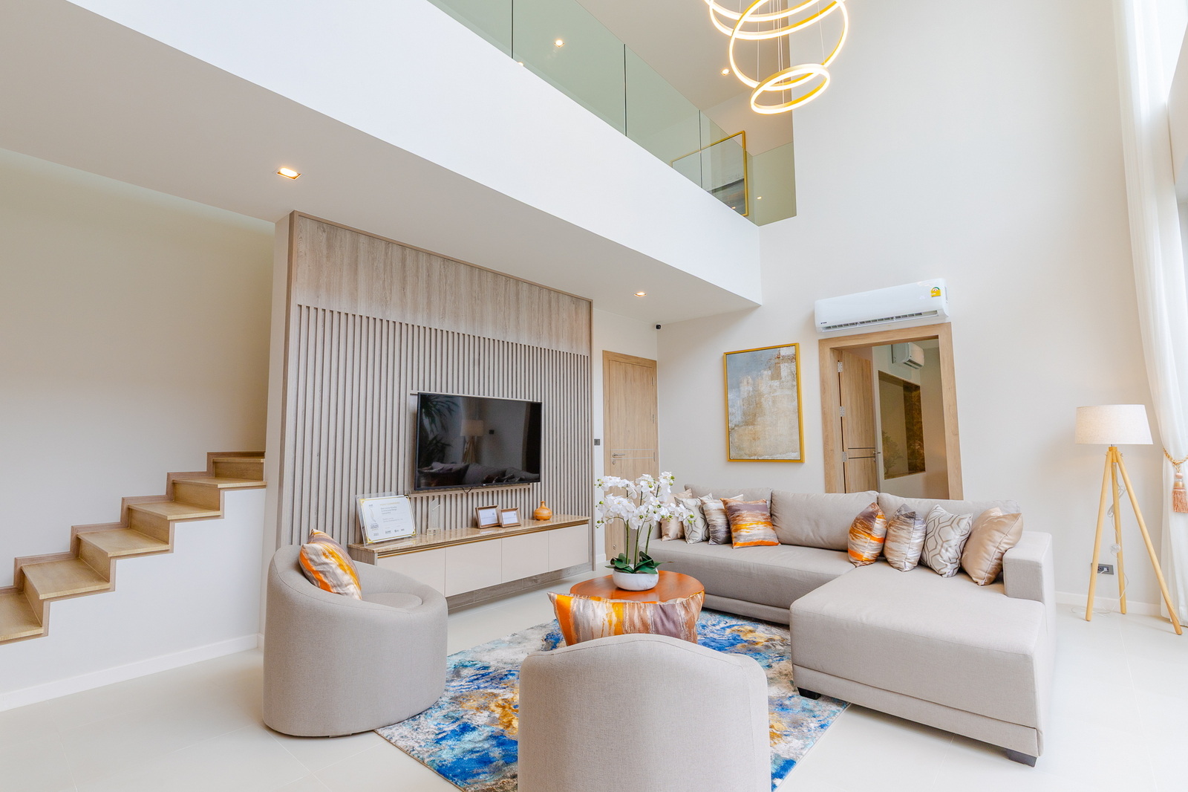
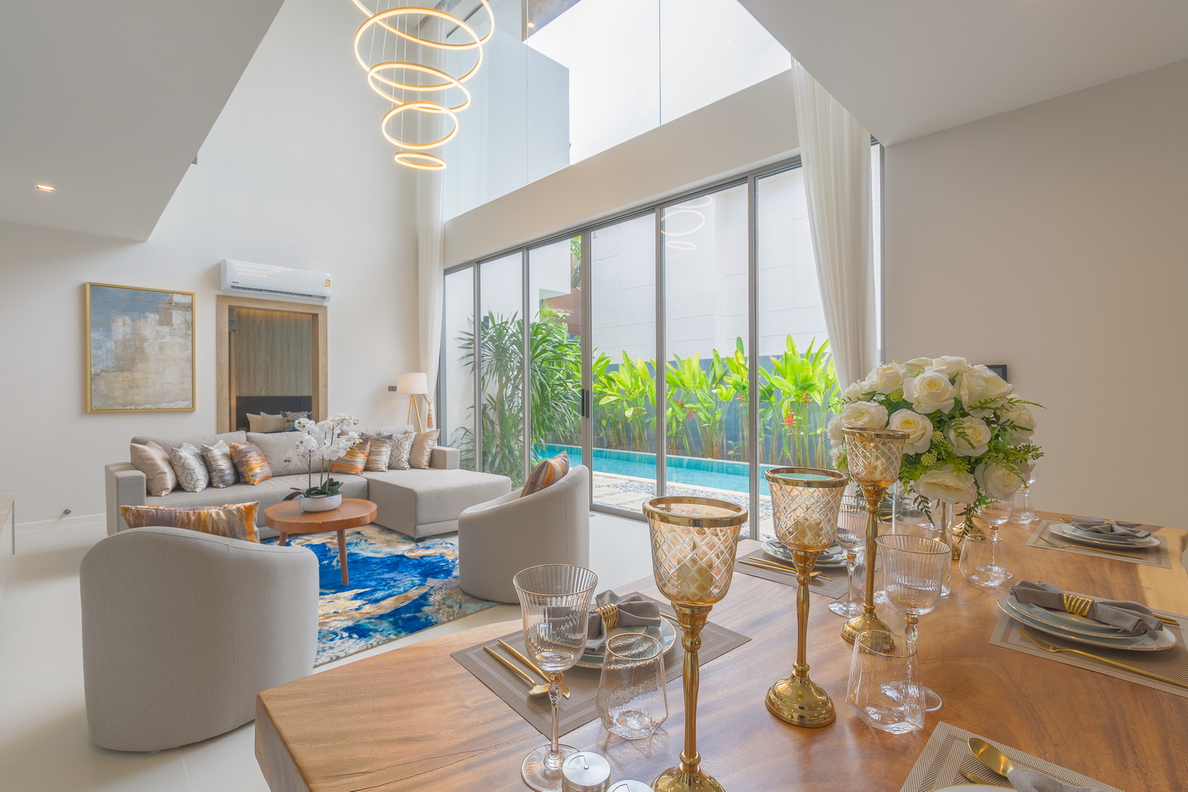
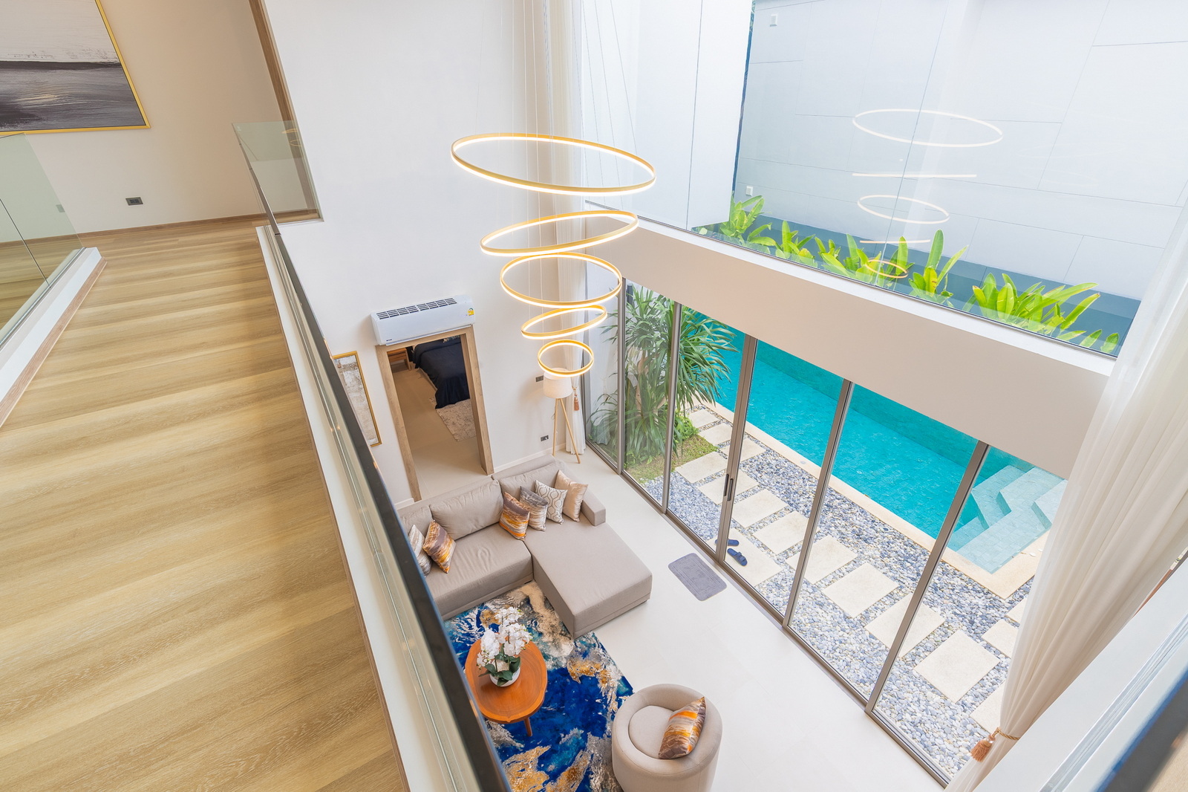
- Living Area: 24 sq.m. with open-plan design
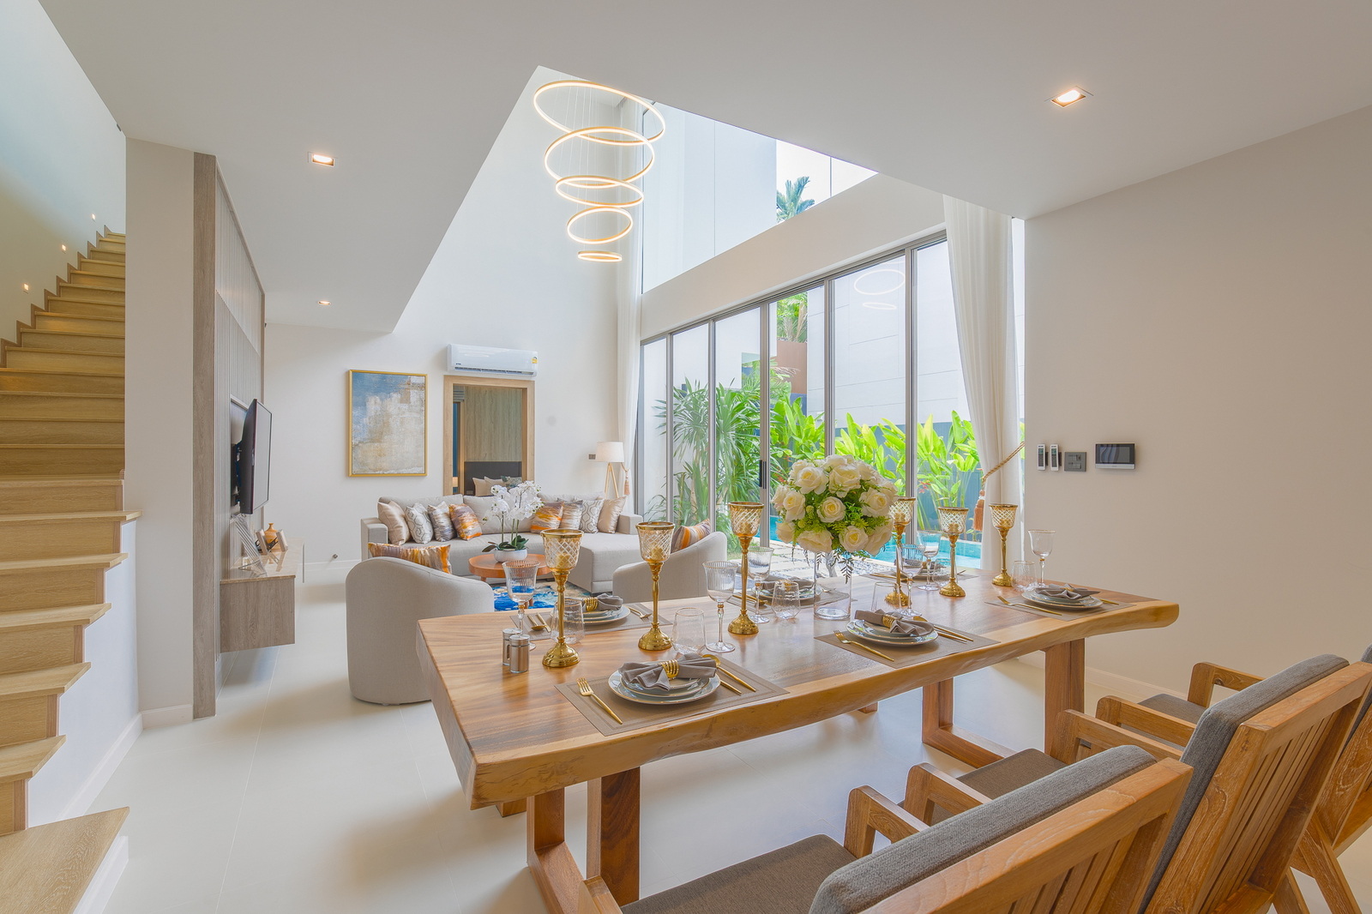
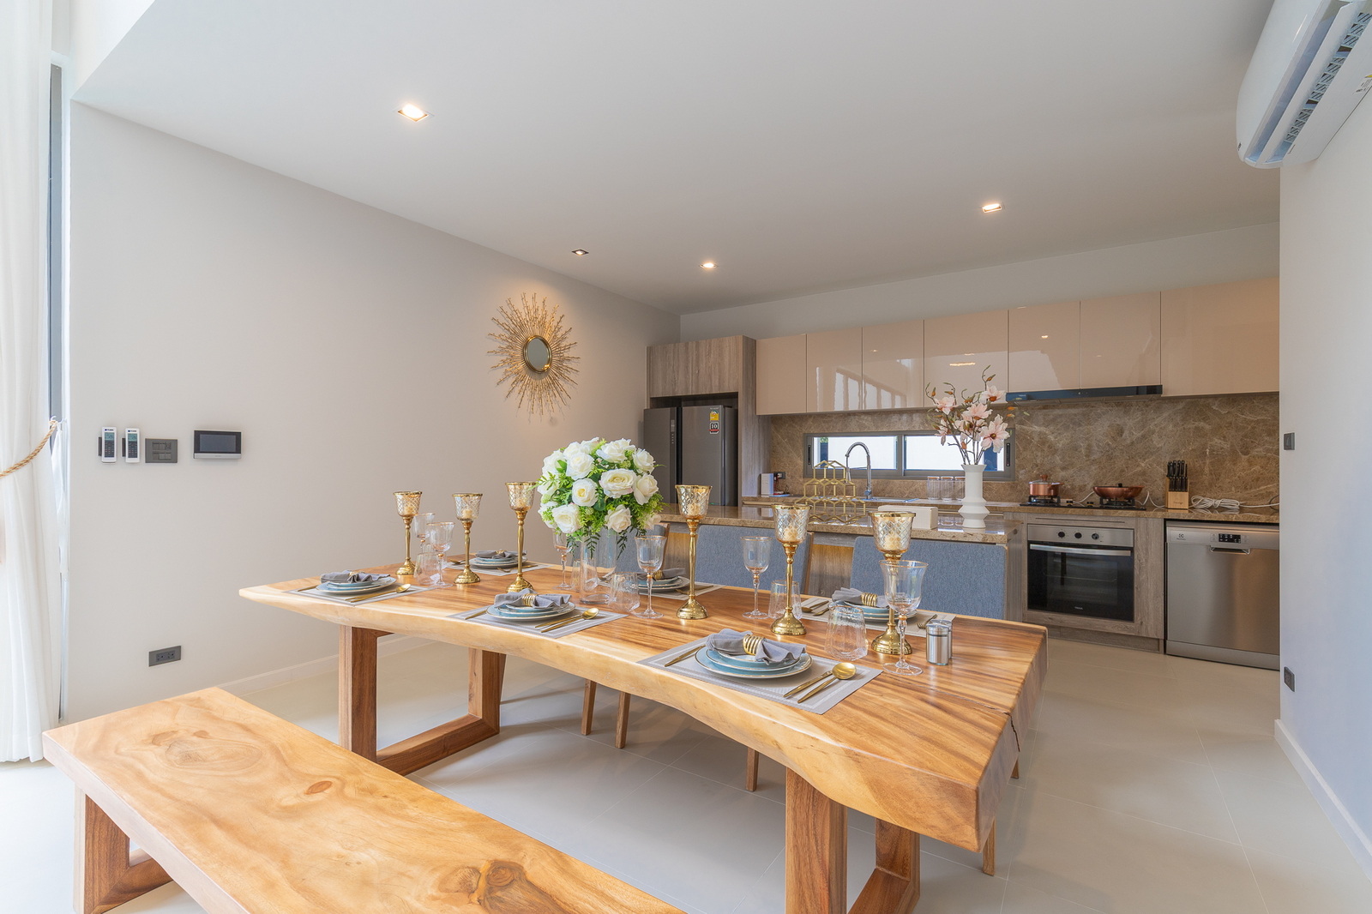
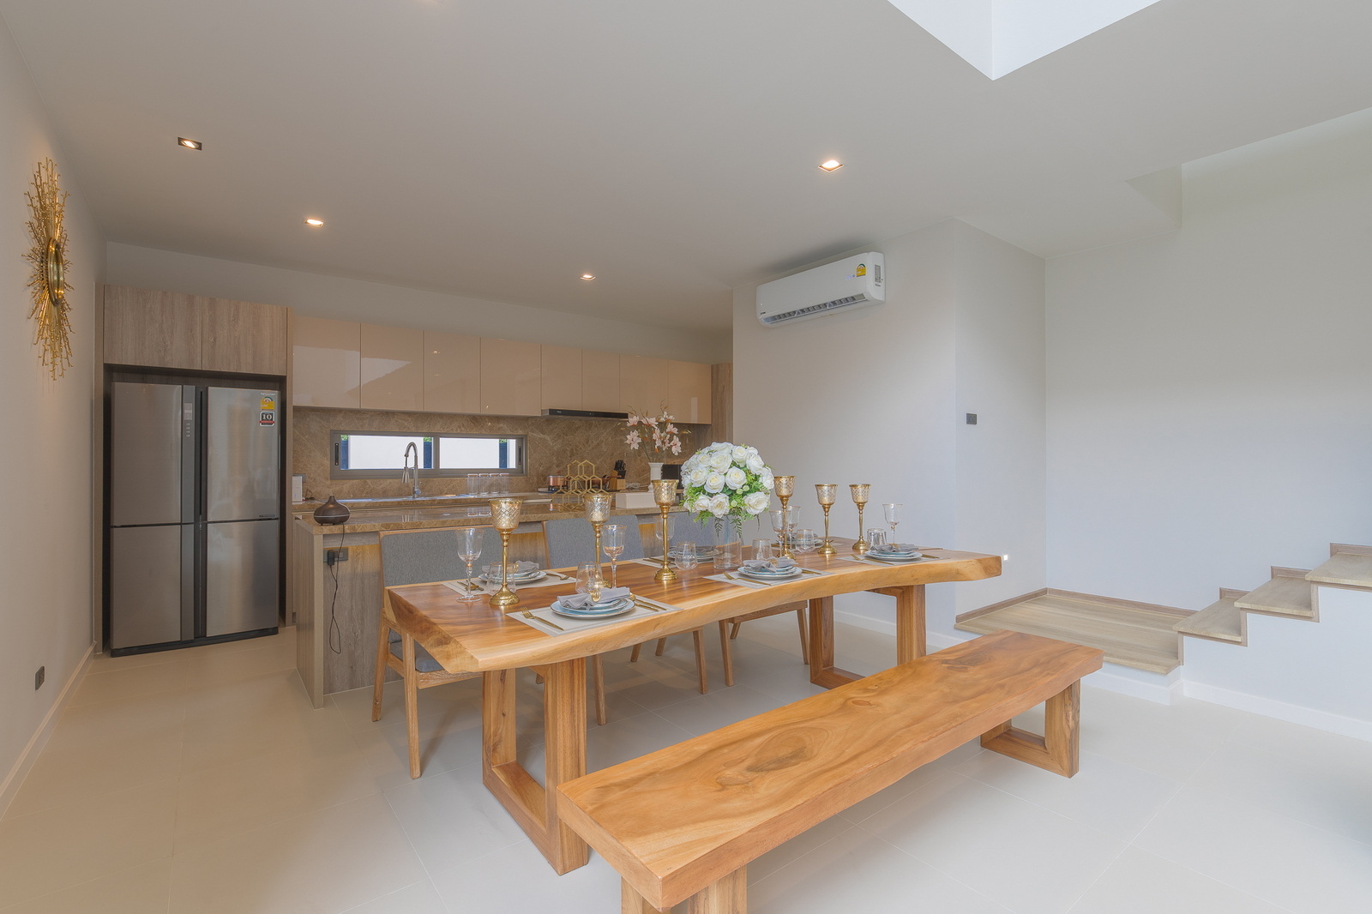
- Dining Area: 13 sq.m.
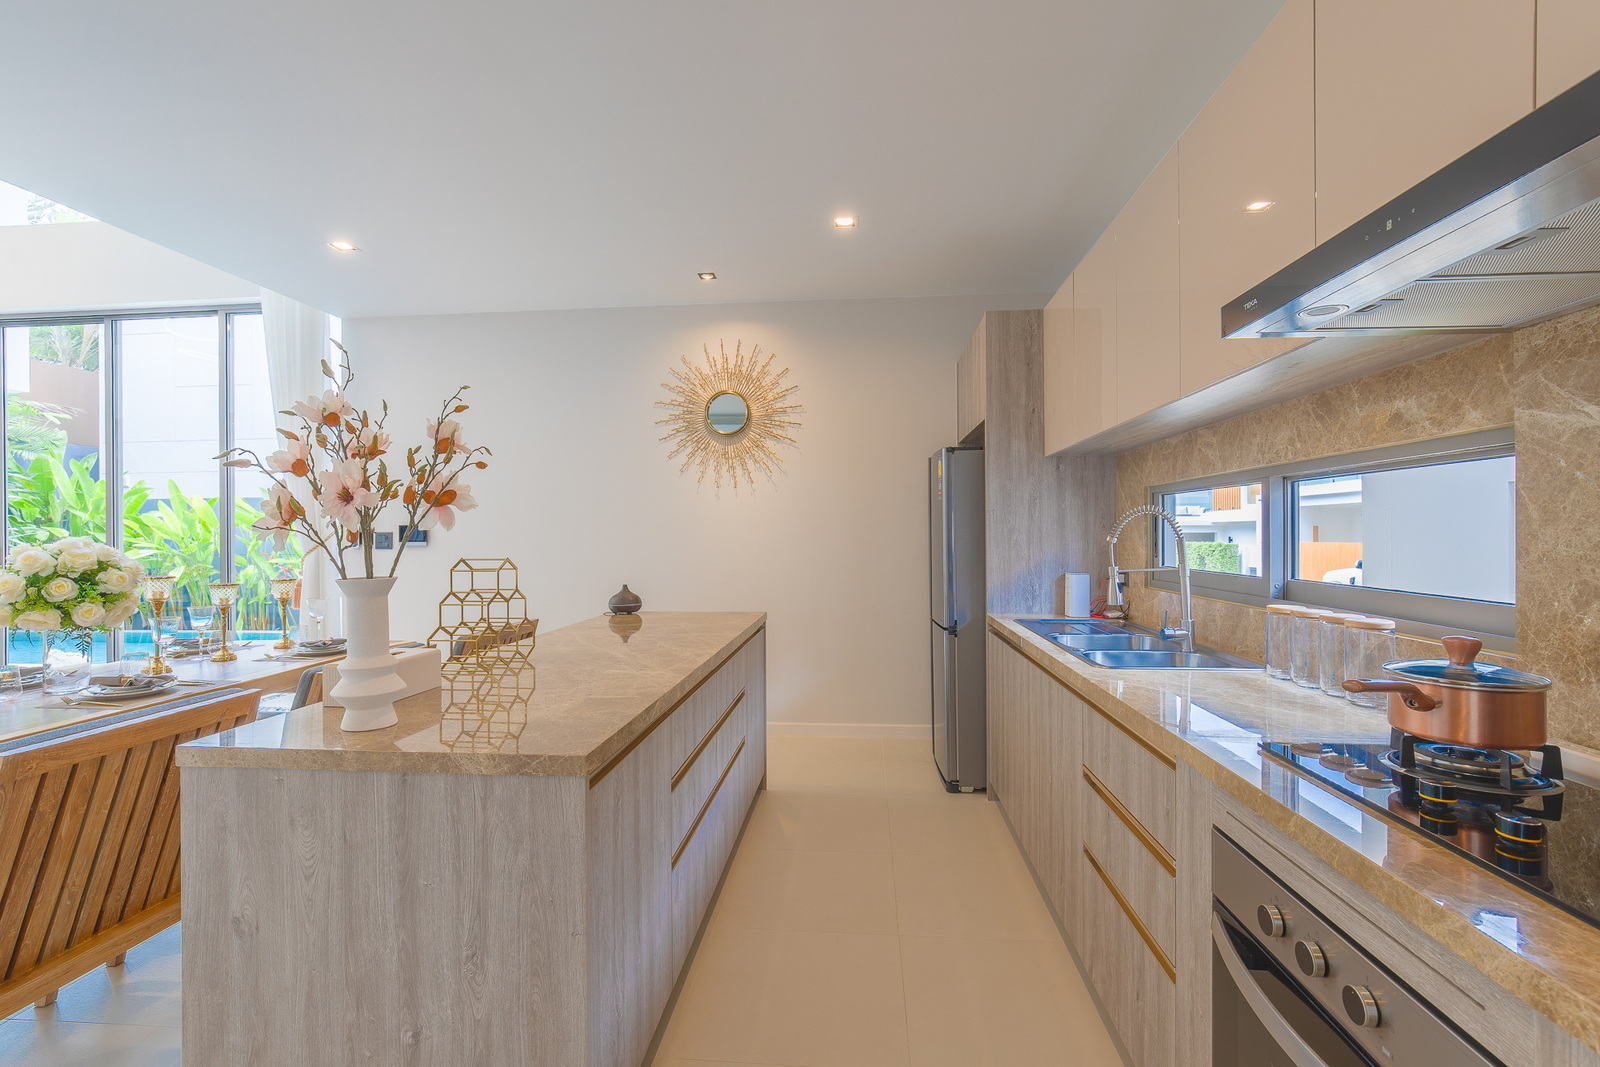
- Fully-Equipped Kitchen: 16 sq.m.
- Service Area: 7 sq.m.
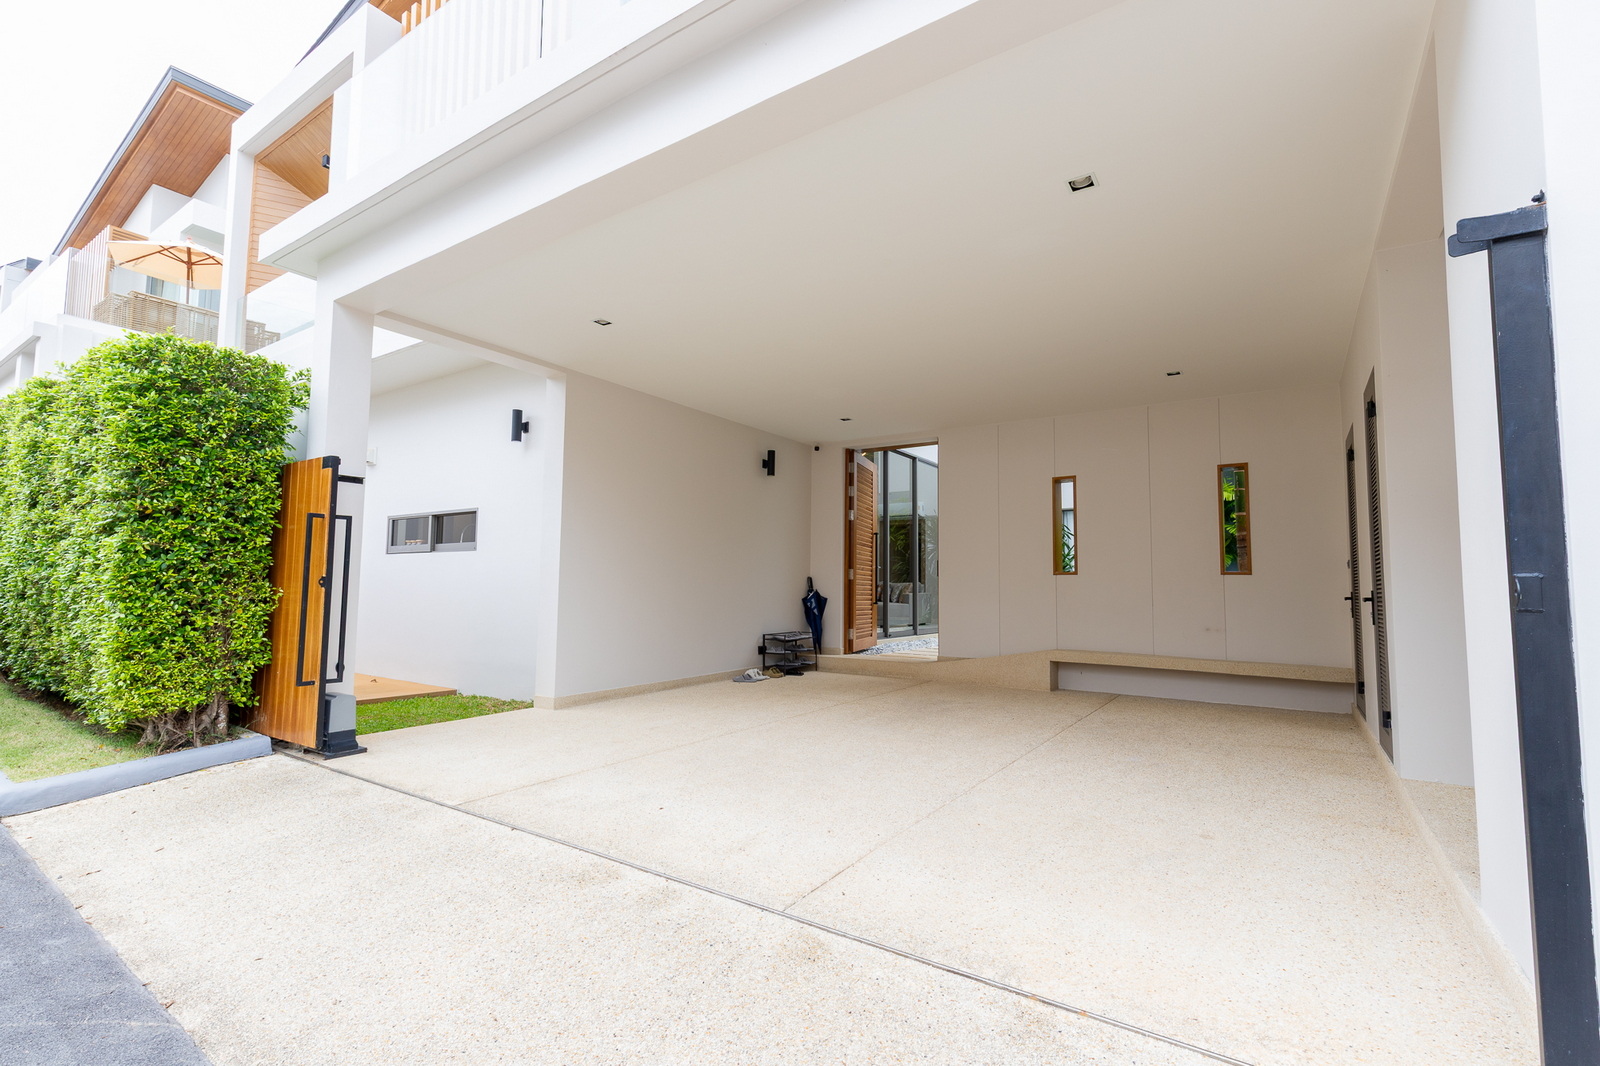
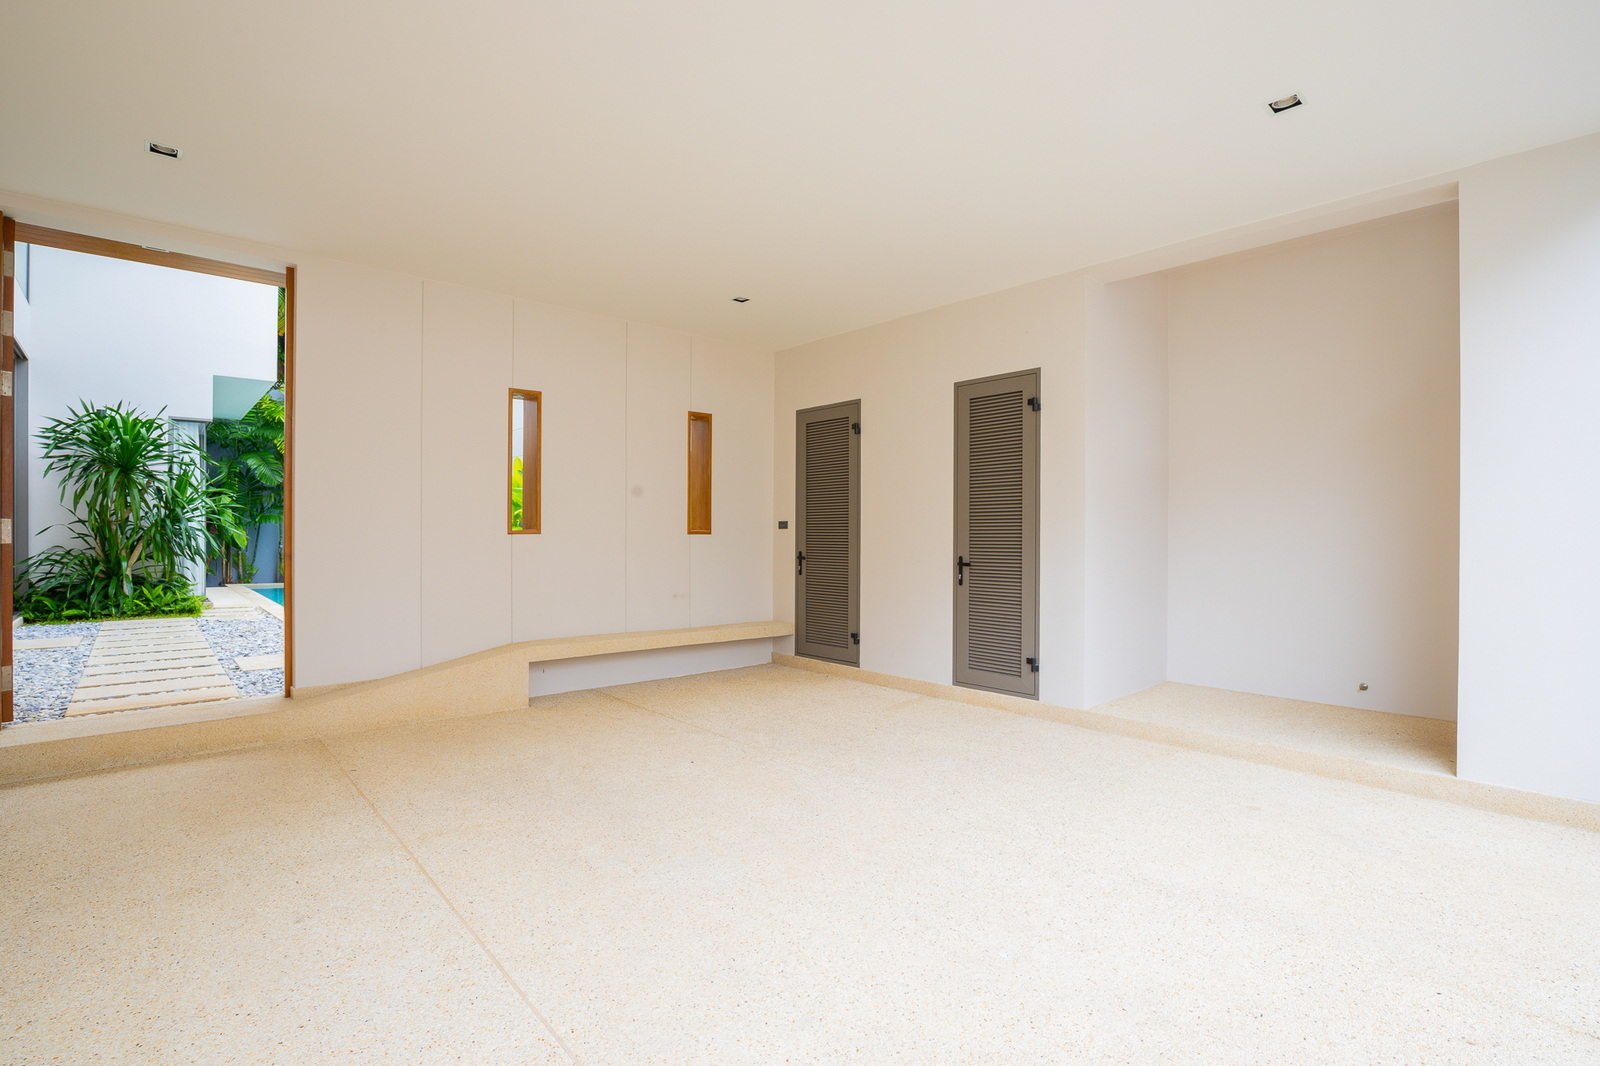
- Double Carport/Parking: 38 sq.m.
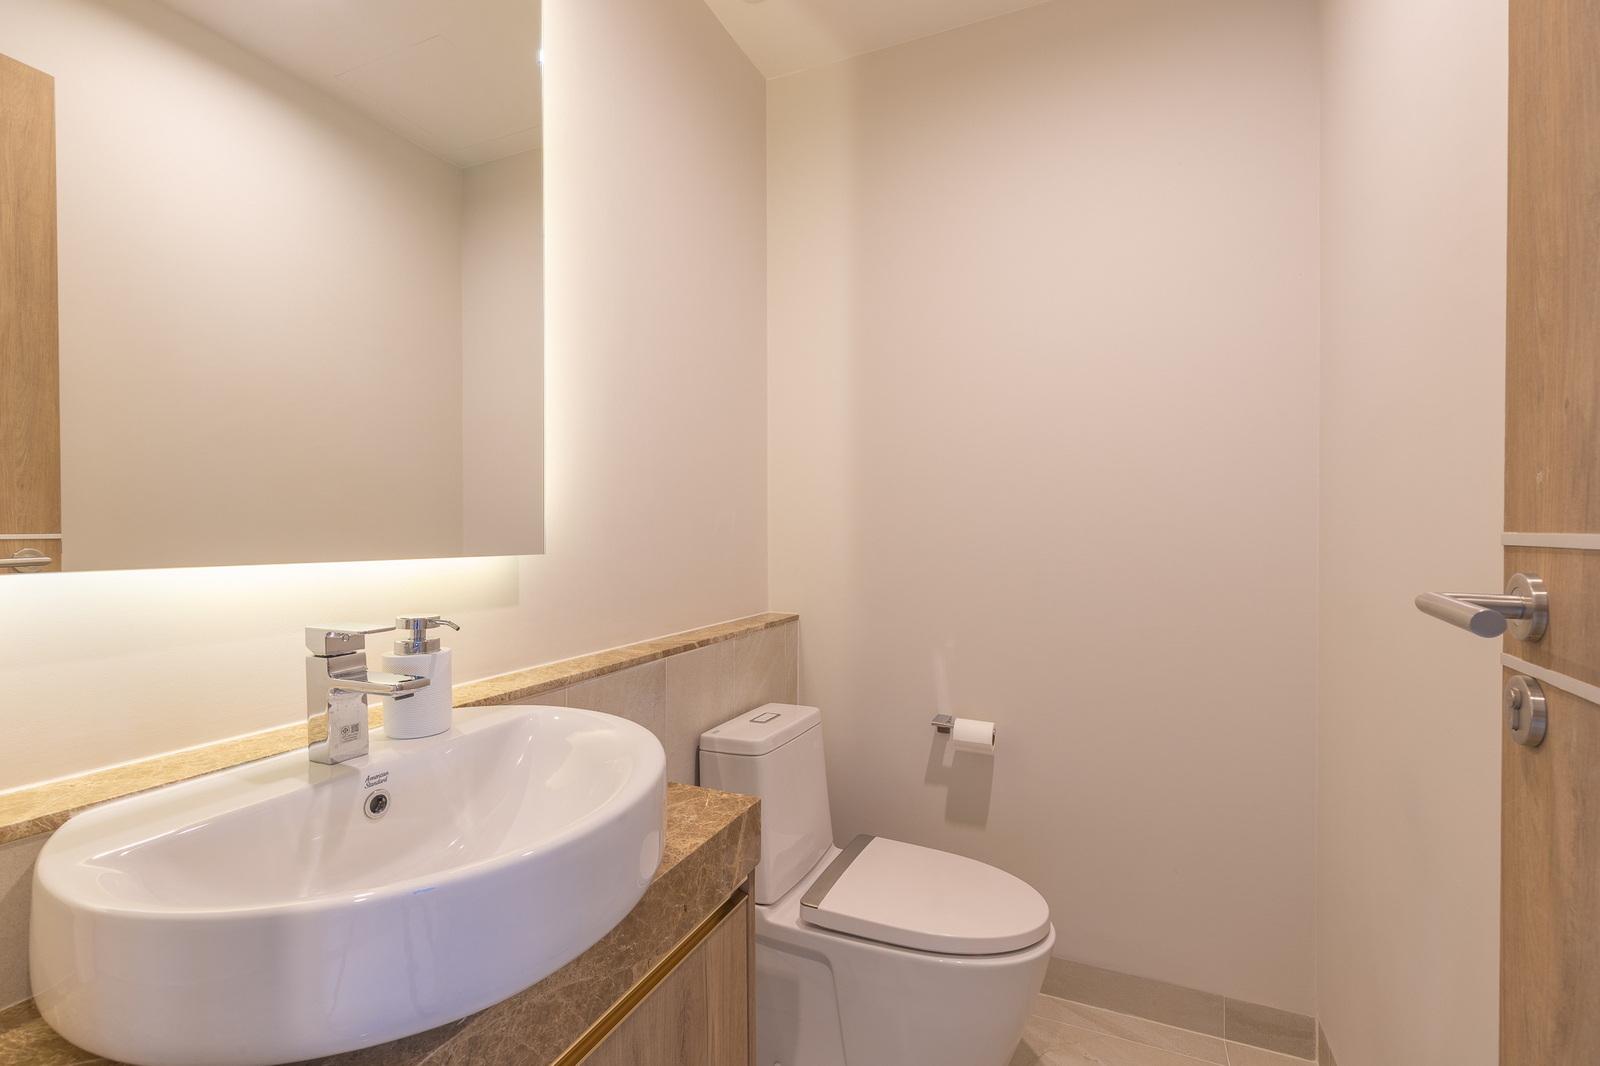
- Guest Restroom: Available
- Additional Spaces: Pump room (2 sq.m.), AC compressor area (4 sq.m.), toilet (3 sq.m.), storage (9 sq.m.), and stairs (7 sq.m.)
Second Floor (139 sq.m.)
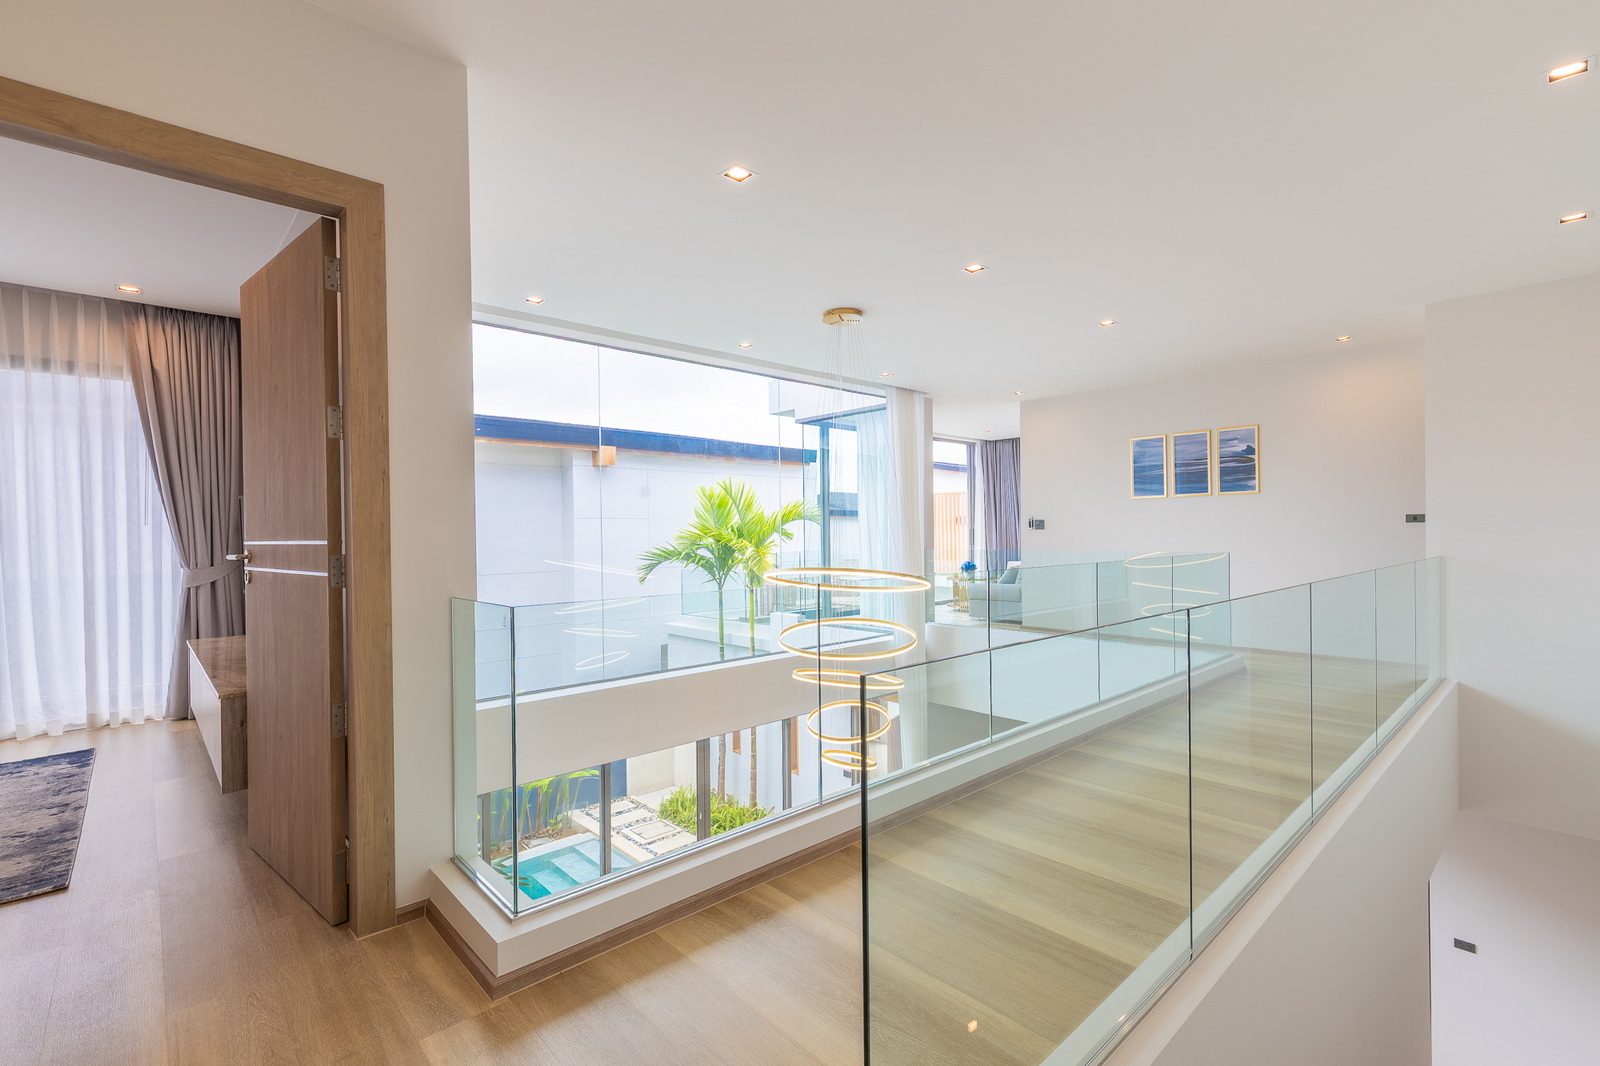
The upper level offers privacy and comfort:
- Bedroom 1: 37 sq.m.
- Bedroom 2: 25 sq.m.
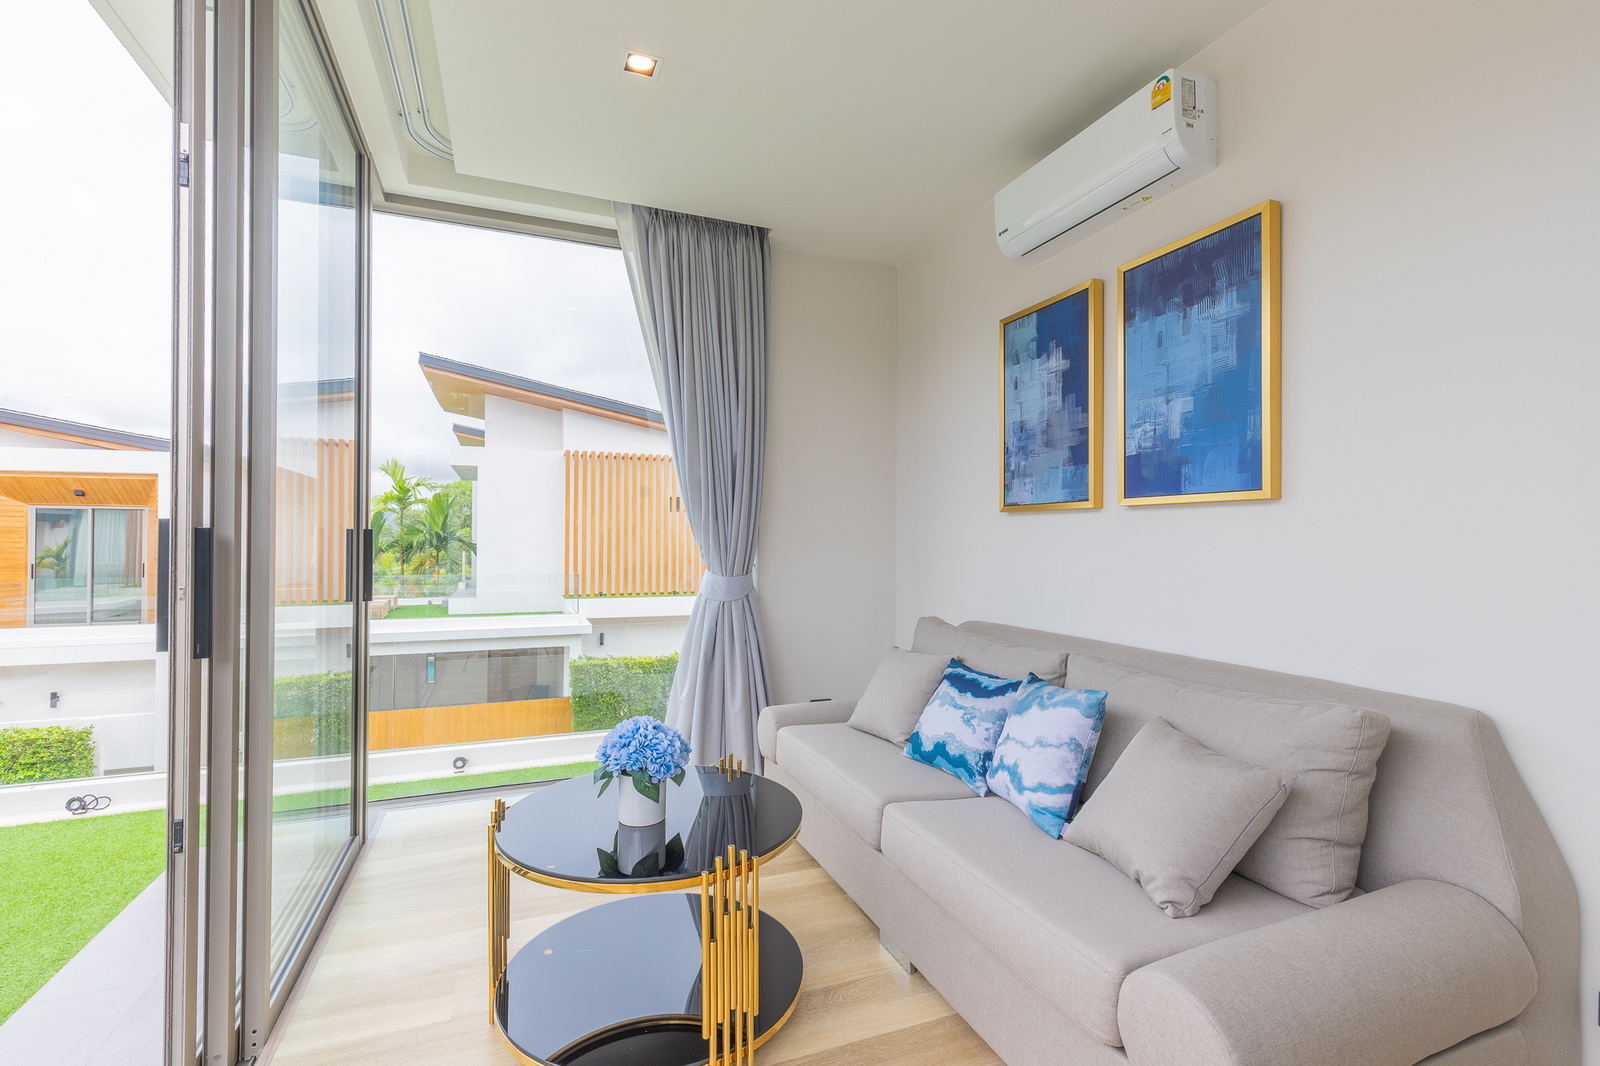
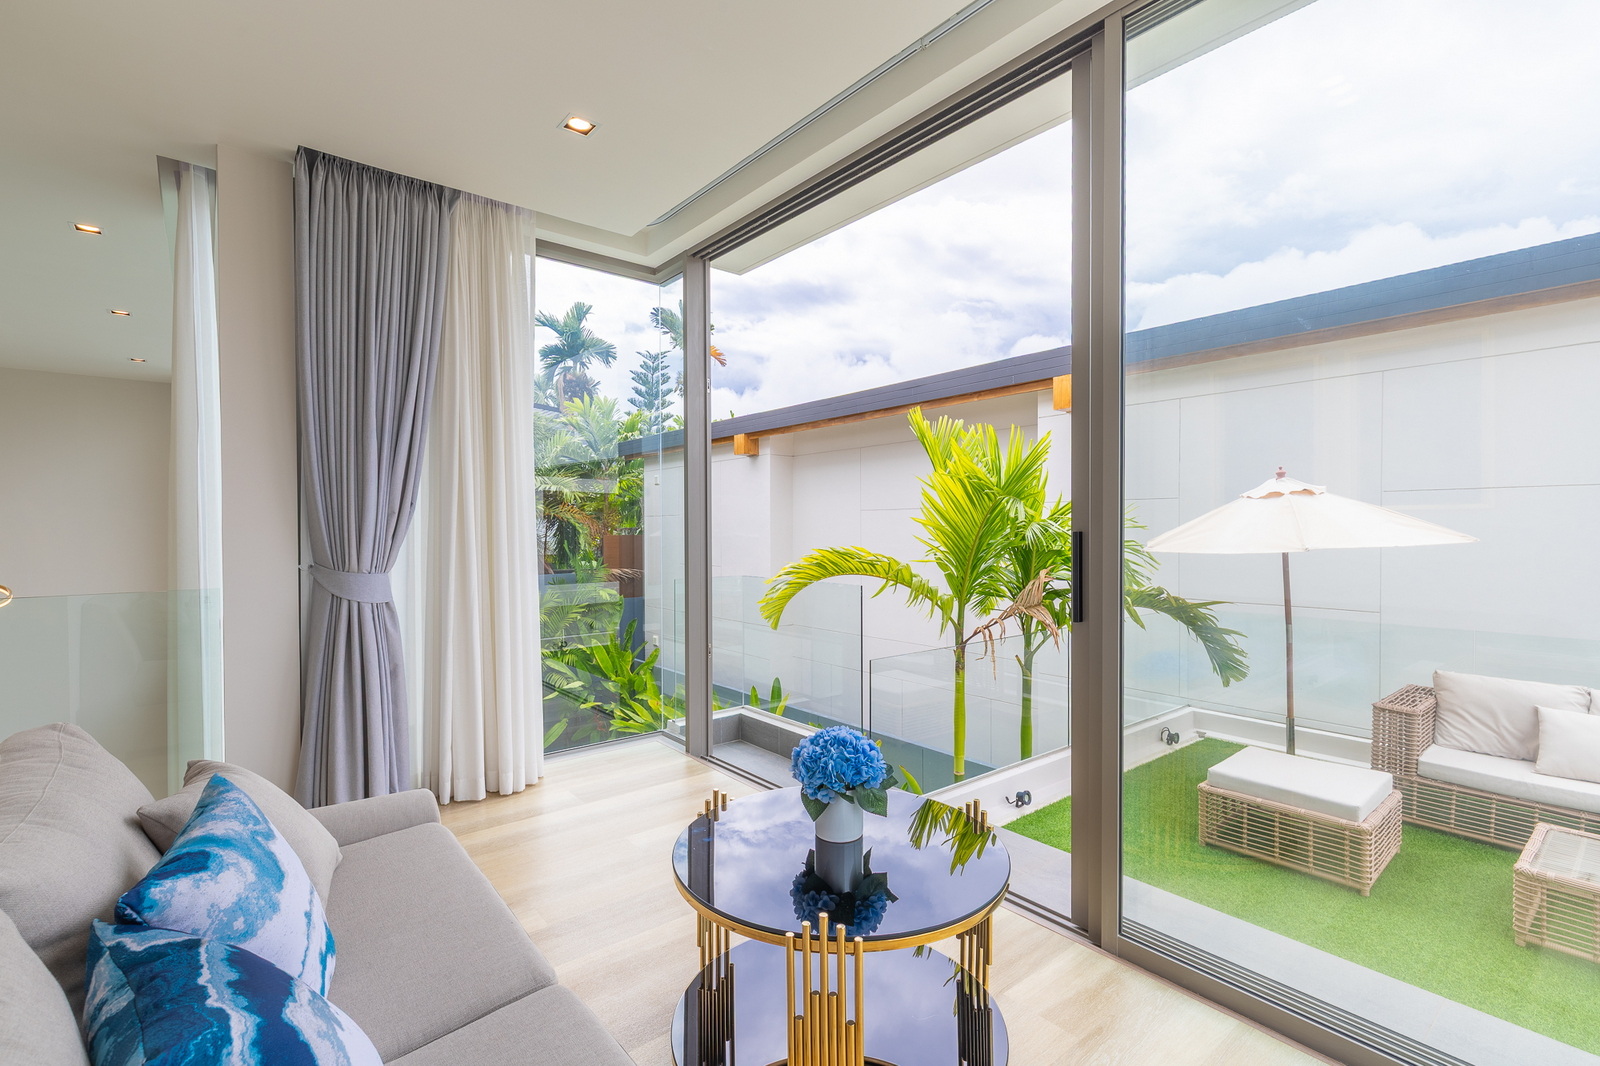
- Living Area: 15 sq.m.
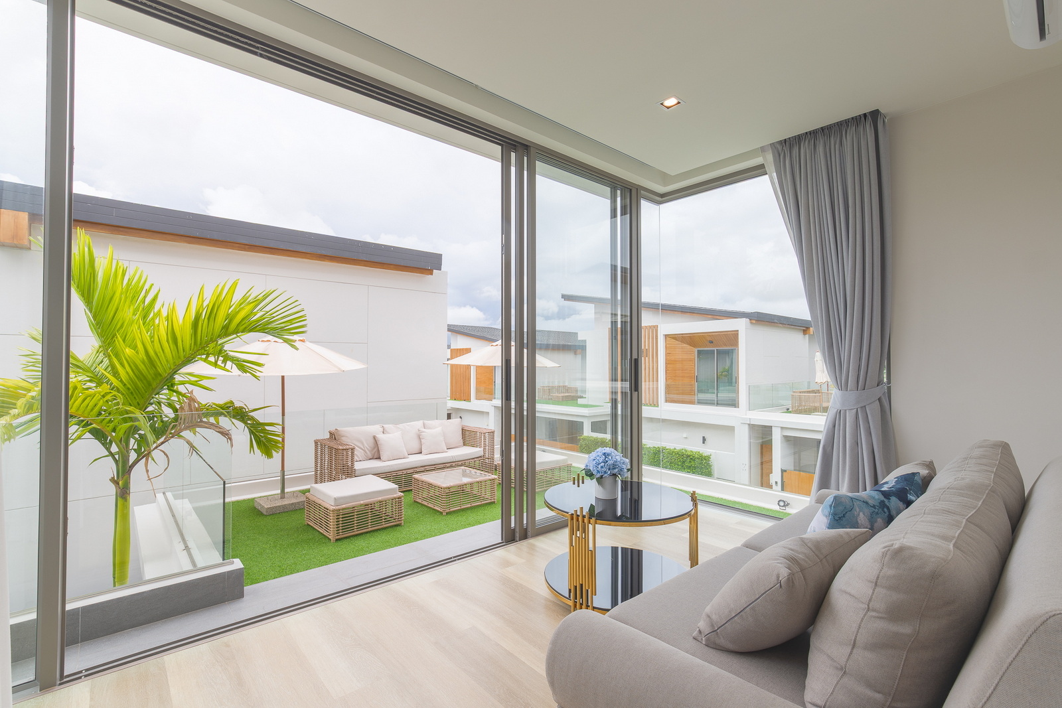
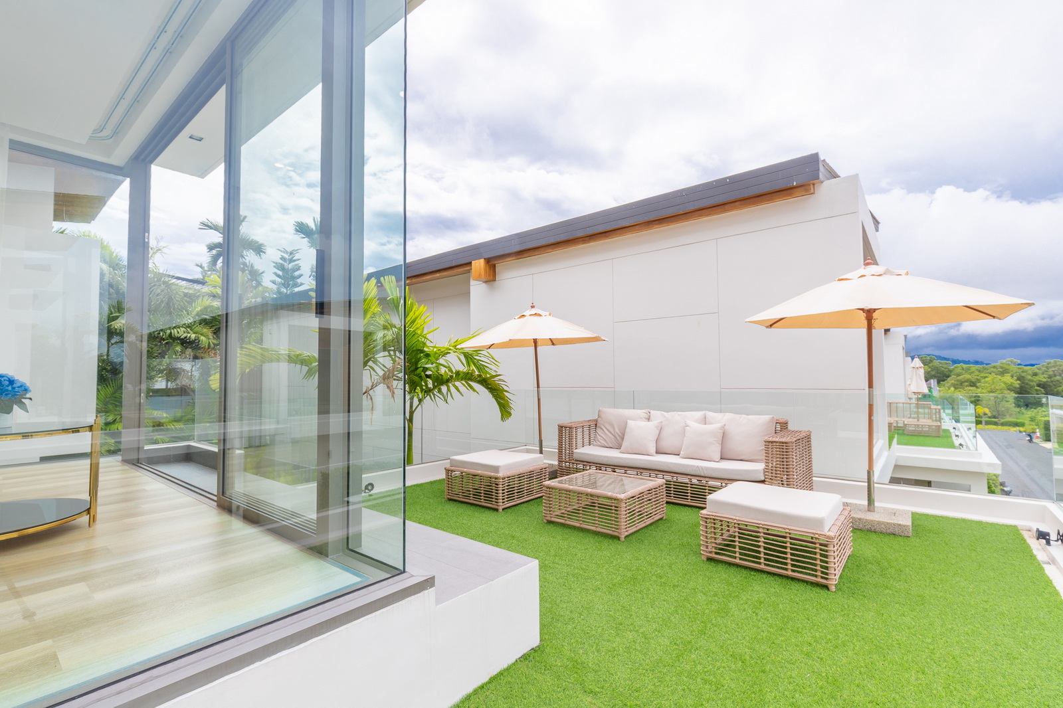
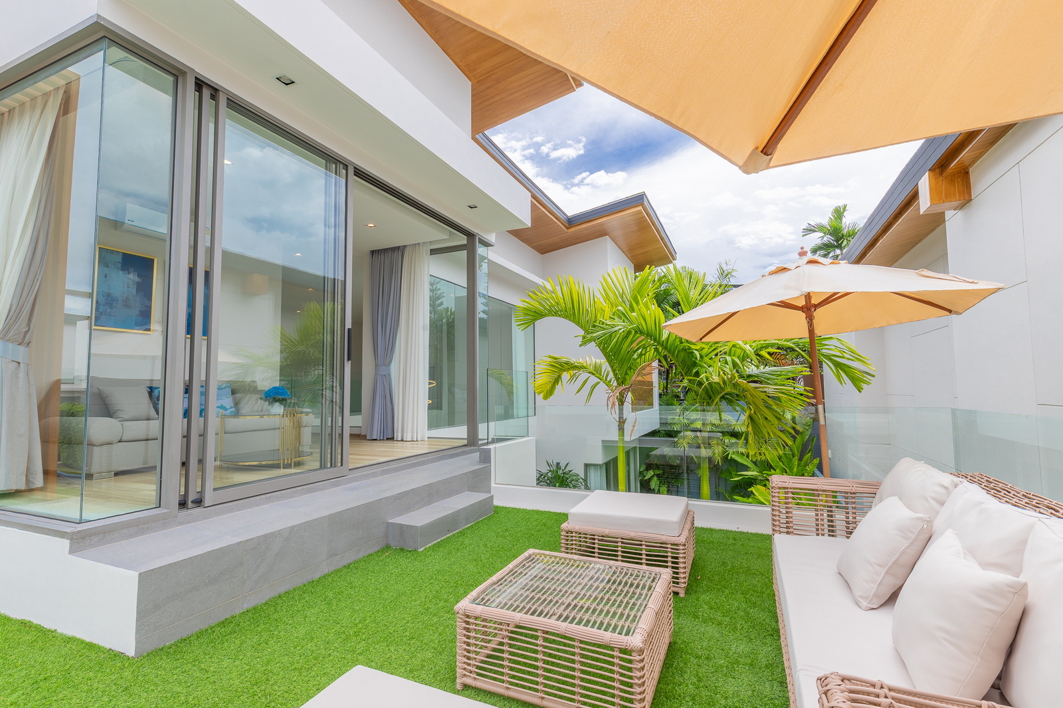
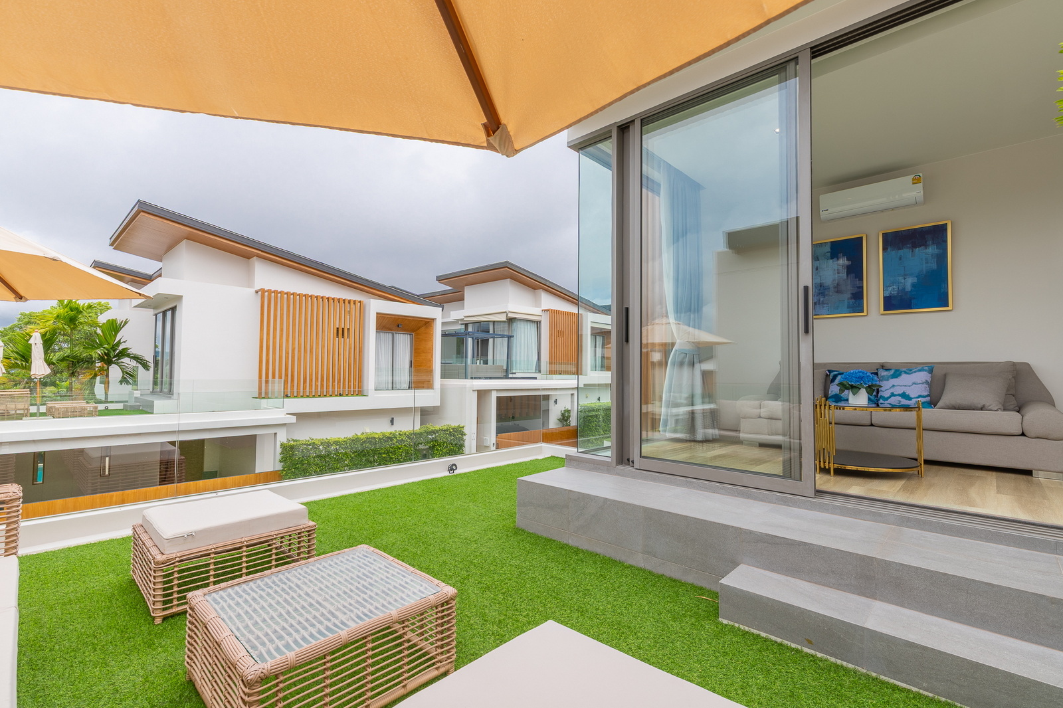
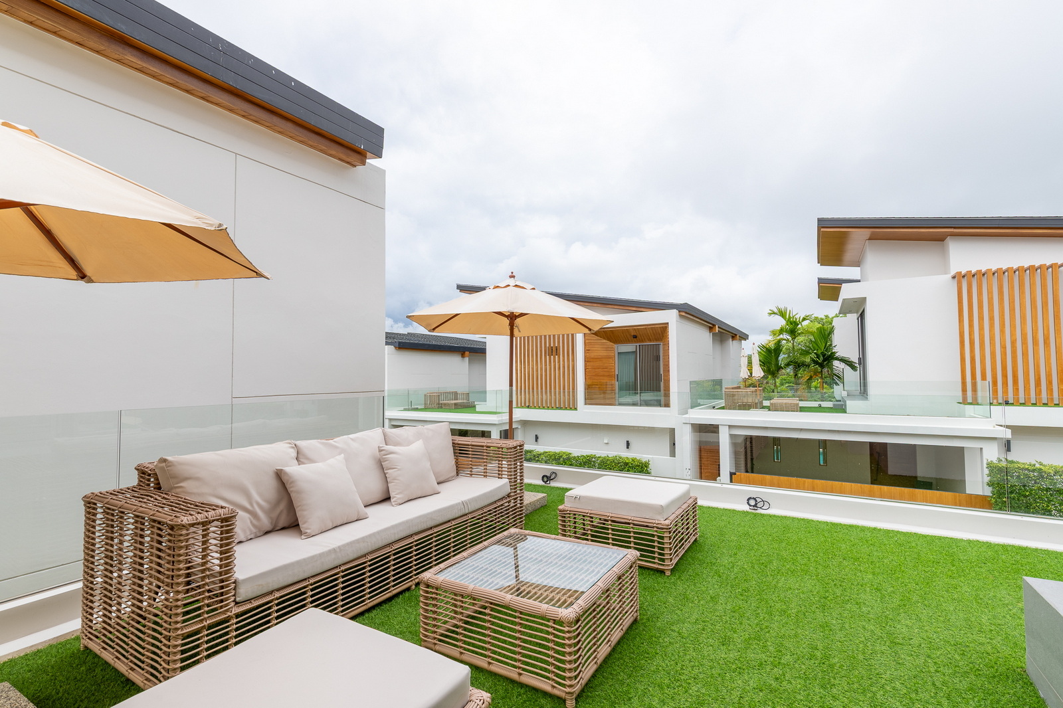
- Terrace: 38 sq.m.
- Corridor: 17 sq.m.
- Stairs: 7 sq.m.
Premium Features
Interior Amenities
Each villa is thoughtfully appointed with:
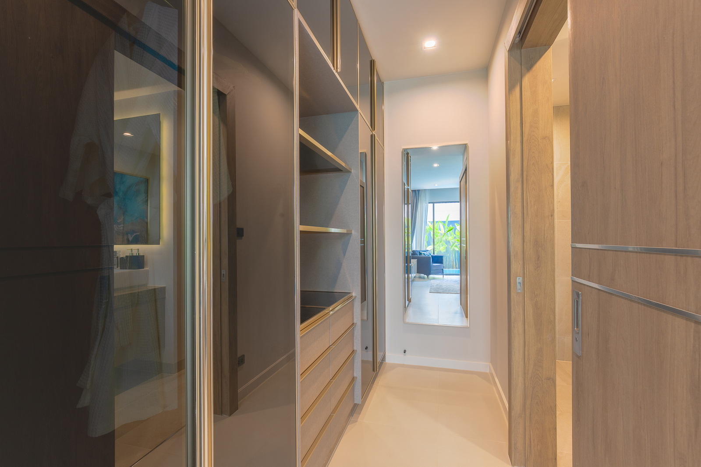
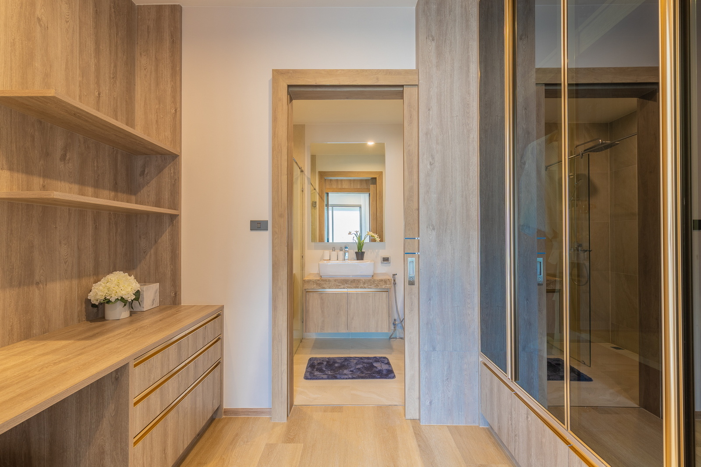
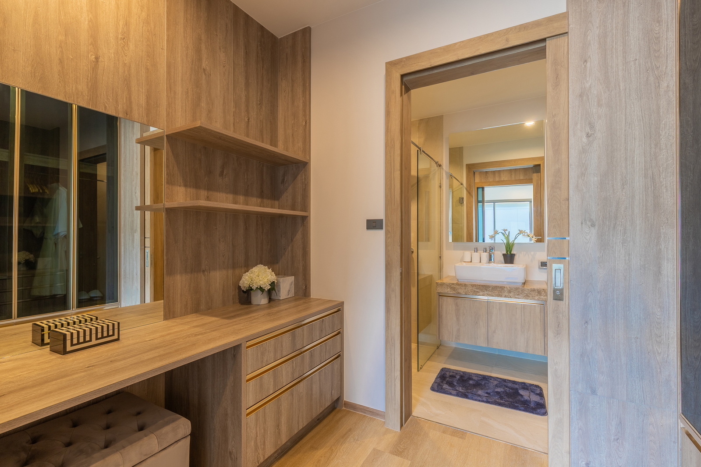
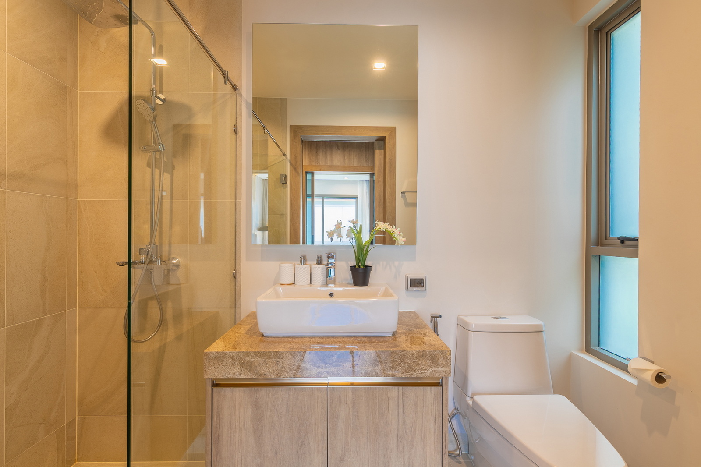
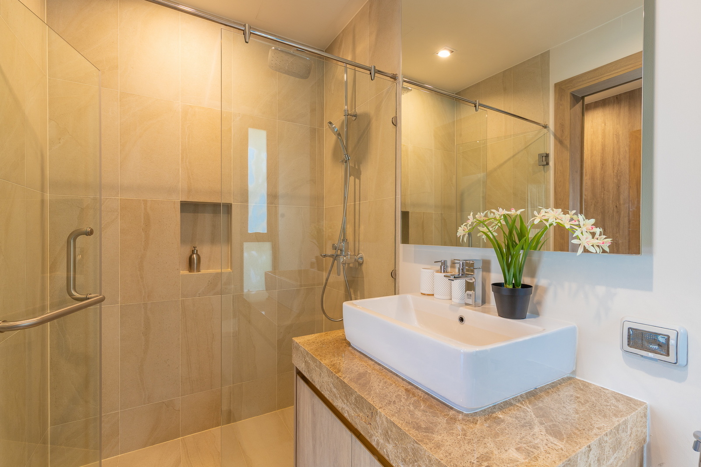
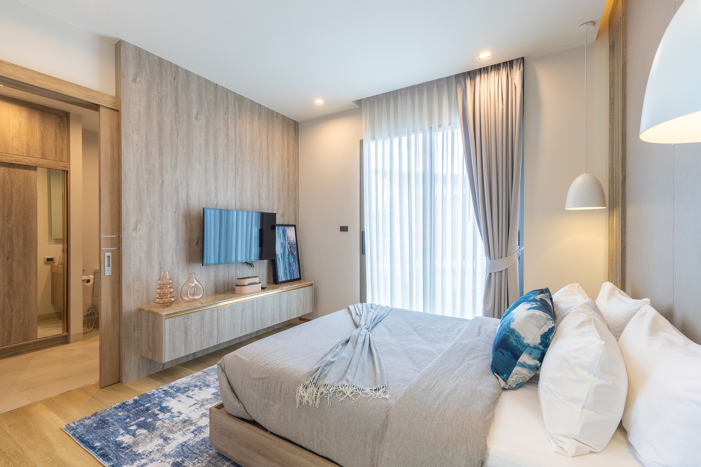
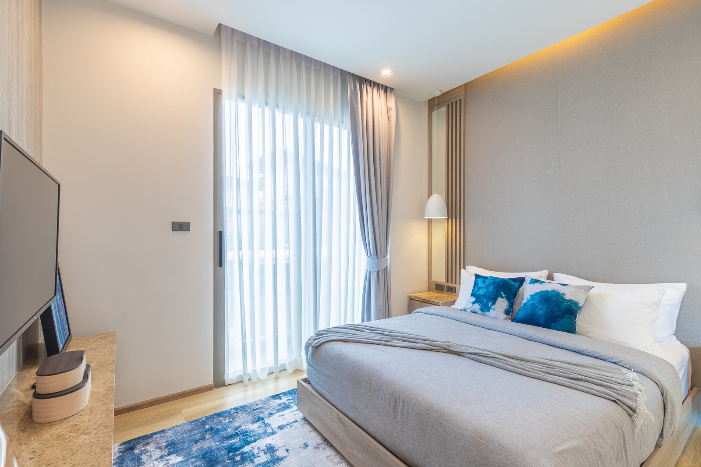
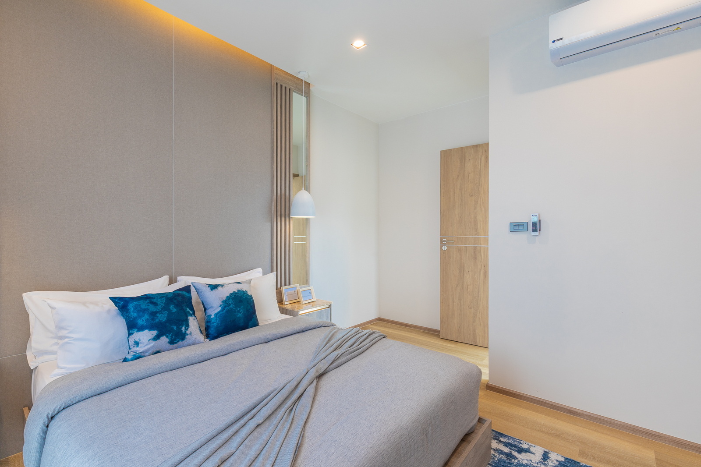
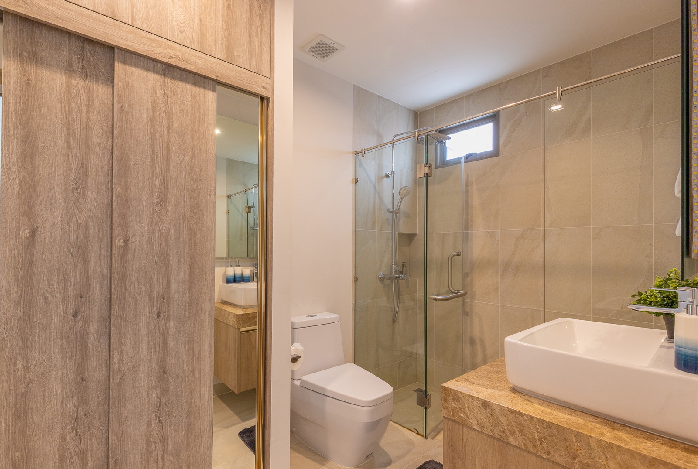
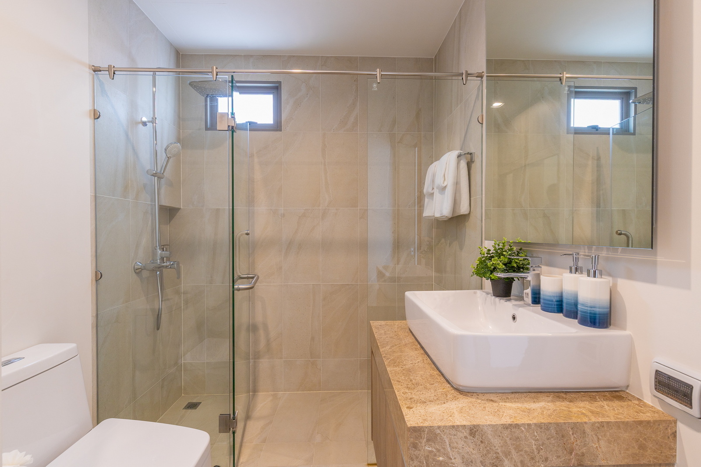
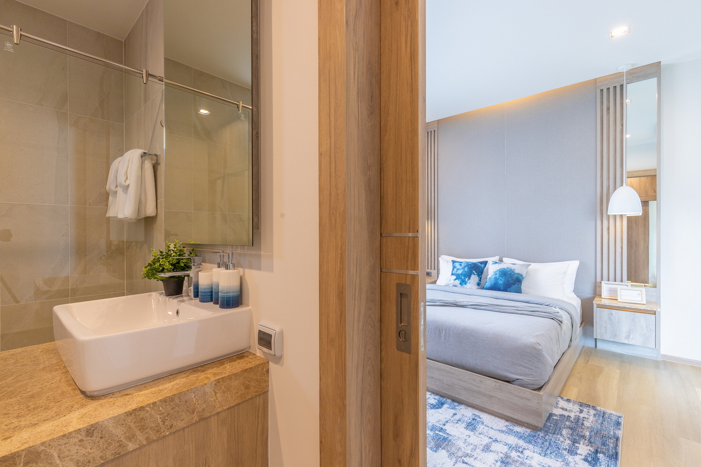
- 3 Ensuite Bedrooms with modern finishes and built-in furniture
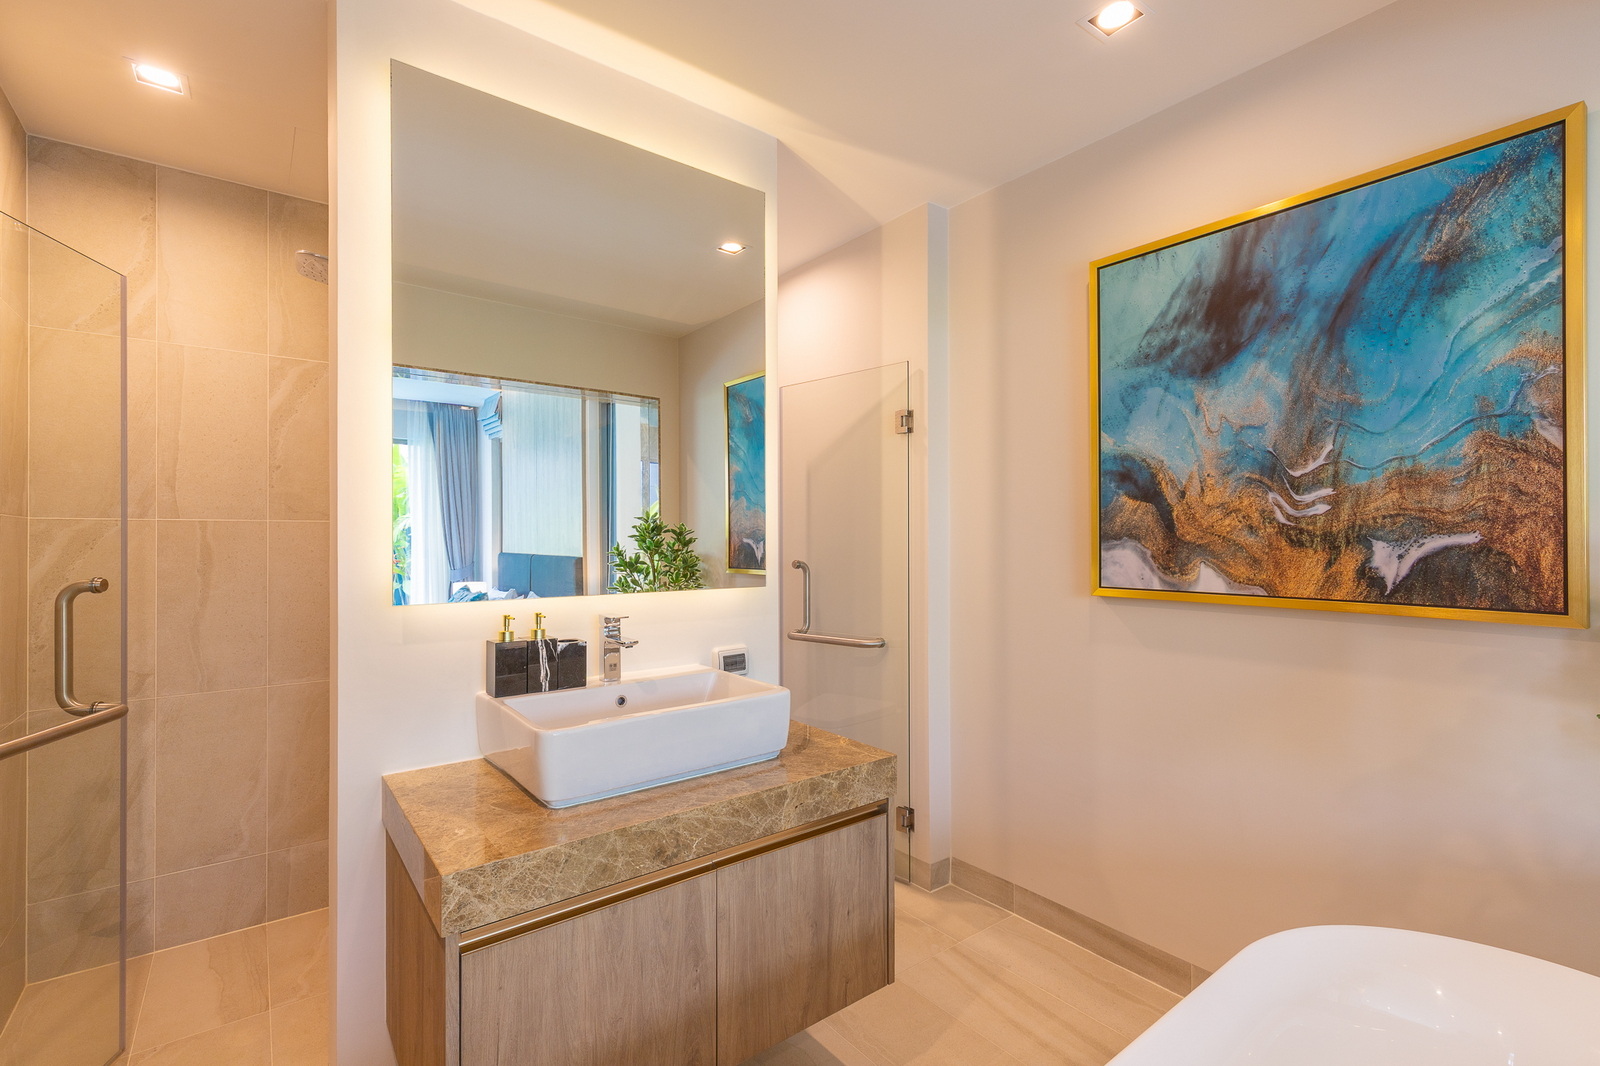
- 4 Bathrooms with contemporary fixtures
- Fully-Equipped Kitchen with quality appliances
- Open-Plan Living & Dining areas designed for natural flow
- Mezzanine Floor for additional versatility
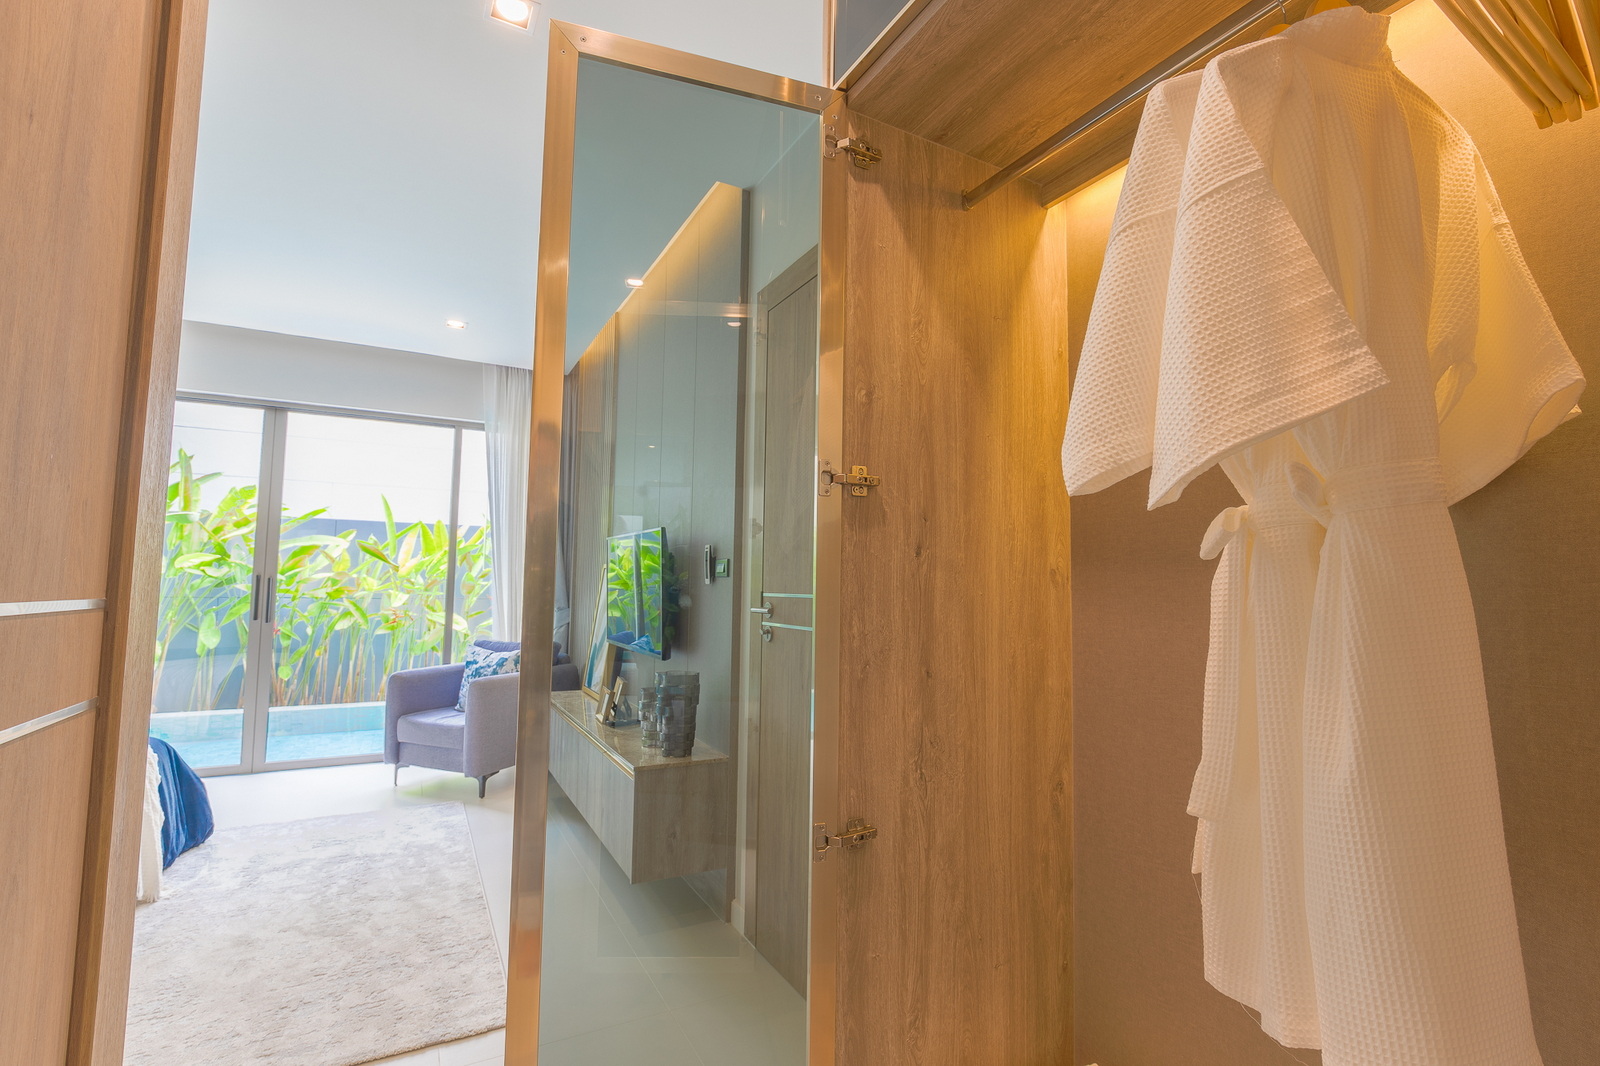
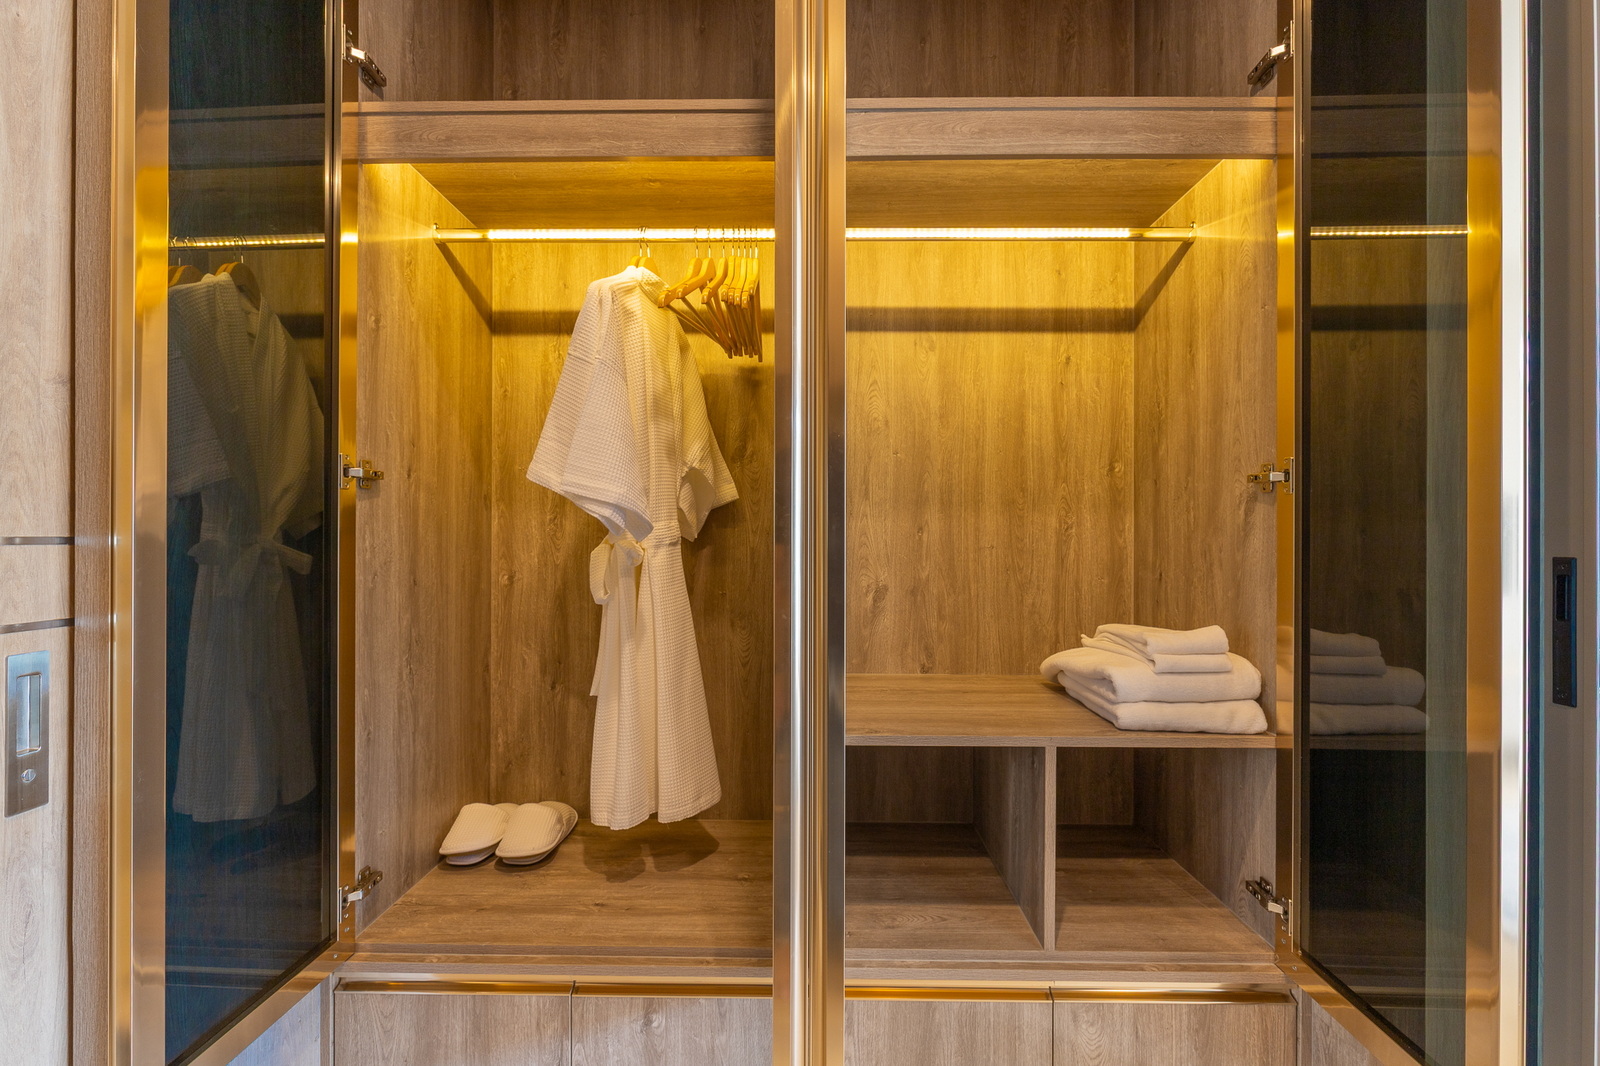
- Built-In Furniture throughout
Outdoor Living
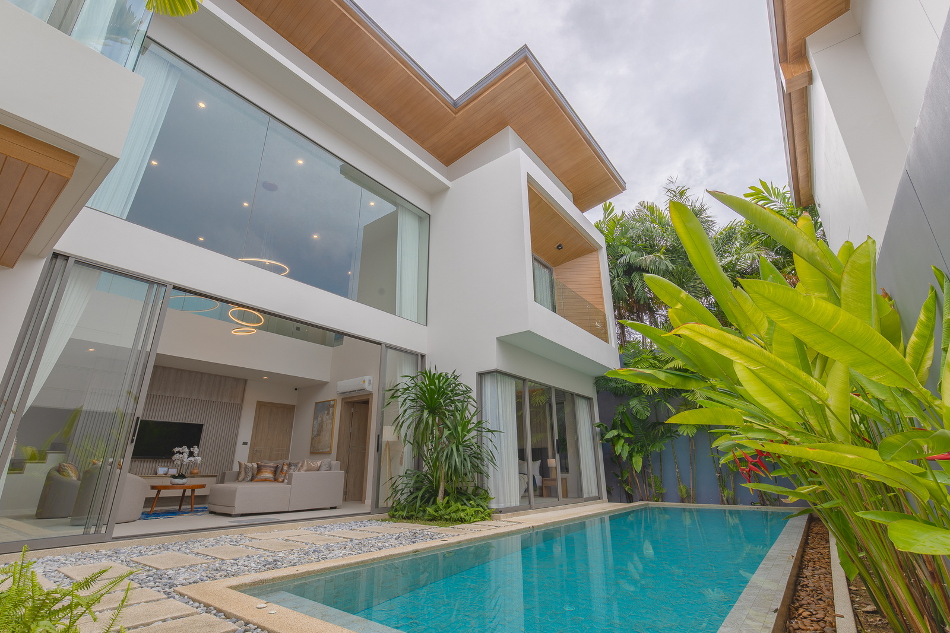
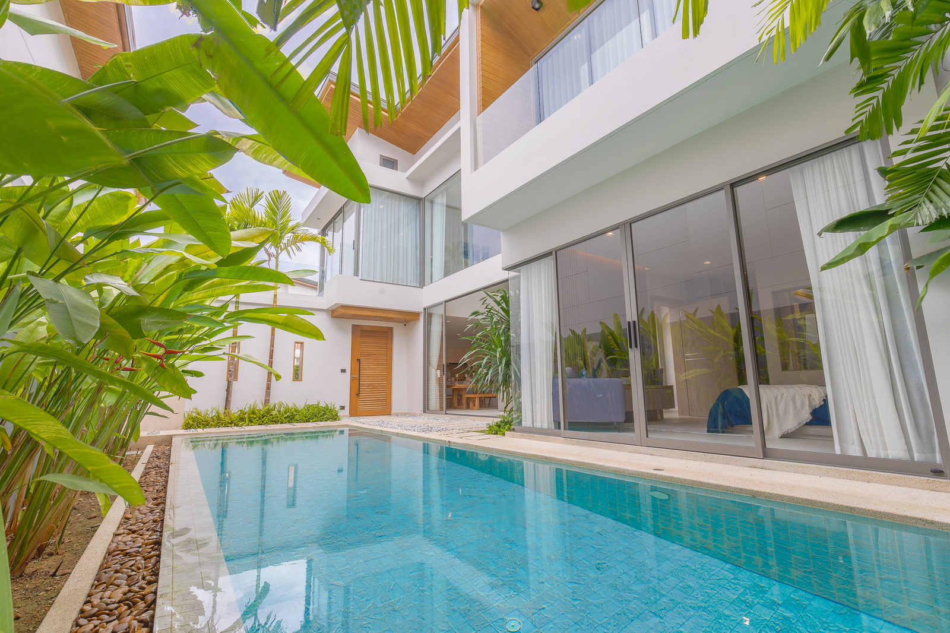
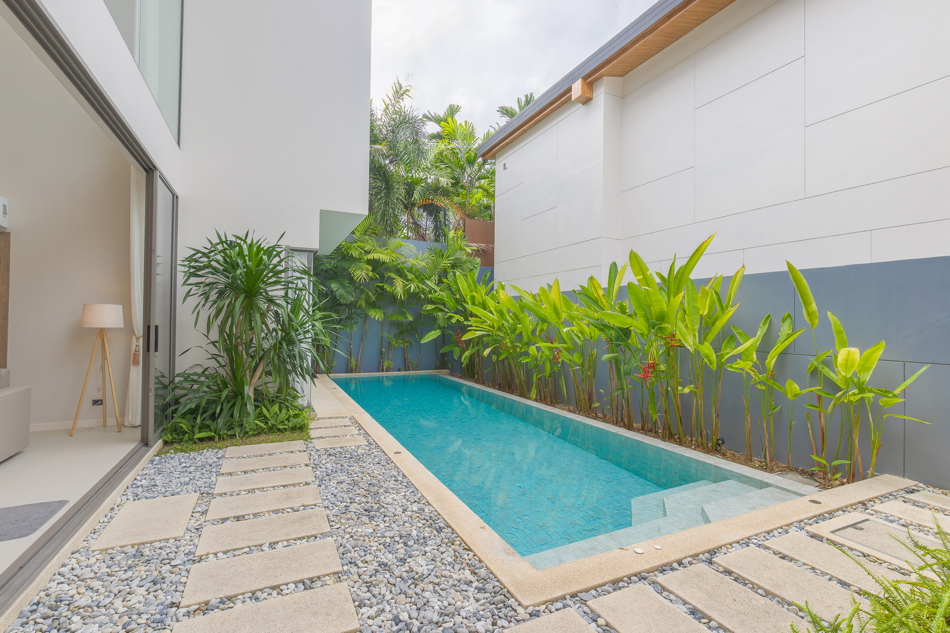
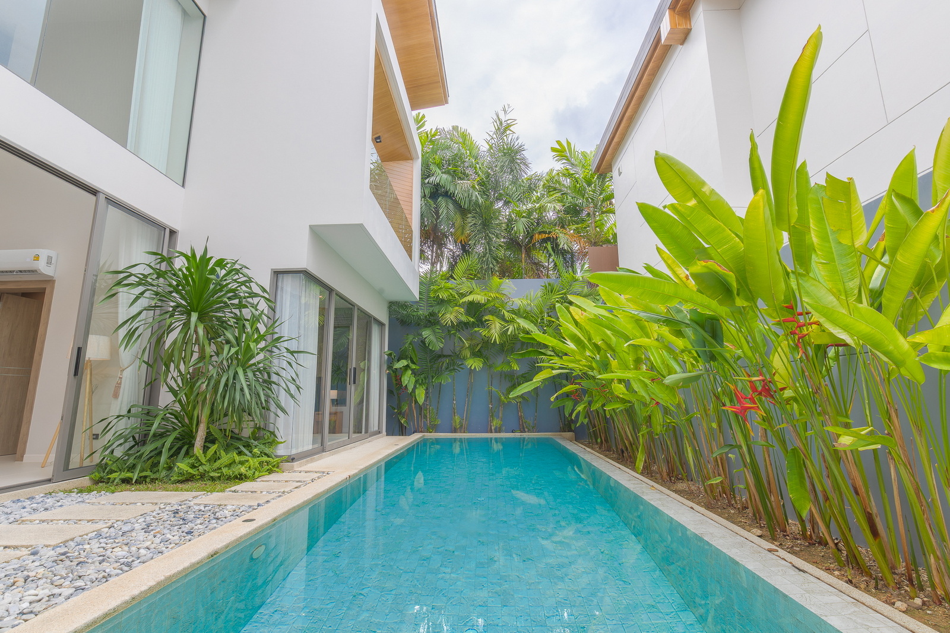
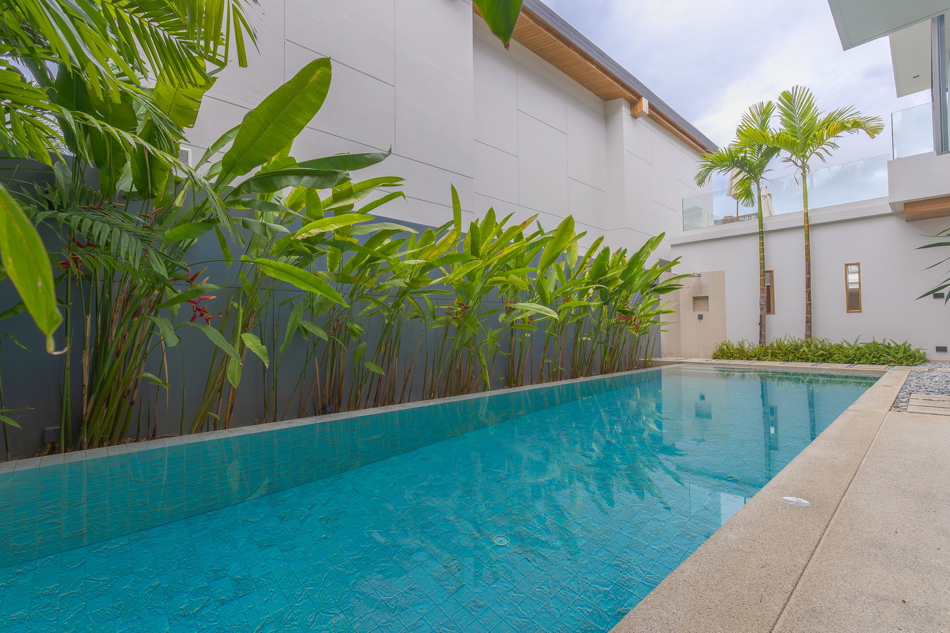
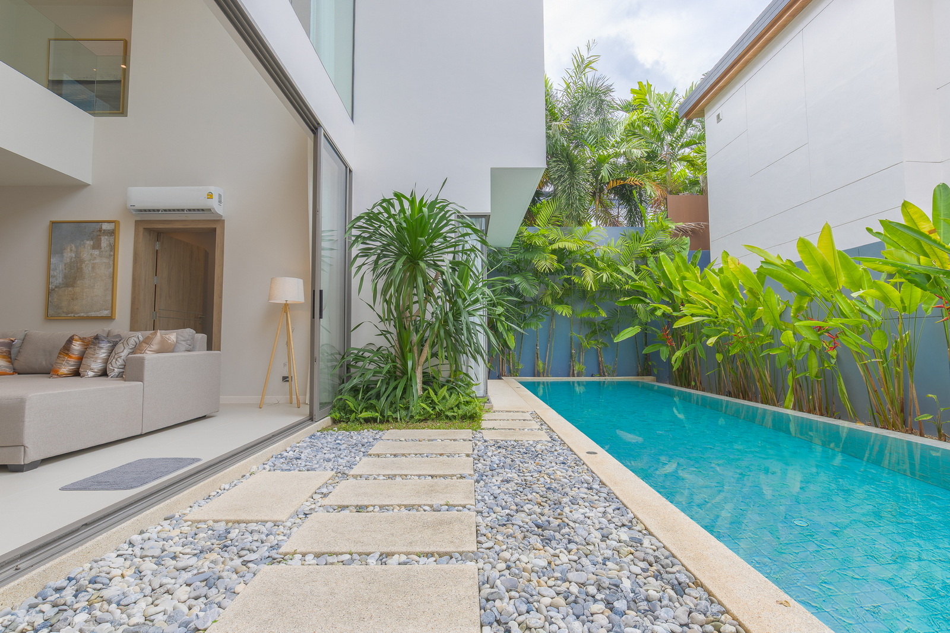
- Private Swimming Pool: 31 sq.m. with Jacuzzi system (dimensions: 3m × 9m × 1.45m depth)
- Landscaped Garden: Professionally designed outdoor spaces
- Spacious Terraces: Multiple outdoor areas totaling 38+ sq.m. for relaxation and entertainment
Security & Convenience
- Automatic Gate with remote control
- CCTV Security System throughout the community
- Video Intercom for enhanced safety
- Centralized Management with professional maintenance services
Property Specifications
Feature | Details |
Total Built-up Area | 342 sq.m. |
Bedrooms | 3 (all ensuite) |
Bathrooms | 4 |
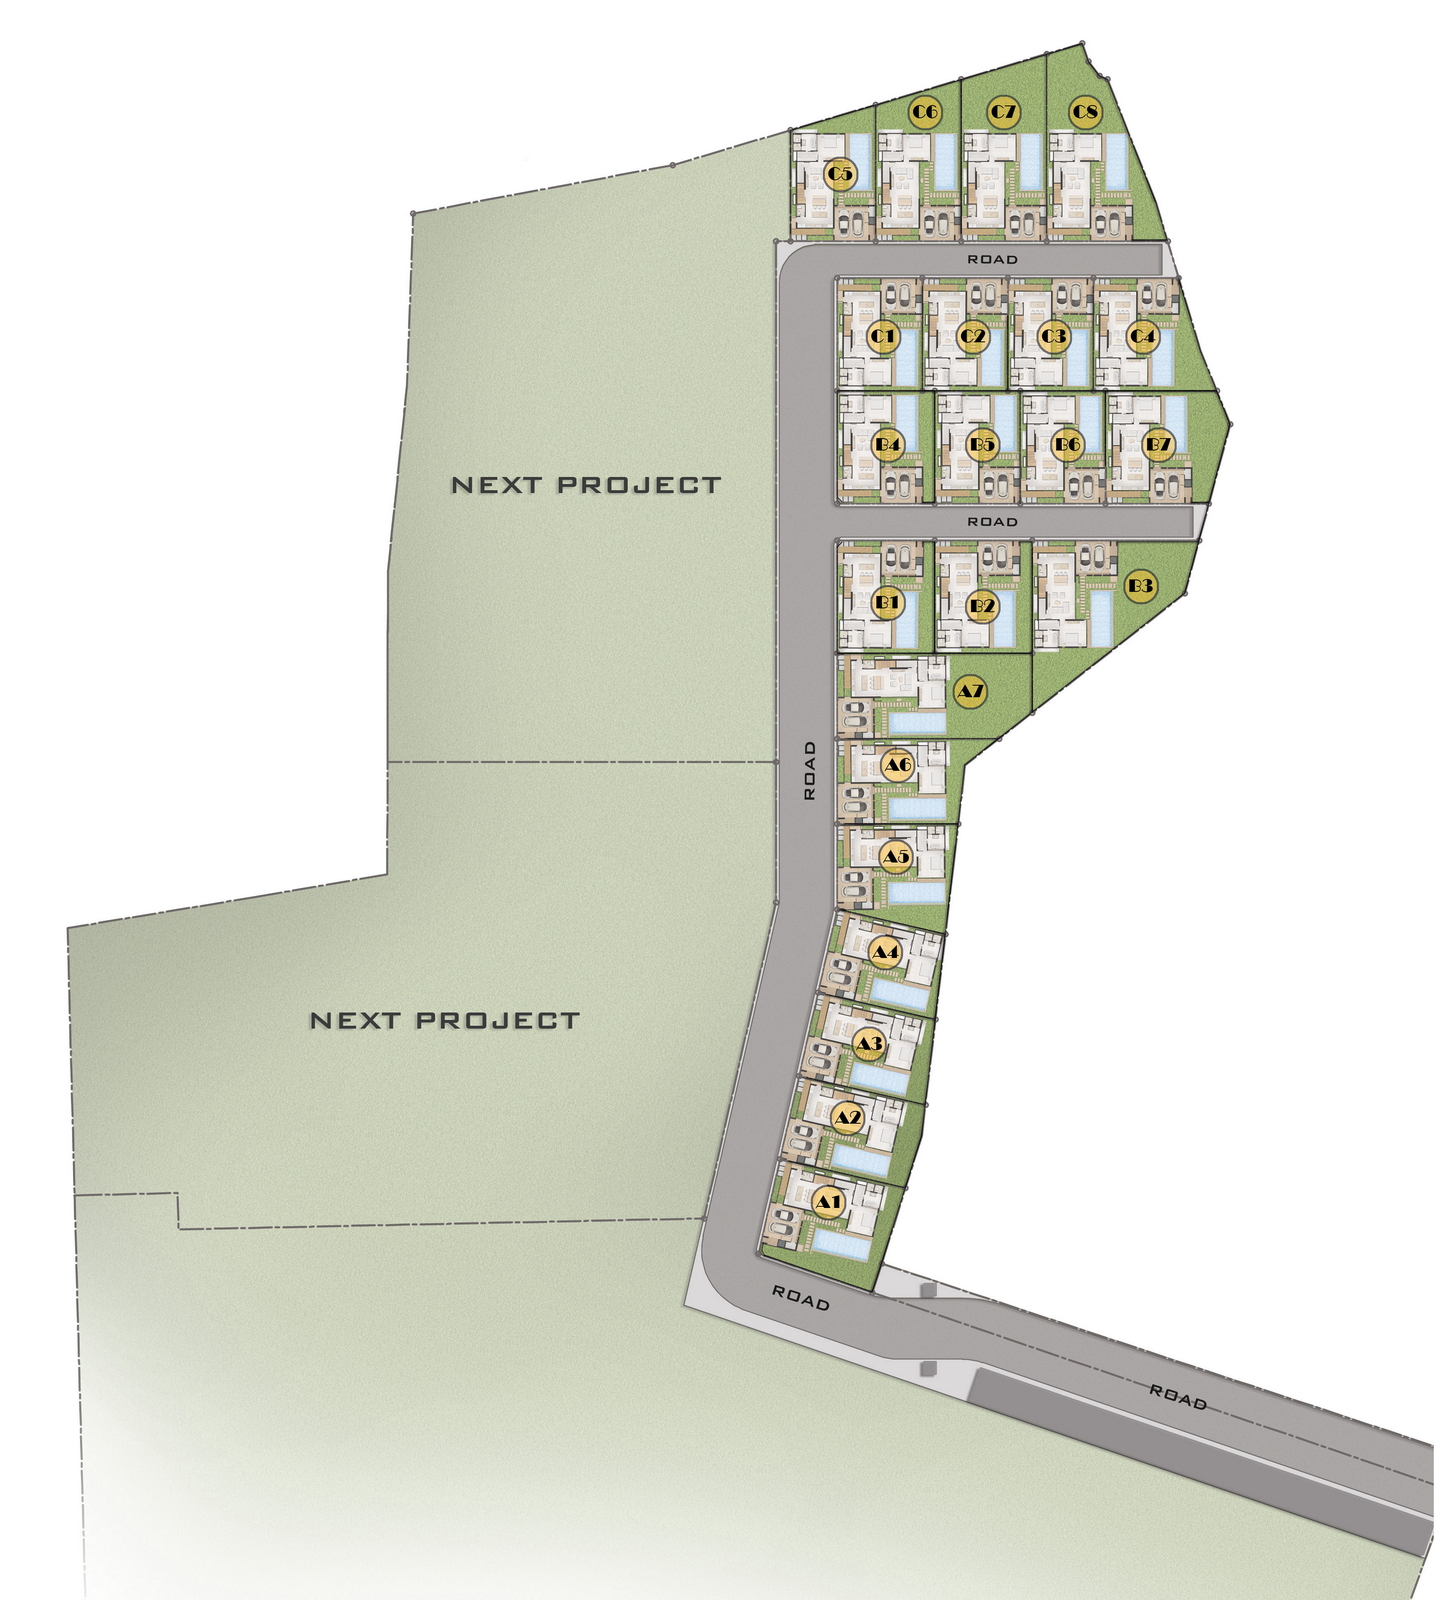
Land Size | 259–472.35 sq.m. (varies by unit) |
Pool Dimensions | 3m × 9m × 1.45m depth |
Pool Size | 31 sq.m. |
Design | Two-Storey Contemporary |
Construction Period | 12 months |
Location & Accessibility
Located in Koh Kaew, Mueang Phuket, this villa community offers a perfect blend of privacy and convenience. The location provides quick access to Phuket's most valued lifestyle destinations while maintaining a peaceful, family-oriented atmosphere.
Nearby Amenities
Amenity | Distance |
British International School | 1.8 km |
Villa Market Boat Lagoon Phuket | 3.0 km |
Finnway International School | 3.0 km |
Robinson Lifestyle Thalang | 3.8 km |
Royal Phuket Marina | 3.8 km |
Ikea Phuket | 6.0 km |
Lotus's Phuket | 8.6 km |
Quality International School of Phuket | 8.6 km |
Index Living Mall Phuket | 8.8 km |
Bangkok Hospital Siriroj | 9.0 km |
Loch Palm Golf Club | 9.0 km |
Red Mountain Golf Club | 9.0 km |
Central Phuket Festival | 10 km |
Andamanda Phuket | 10 km |
Bangkok Hospital | 10 km |
Kanjonkiet International School | 10 km |
Bang Tao Beach | 15 km |
Patong Beach | 15 km |
Phuket International Airport | 30.6 km |
The area offers direct access to Phuket Town, marinas, golf courses, premium shopping centers, and quality healthcare facilities, while remaining peaceful, private, and comfortably removed from the island's busiest areas.
Included Services & Amenities
The villa purchase includes comprehensive management and maintenance services:
- Common Area Service - Professional maintenance of shared spaces
- Gardening Service - 3 times per week
- Pool Service - 3 times per week with Jacuzzi maintenance
- Rubbish Removal - 3 times per week
- Pest Control Service - Monthly treatment
Optional Furniture Package
For buyers seeking a move-in ready home, a comprehensive Furniture Package is available for 2,500,000 THB. This package provides professionally selected furnishings throughout the villa, completing your interior design vision.
Note: Select units with starting prices of 19,425,000 THB include the furniture package as a complimentary feature.
Financing & Payment Schedule
Flexible payment terms are structured to accommodate various financial preferences:
Payment Stage | Percentage | Milestone |
Reservation Fee | 2% | Upon reservation |
Sales & Purchase Agreement | 28% | Within 30 days from reservation |
Main Structure Completion | 20% | Construction milestone |
Roof & Walls Completion | 20% | Construction milestone |
Windows & Doors Completion | 20% | Construction milestone |
Villa Completion & Ownership Transfer | 10% | Final handover |
Important Notes:
- All taxes and transfer fees are shared 50/50 between buyer and developer
- Sinking fund: 100,000 THB (one-time payment)
- Construction period: 12 months
Investment Details
Land sizes range from 259 sq.m. to 472.35 sq.m., allowing prospective buyers to select a property that suits their specific preferences and investment criteria. Each villa is designed as a standalone residence with maximum privacy and individual charm.