




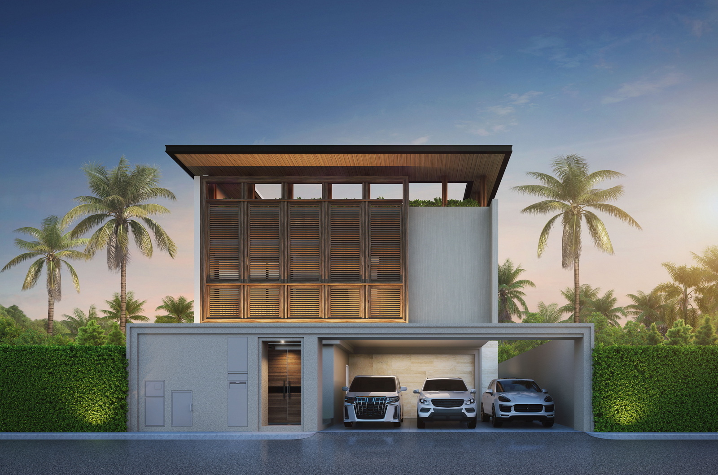
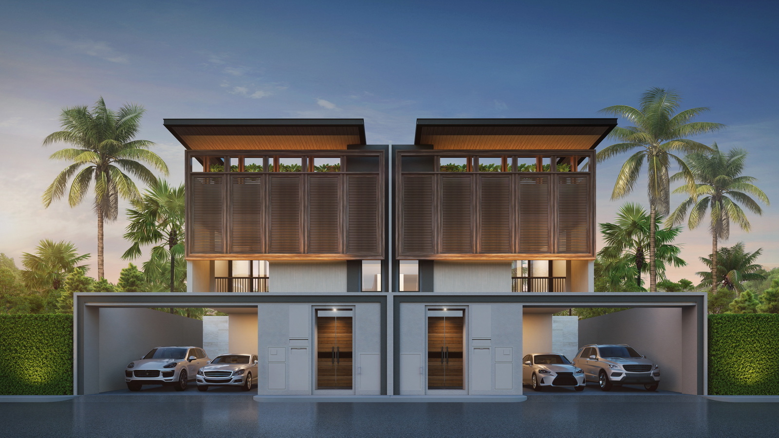
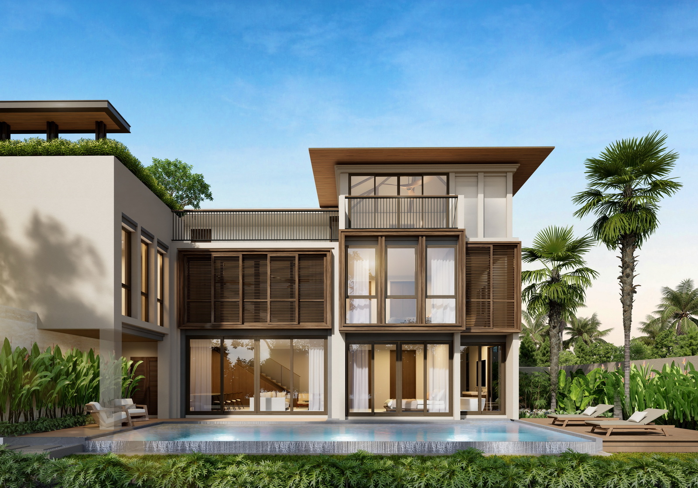
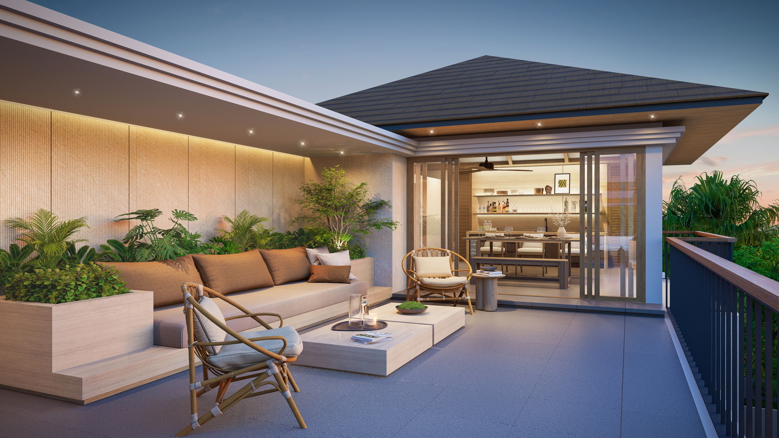
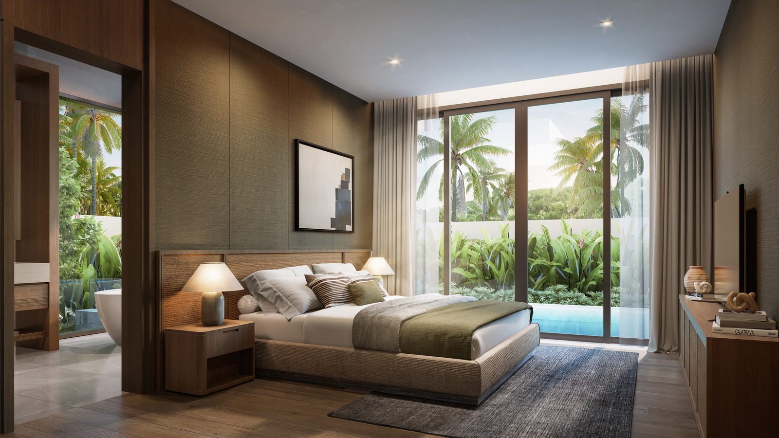
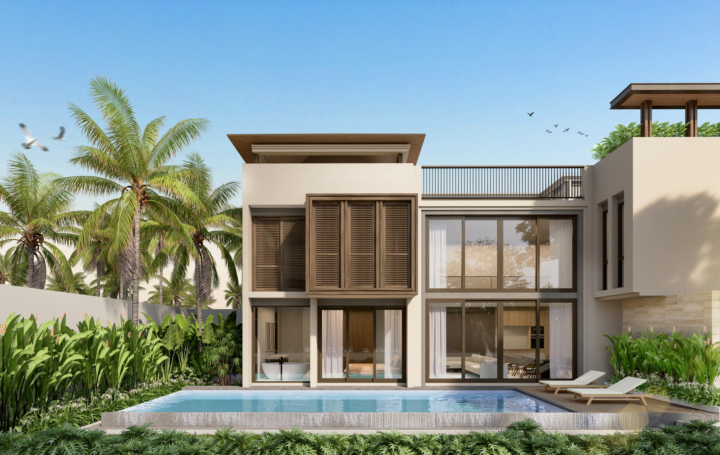
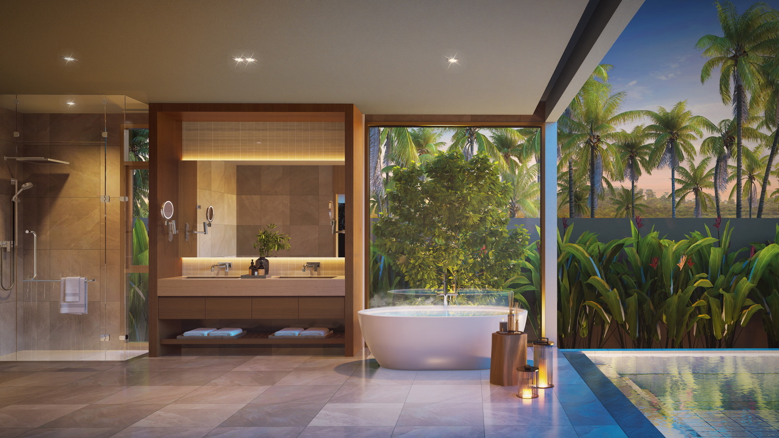
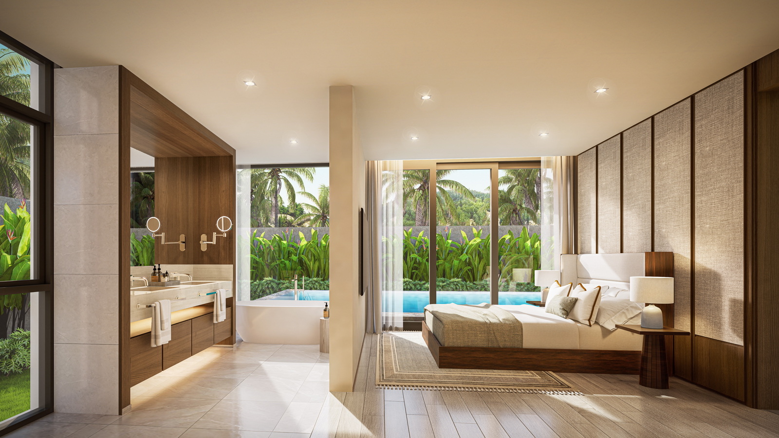
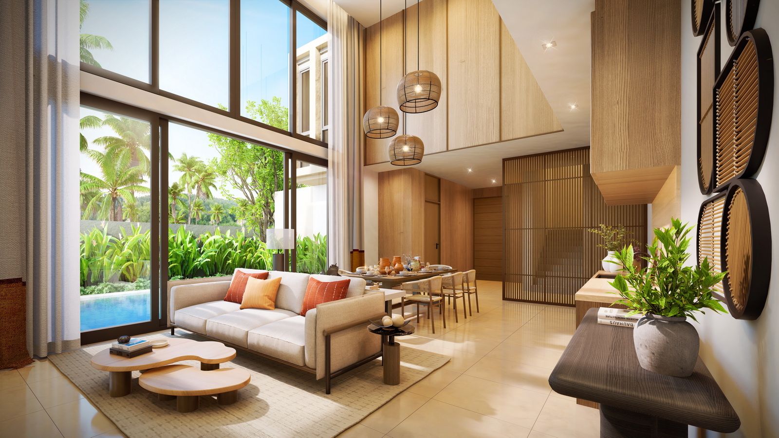
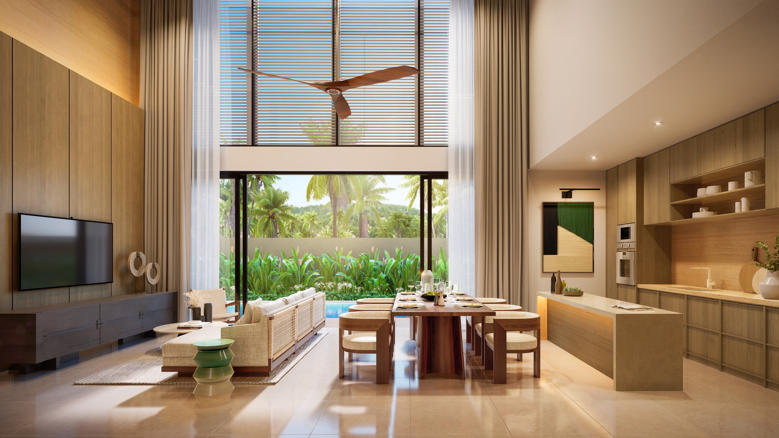
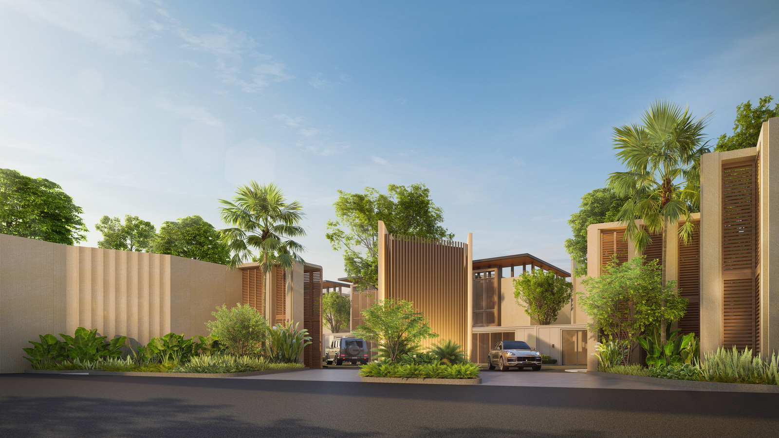
The villa reflects the image of Venice, where every house has balconies facing outwards, like bridges connecting privacy and community. Balconies or terraces have become symbols of urbanization and modernism, providing free space for everyone in the house to eat, relax or gather together.
The symbolic image of the balcony, conveying the meaning of rest without explanation, transforms into a seaside villa, united with Phuket, Andaman pearl and a world-class resort city.
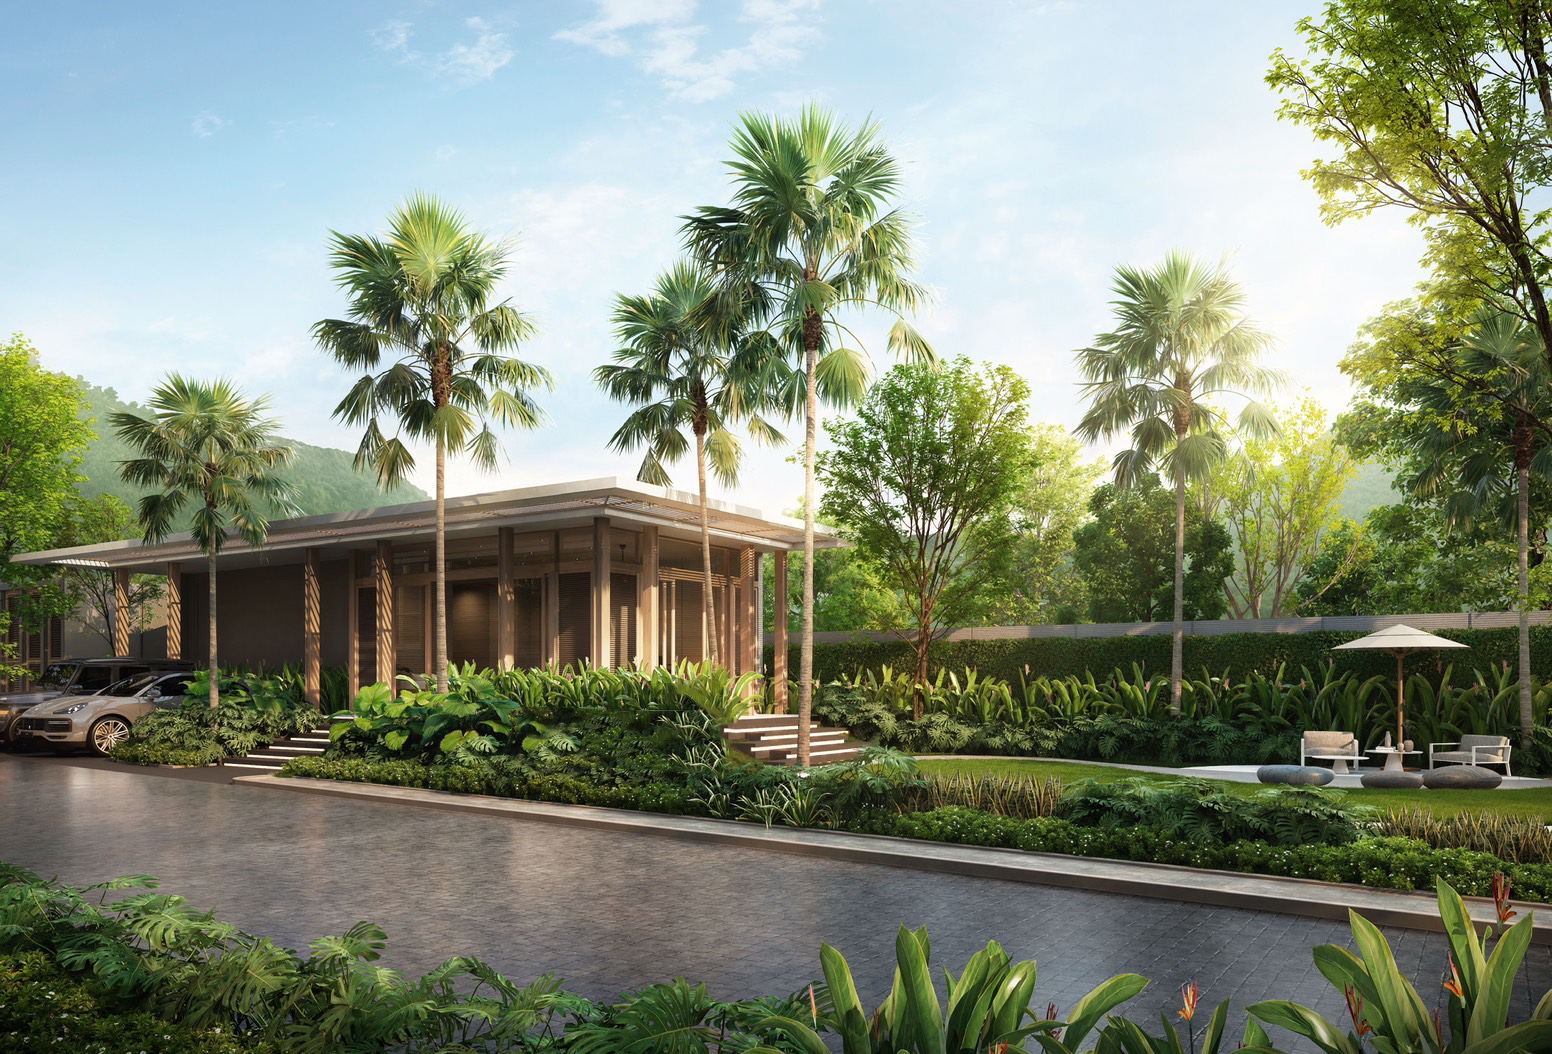
Through the combined design, the essence of the balcony and modern Bali is transferred directly to the country house, allowing the sea breeze to pass freely through the house, balcony and roof. This design presents the villa as a peaceful retreat in harmony with the global atmosphere of Phuket, the Andaman pearl.
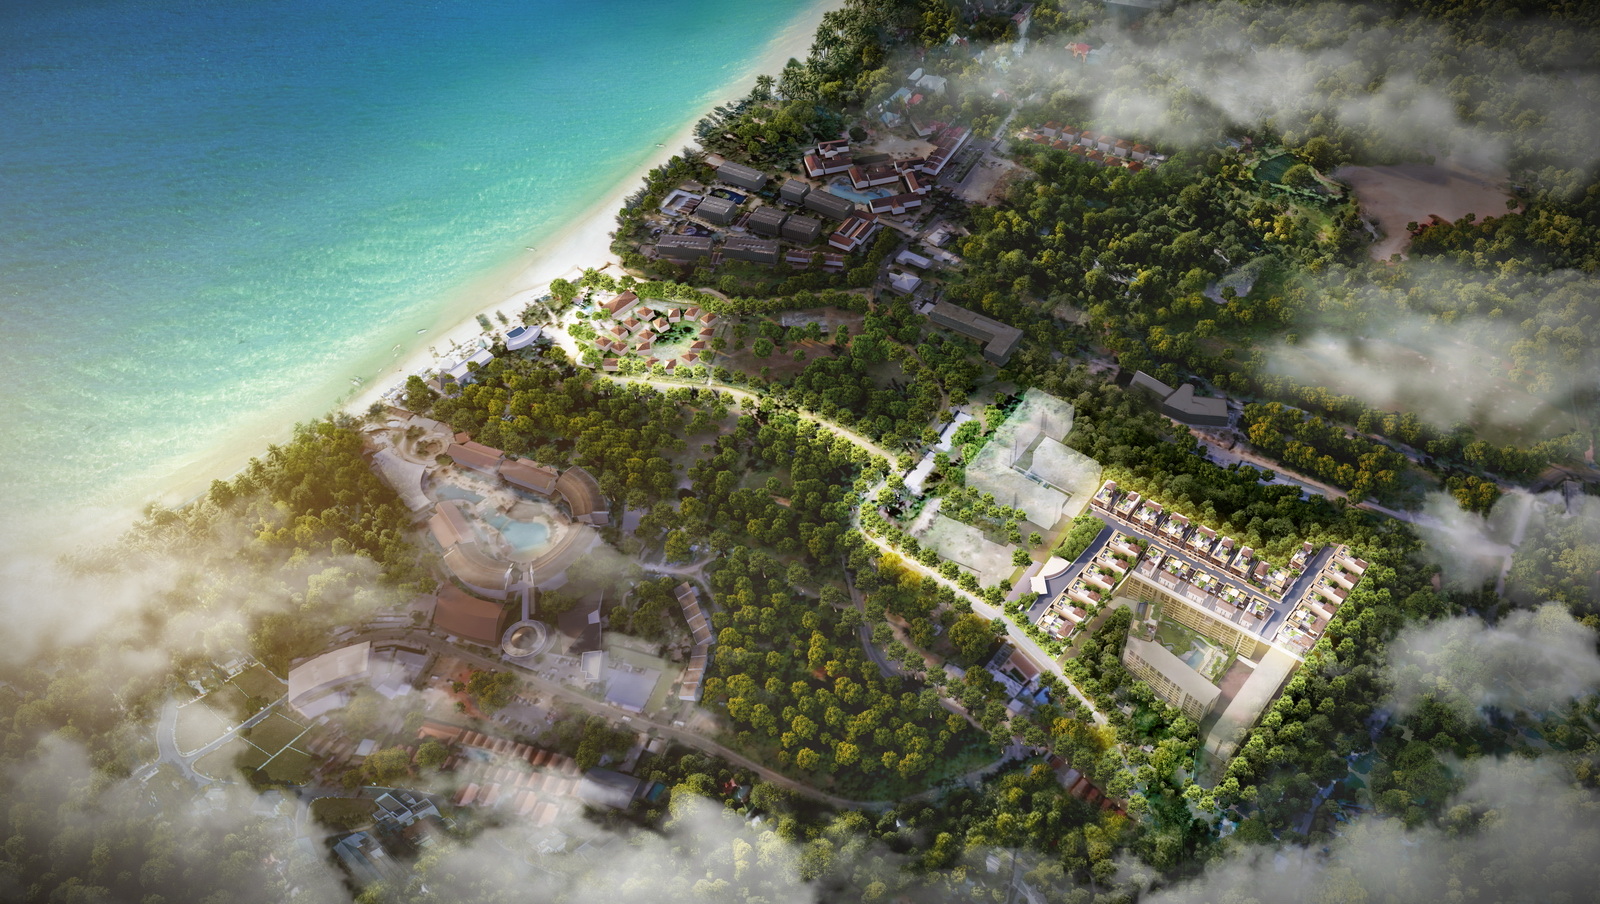
- Location: Talang, Phuket
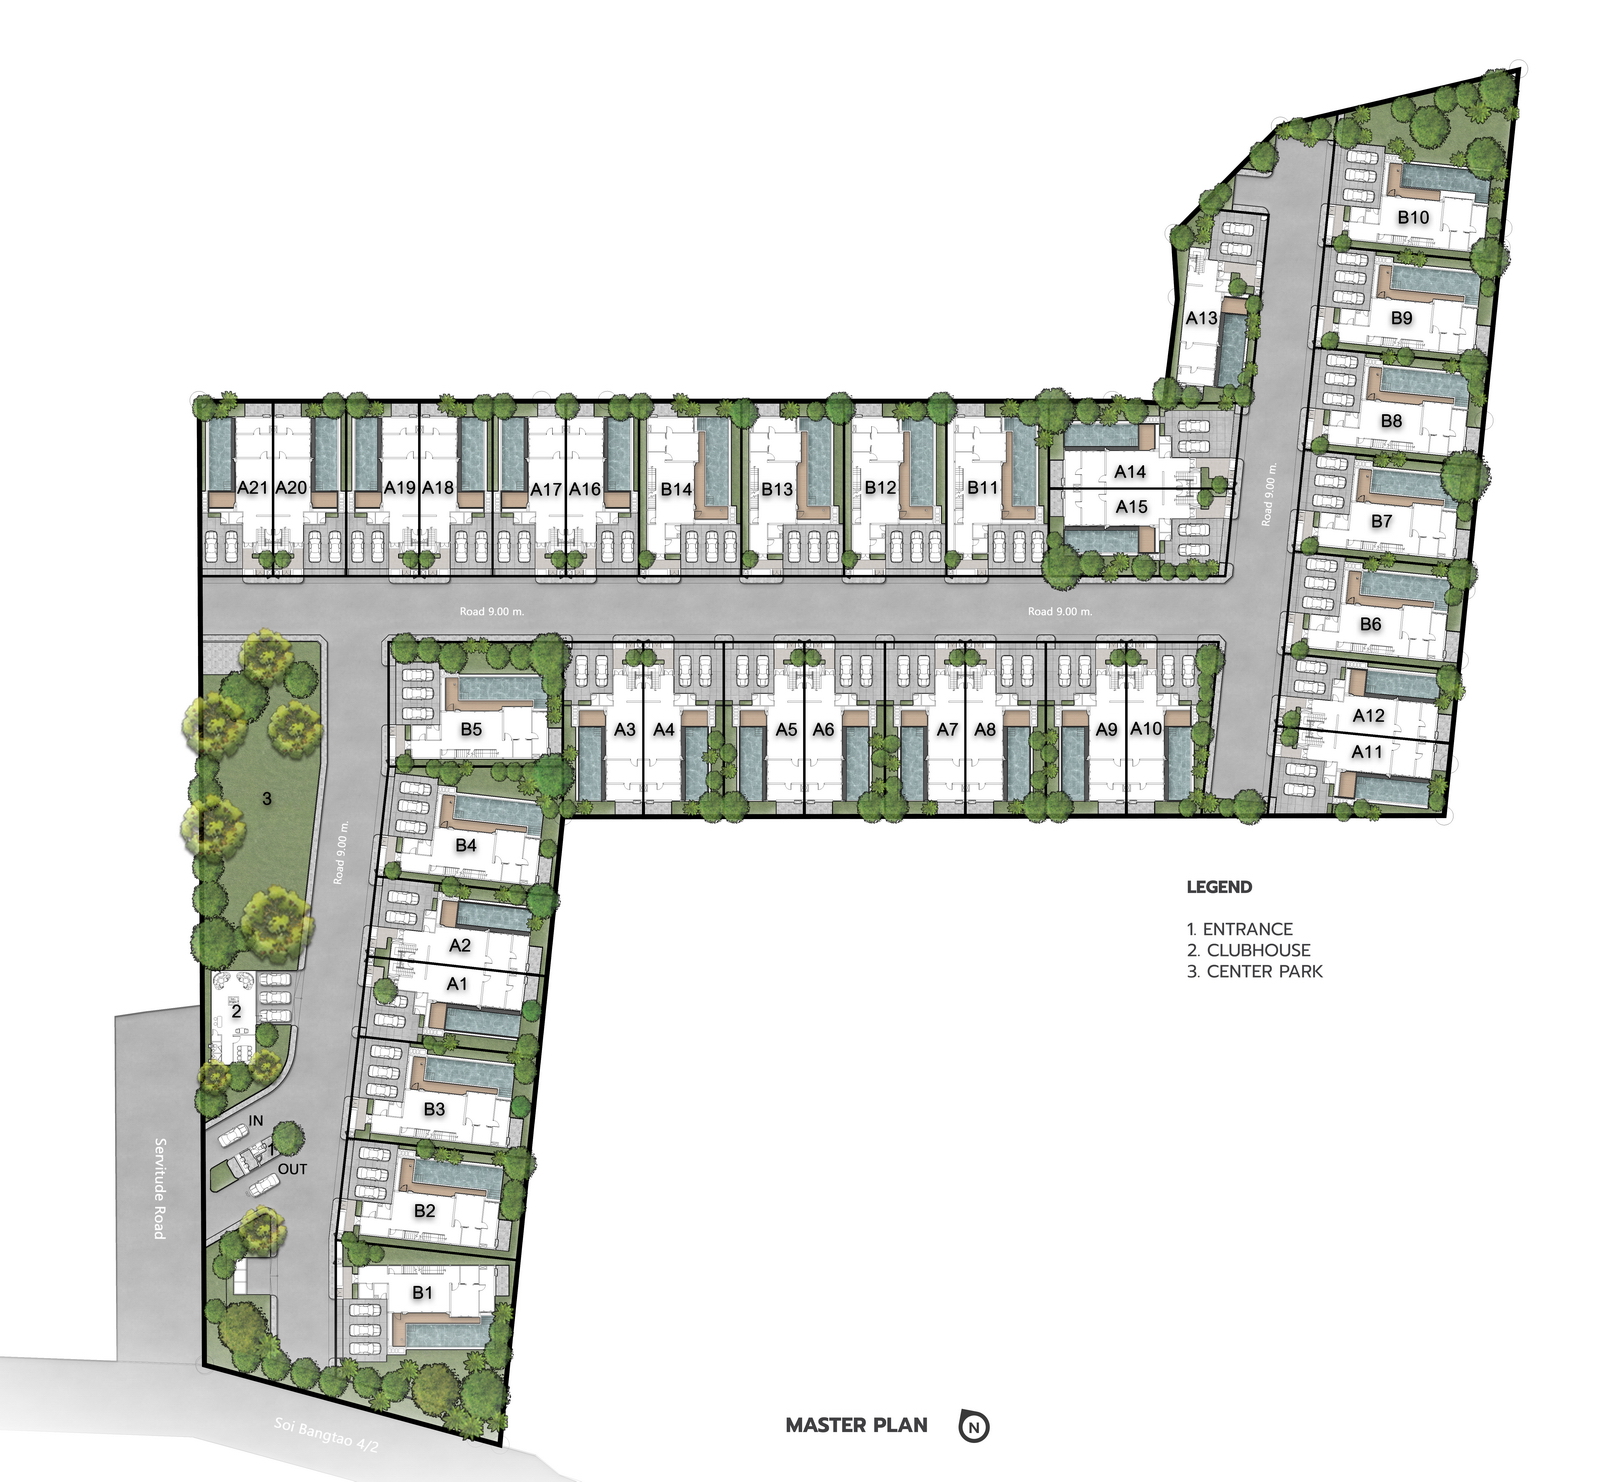
- Land area: 9 - 1 - 86.24 Paradise (Thai unit of Measurement)
- Project type: Villa with Pool
- Total villas: 35 villas
- Initial area: 240 sq. m
- Usable area: 355 sq. m
- Initial area: 332 sq. m
- Usable area: 490 sq. m
- Start of construction: second quarter 2024
Outstanding location
Beach
- 400 m . to Bang Tao Beach
- 2.9 km. to Surin Beach
Entertainments
- 400 m . to Catch Beach Club
- 2.6 km. to Phuket Boat Avenue
- 2.9 km. Porto de Phuket
- 4.0 km. the blue tree of Phuket
- 5.0 km. golf club in the lagoon
Health and education
- 3.6 km to Bangkok Hospital Clinic Bangtao
- 4.0 km. to Headstart Cherngtalay Campus
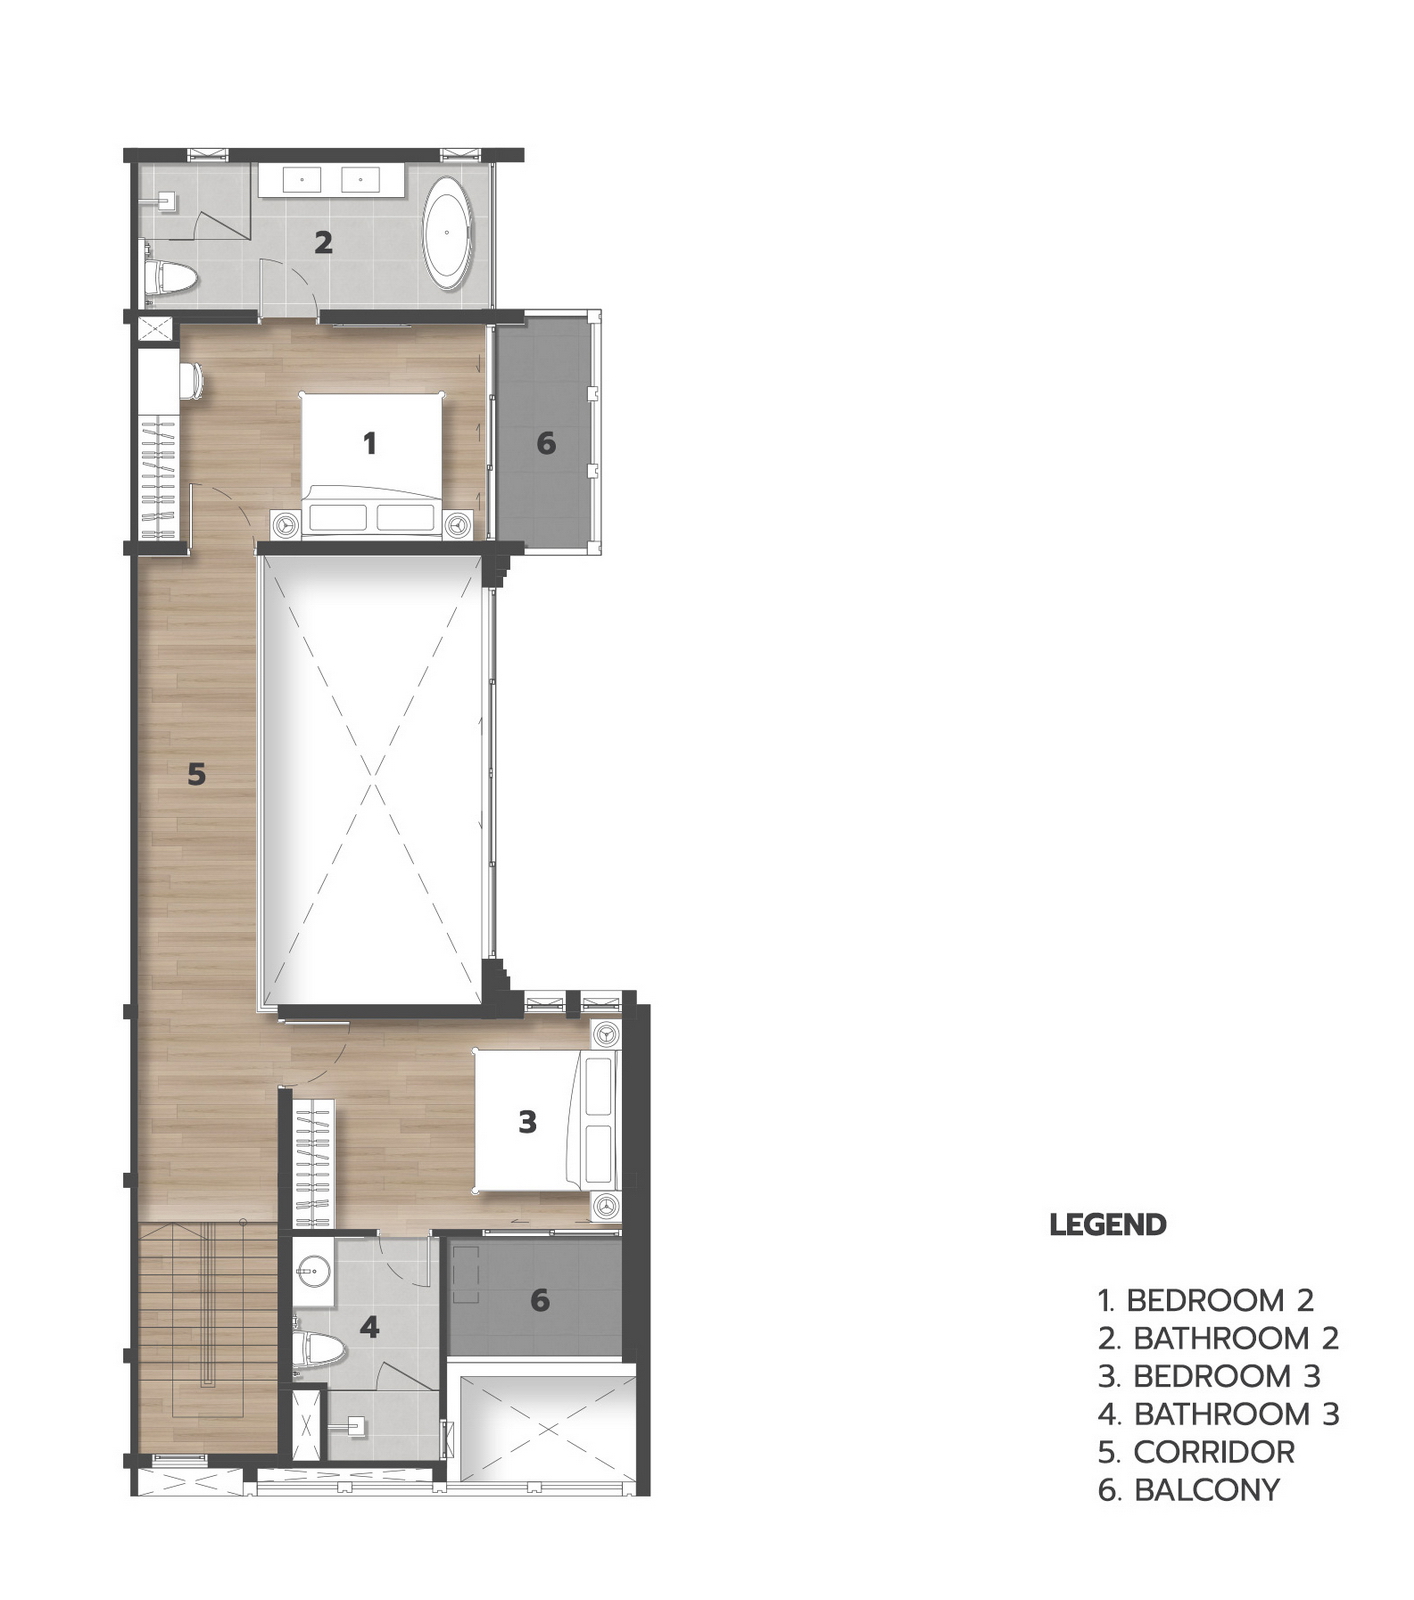
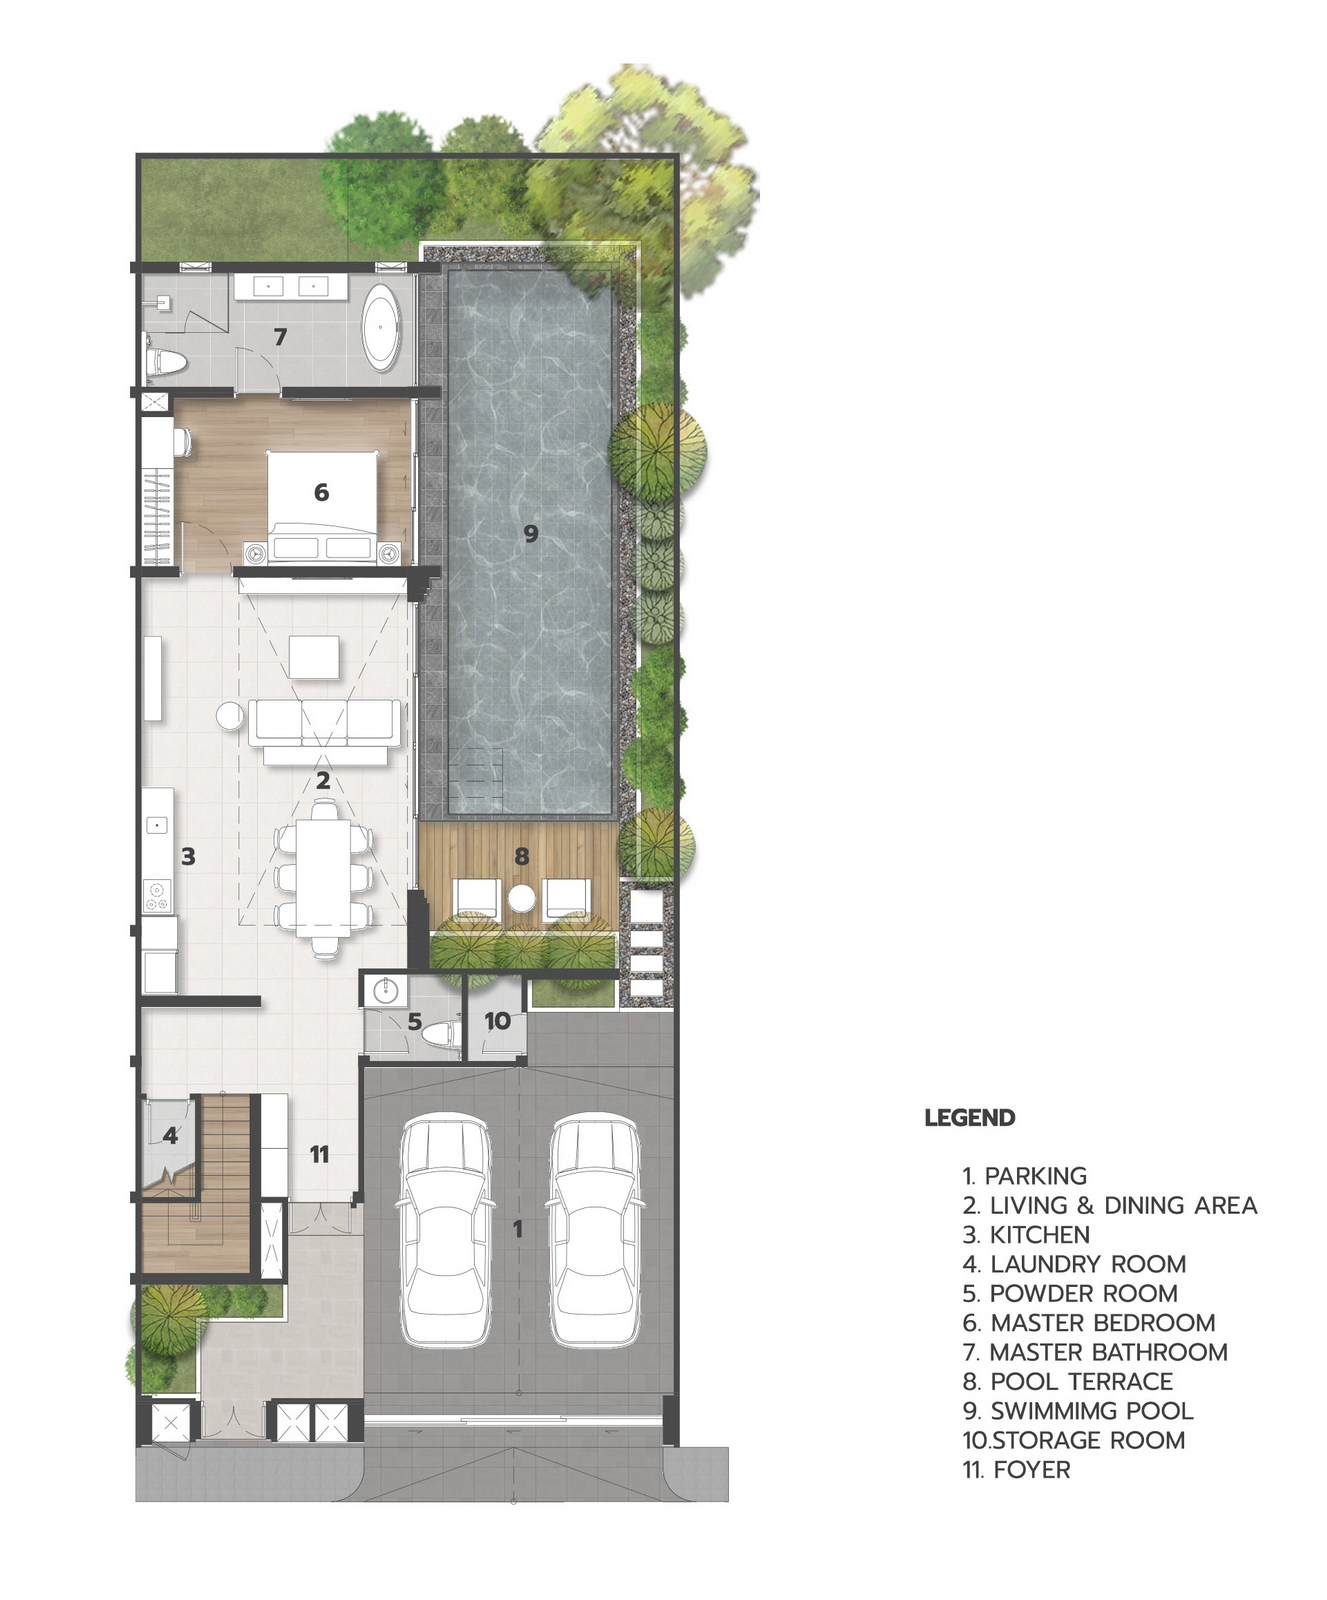
Villa No. 1
- Usable area: 355 sq. m
- Initial area: 240 sq. m
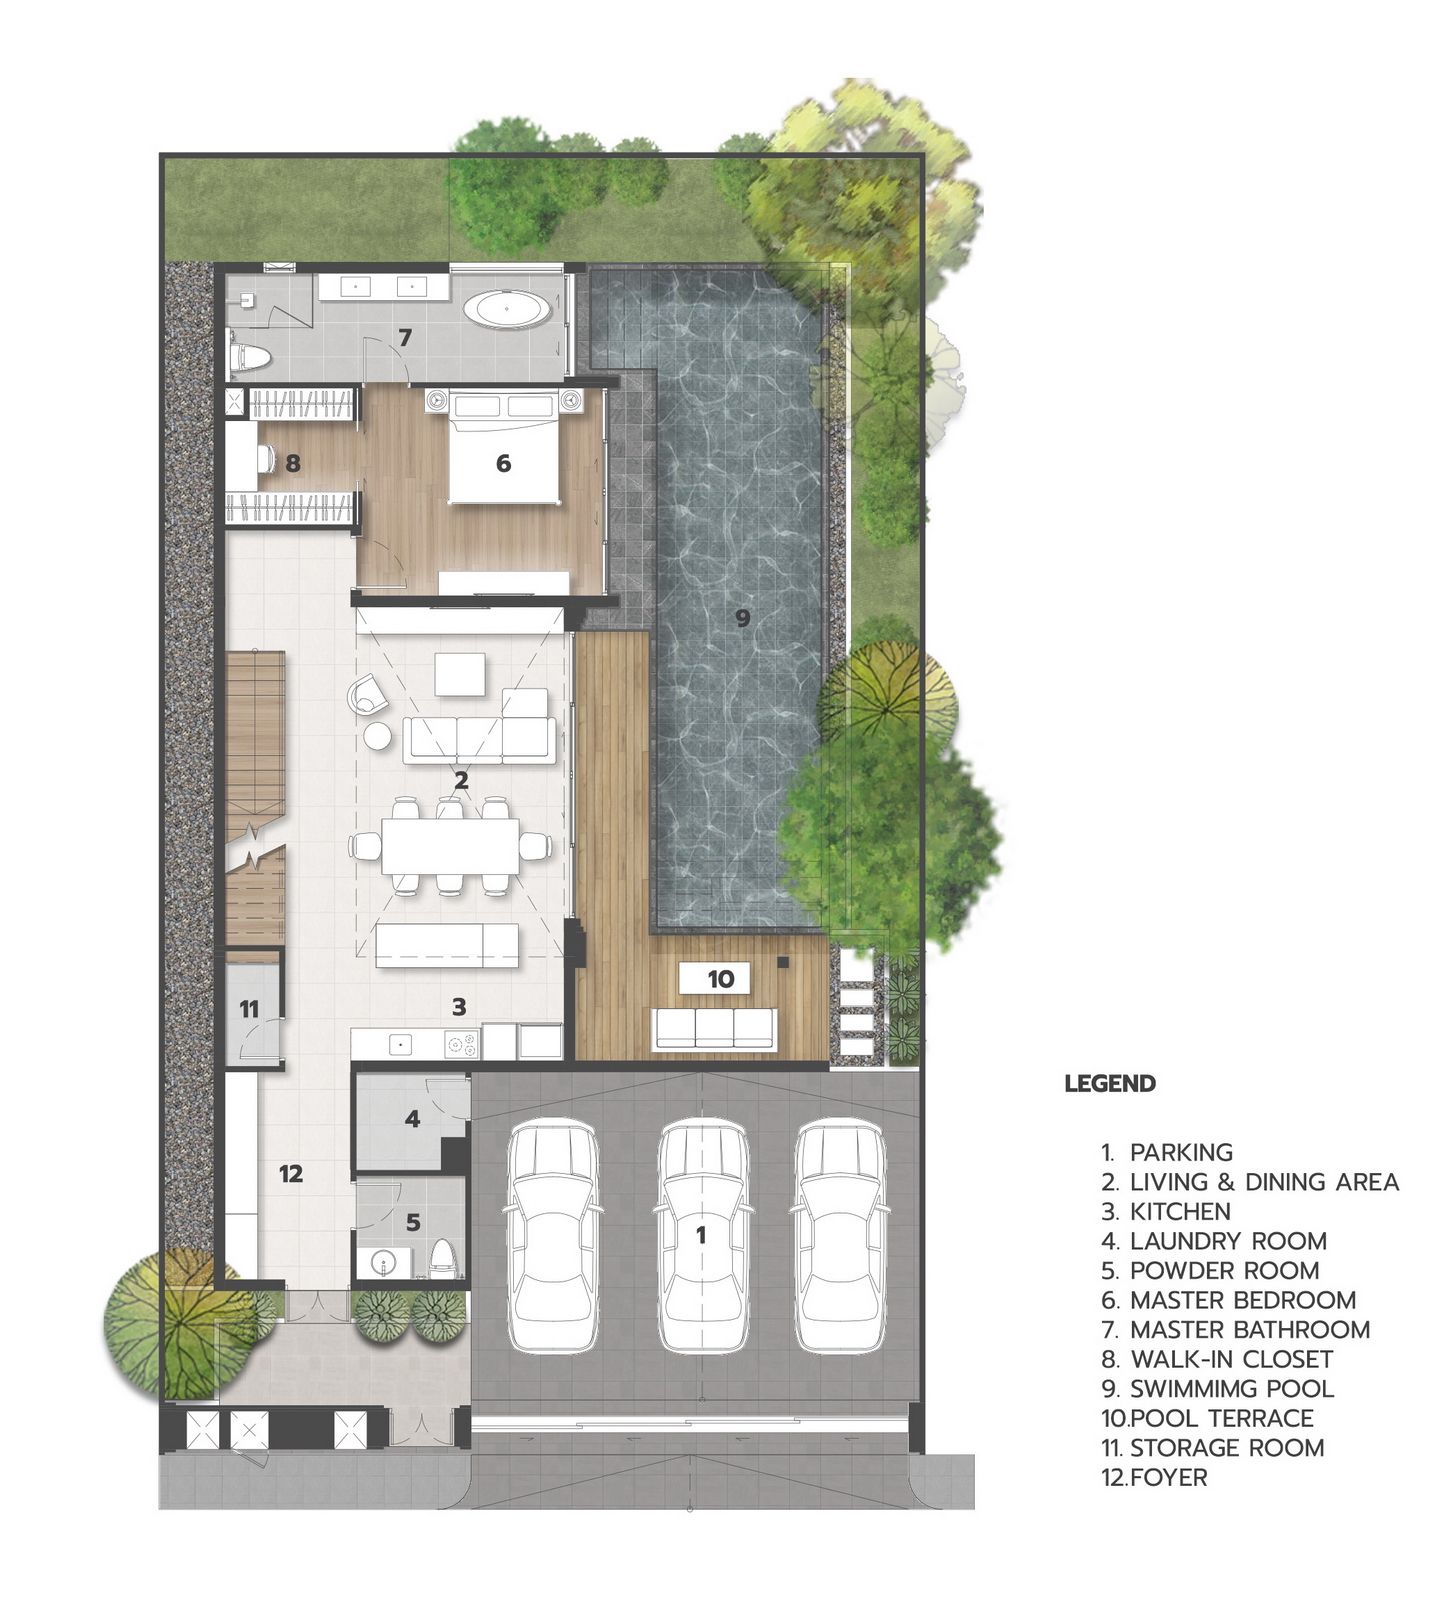
- 3 bedrooms
- 3 bathrooms
- 2 bathrooms
- 2 parking lots
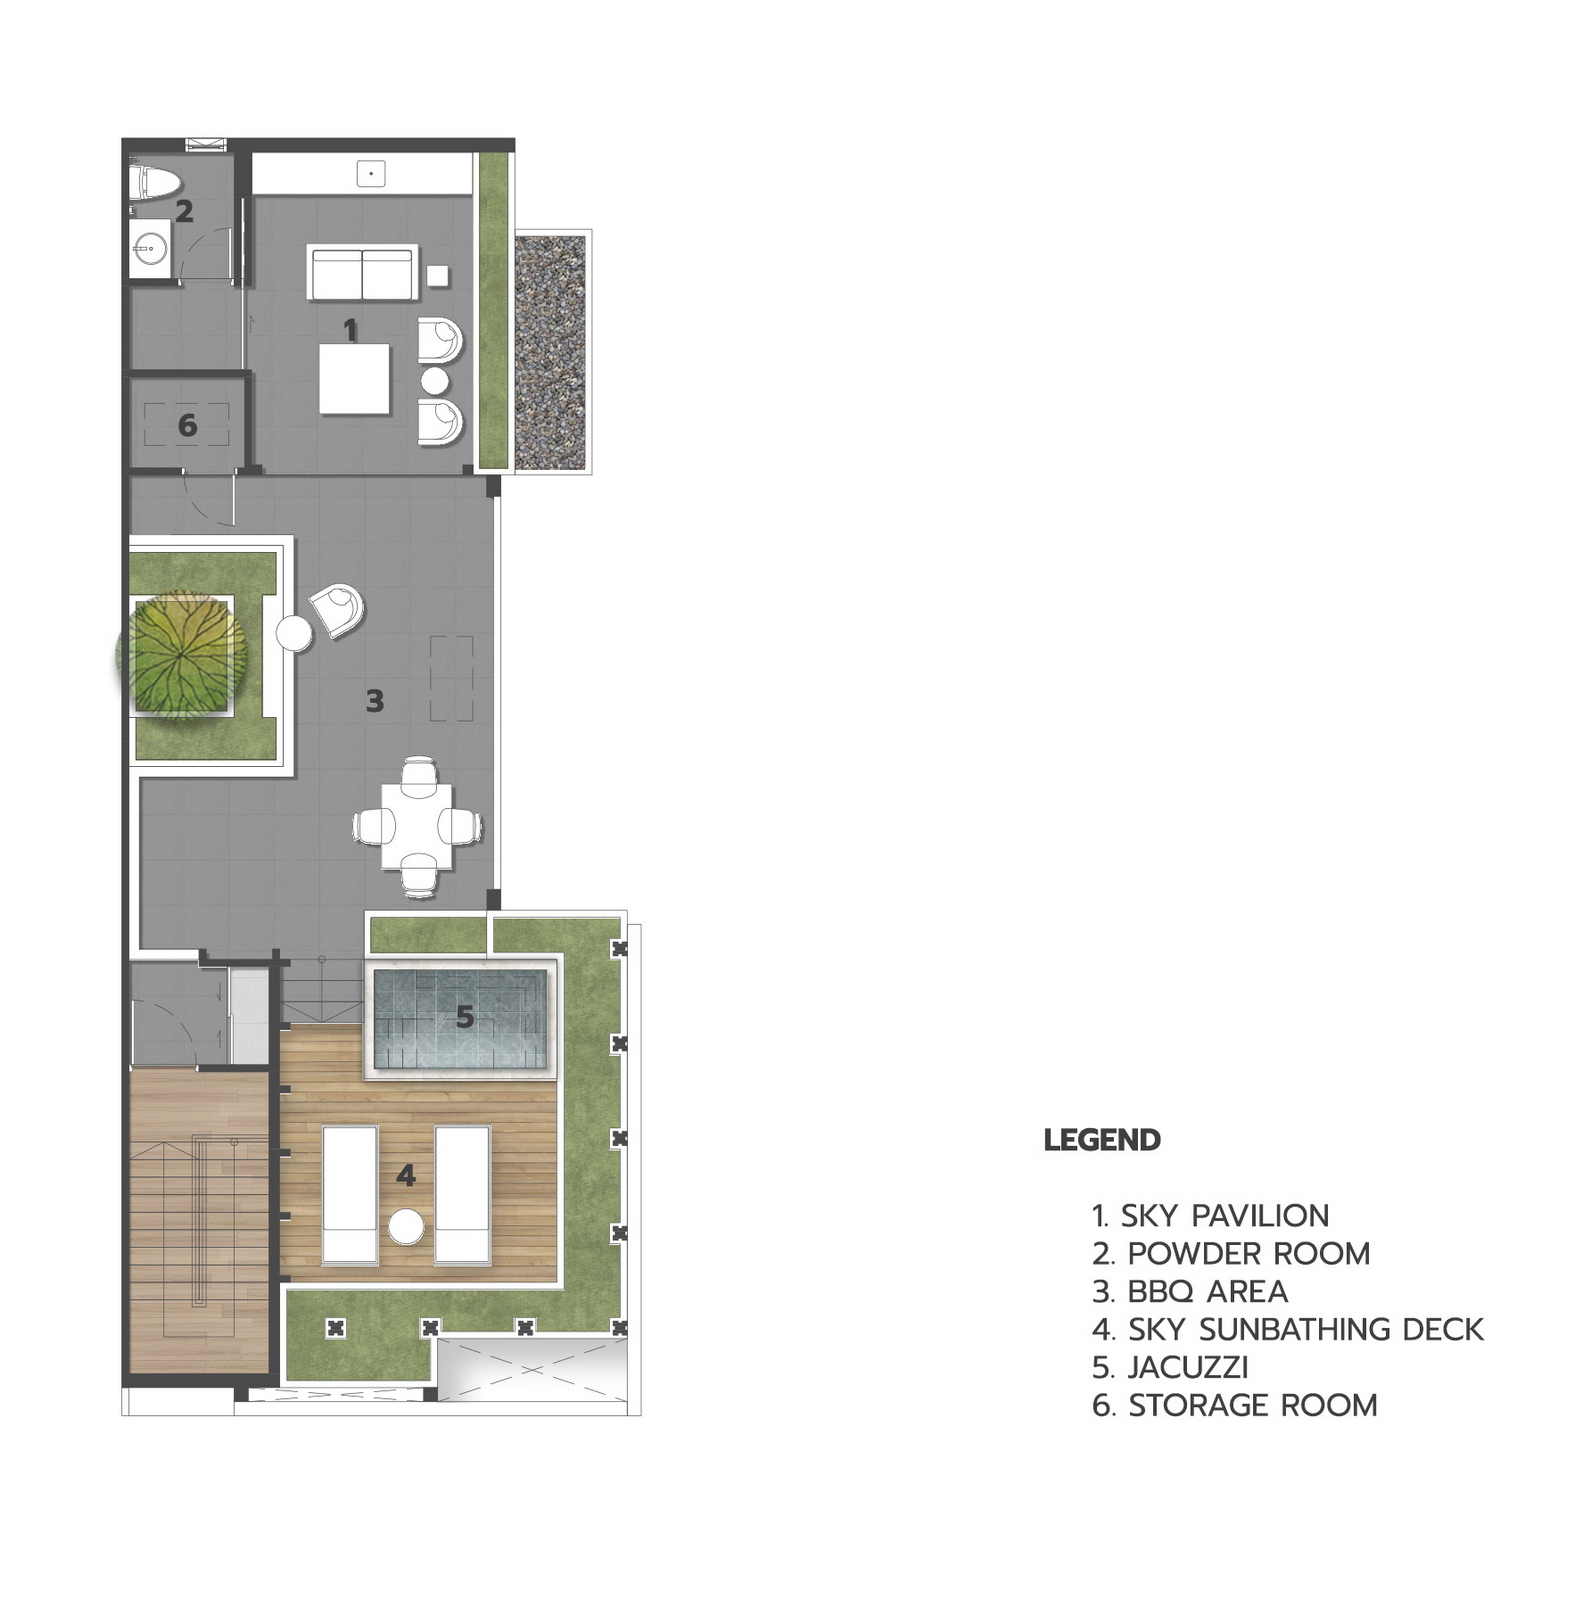
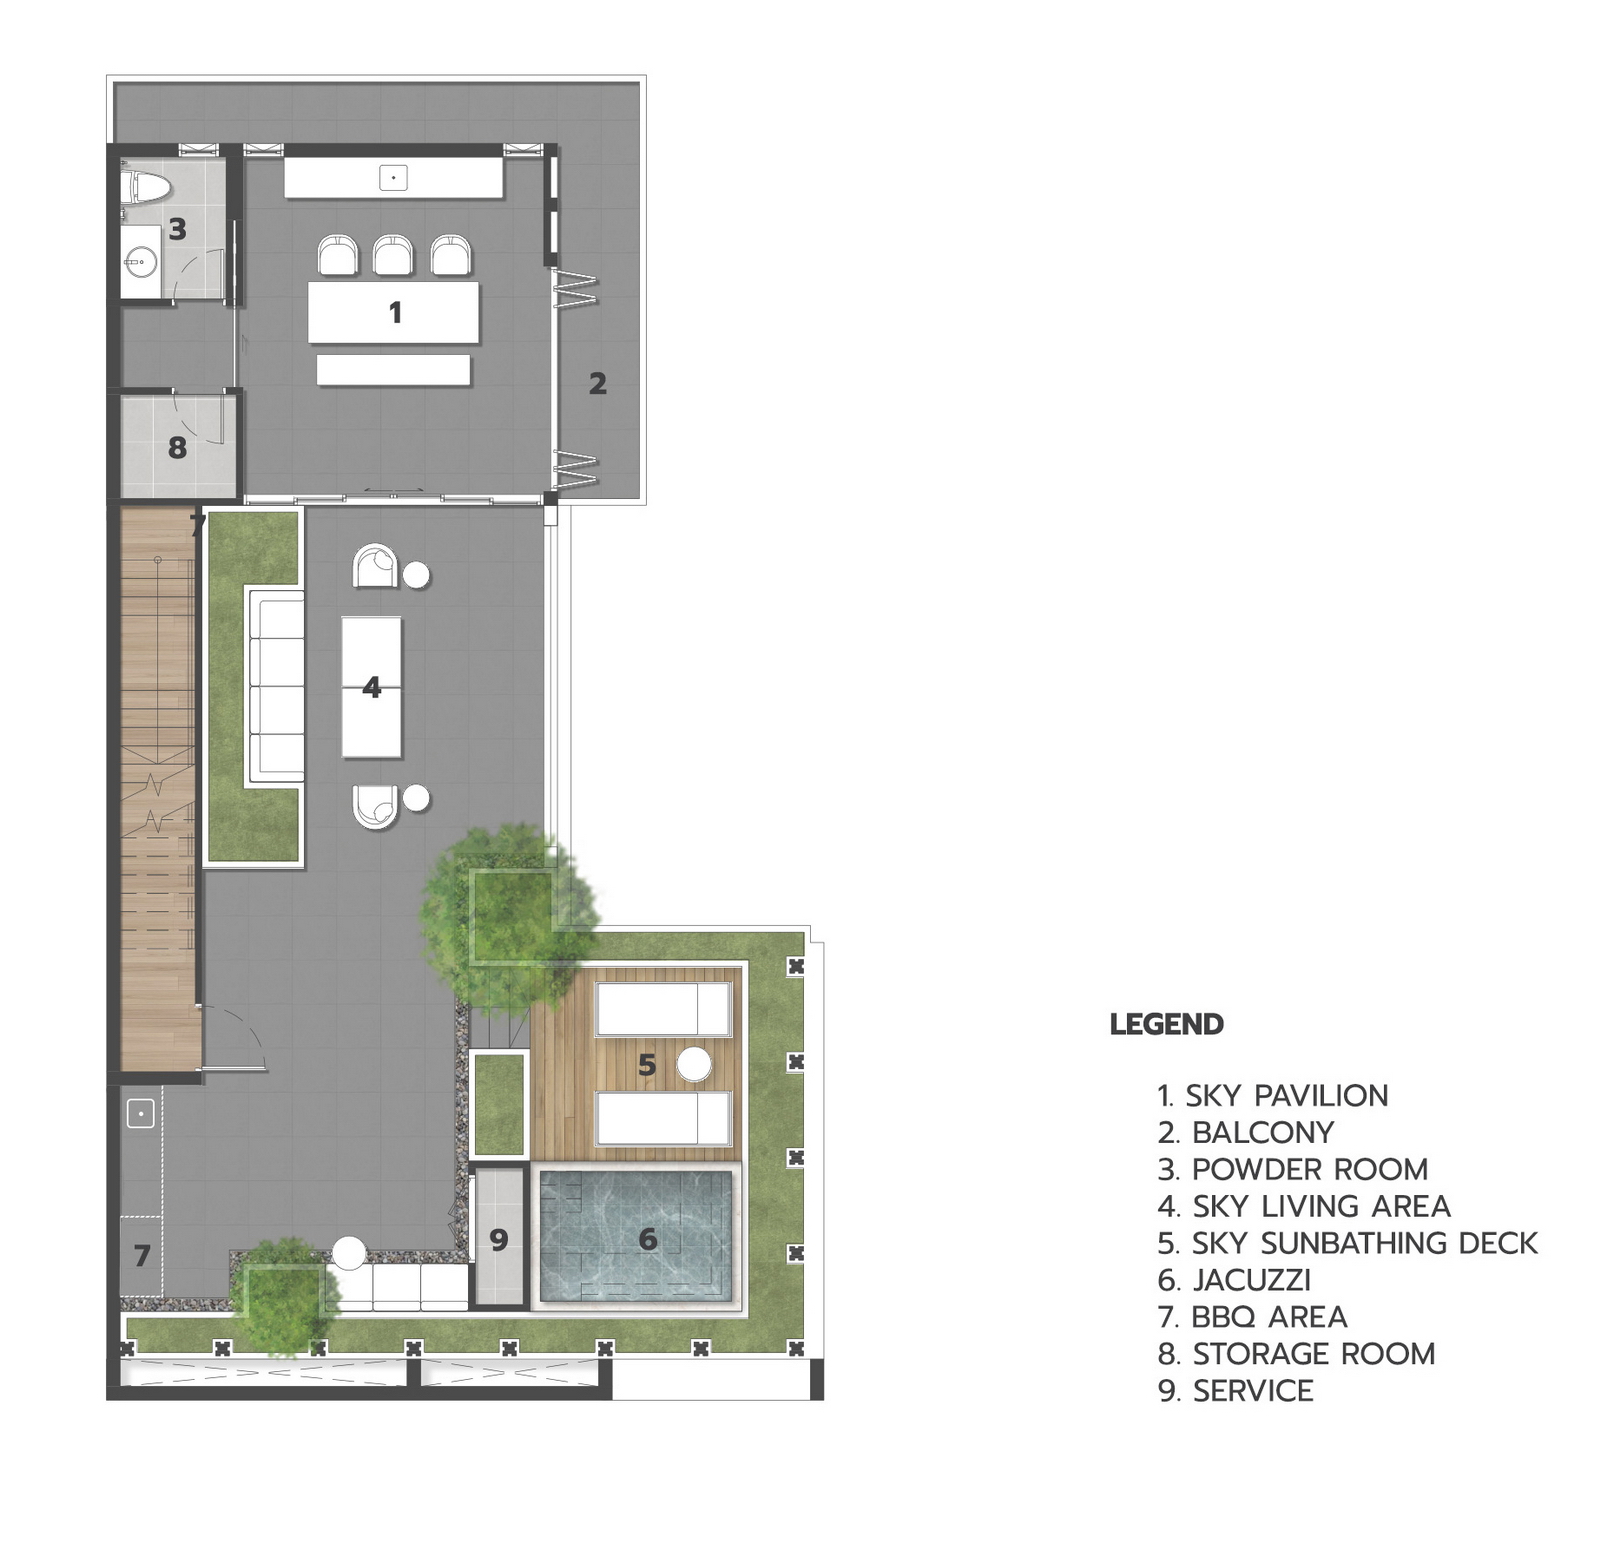
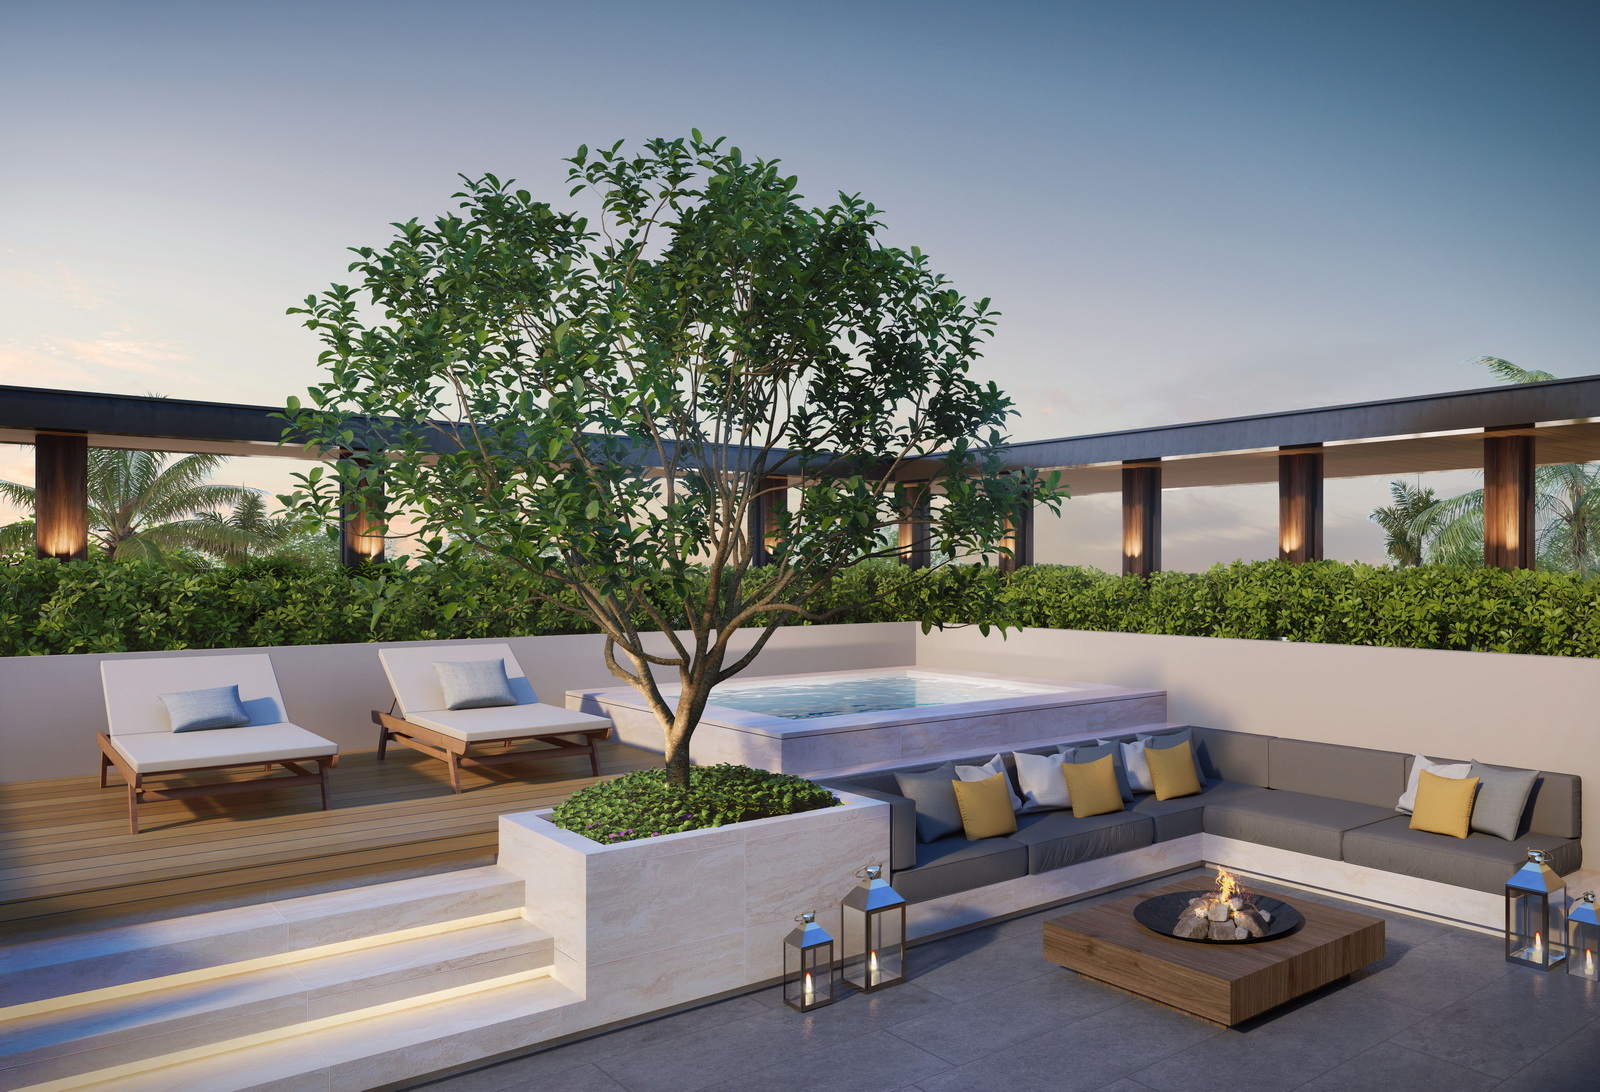
- jacuzzi on the roof
- swimming pool 3x12m
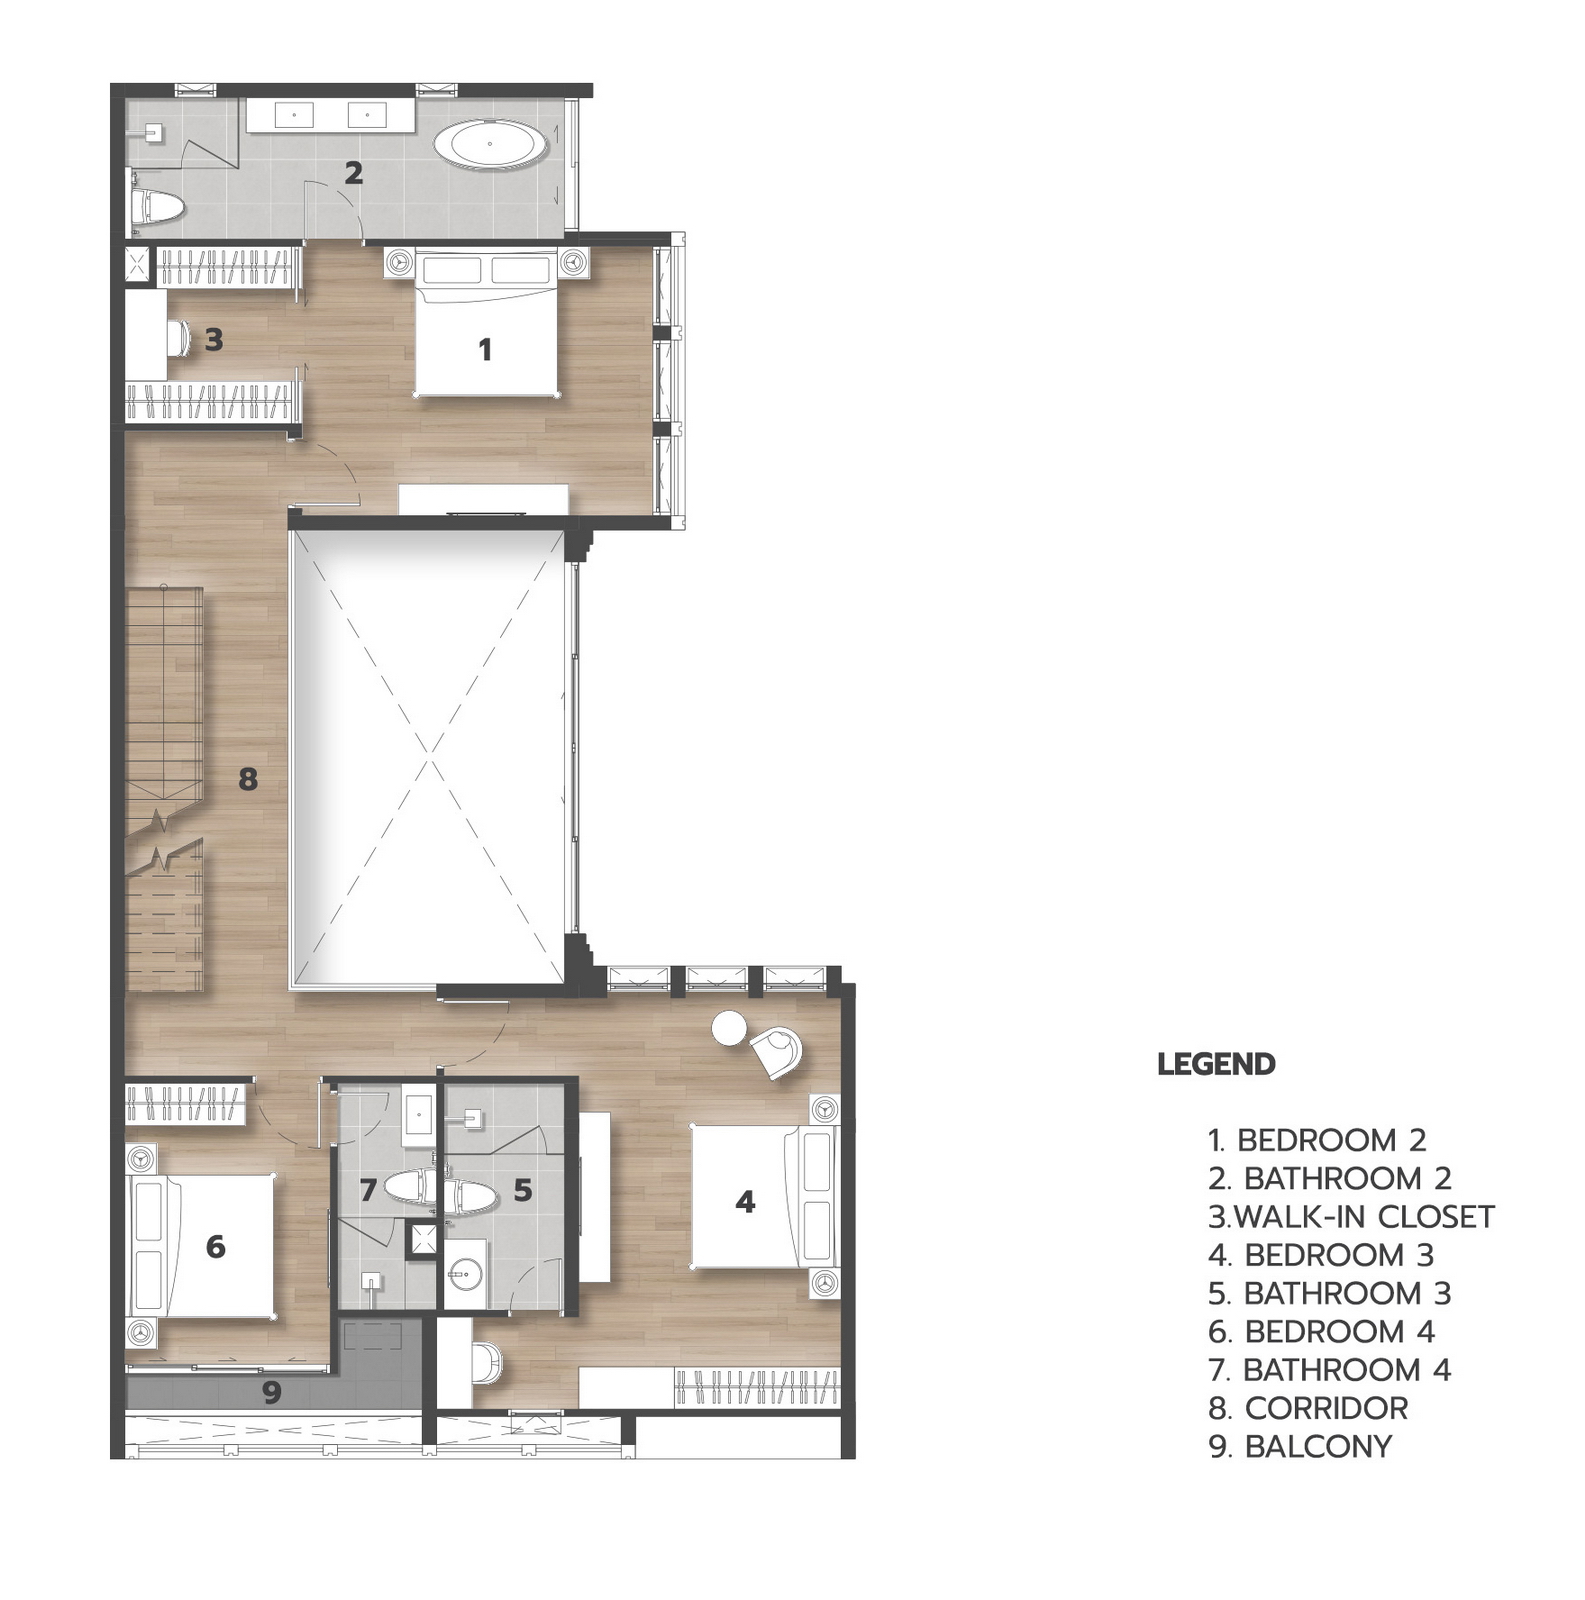
Villa No. 2
- Usable area: 490 sq. m
- Initial area: 332 sq. m
- 4 bedrooms
- 4 bathrooms
- 2 bathrooms
- 3 parking lots
- rooftop jacuzzi
- swimming pool 3x12 m