




Layouts
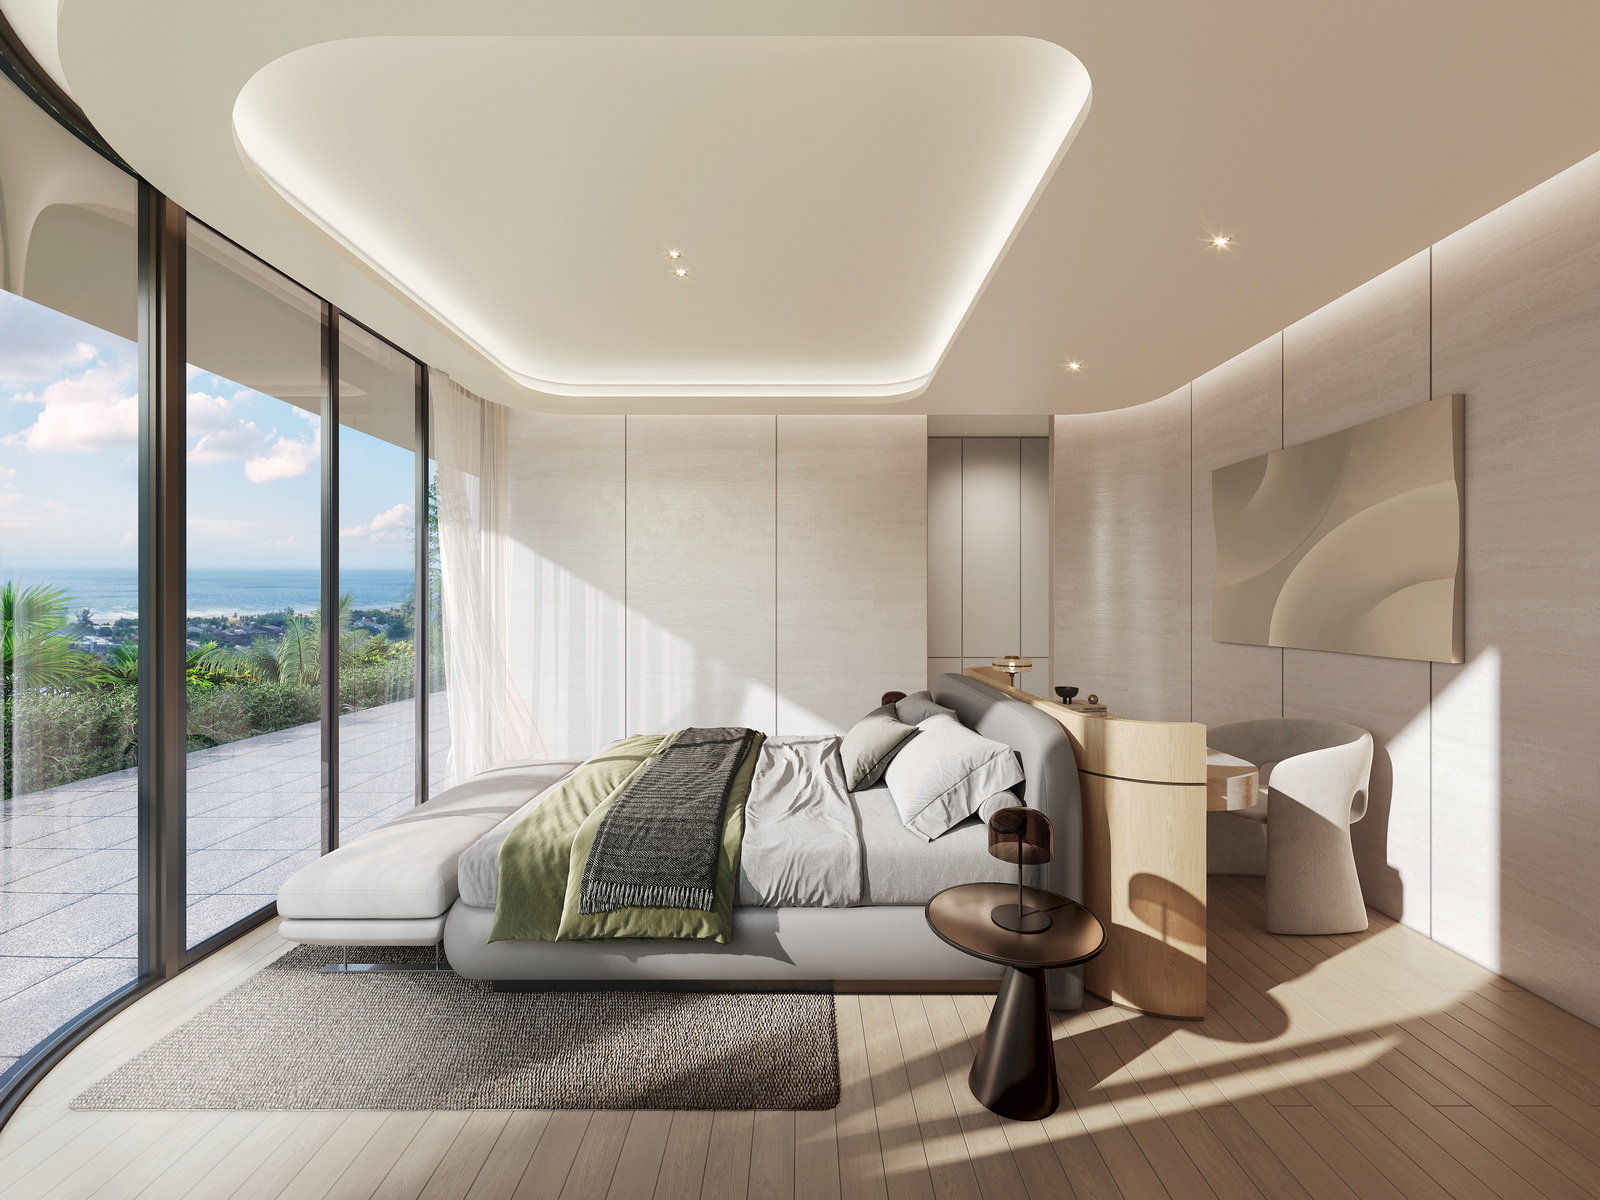
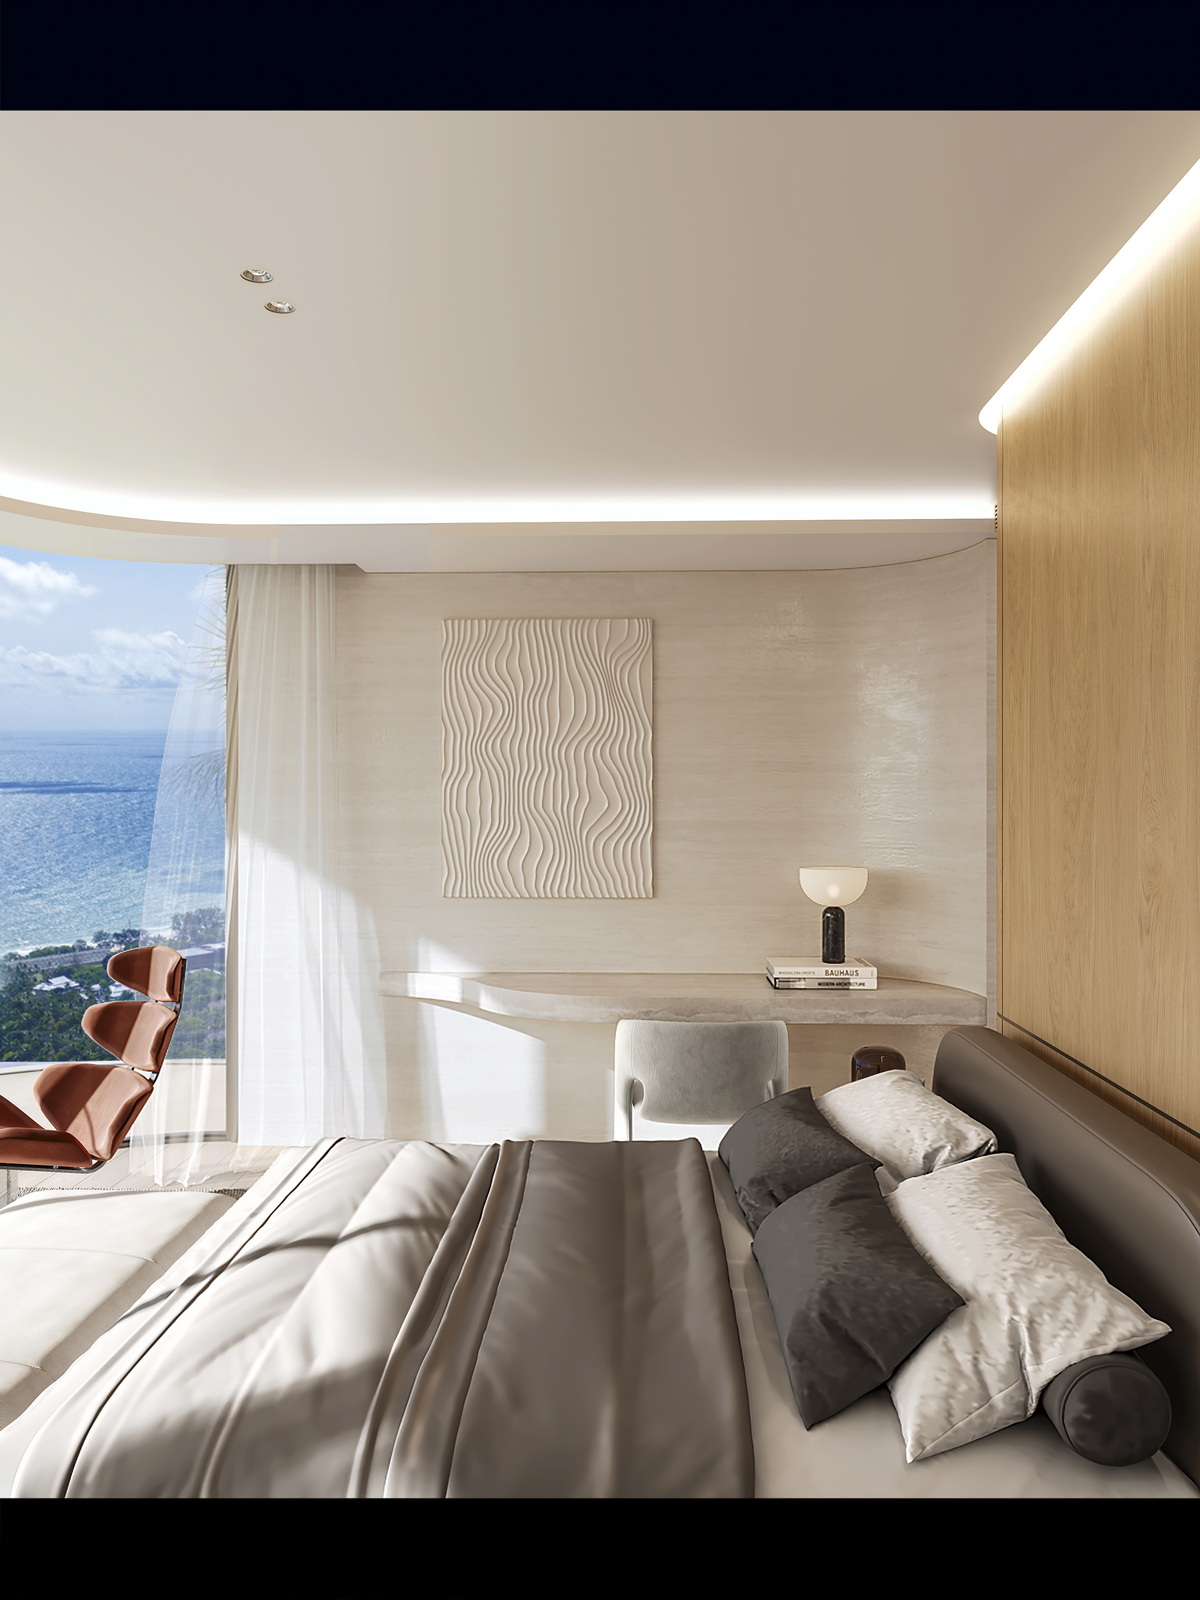
- Configurations with 4, 6, or 7 bedrooms to choose from, all featuring sea views and well-designed privacy scenarios for family and guests.
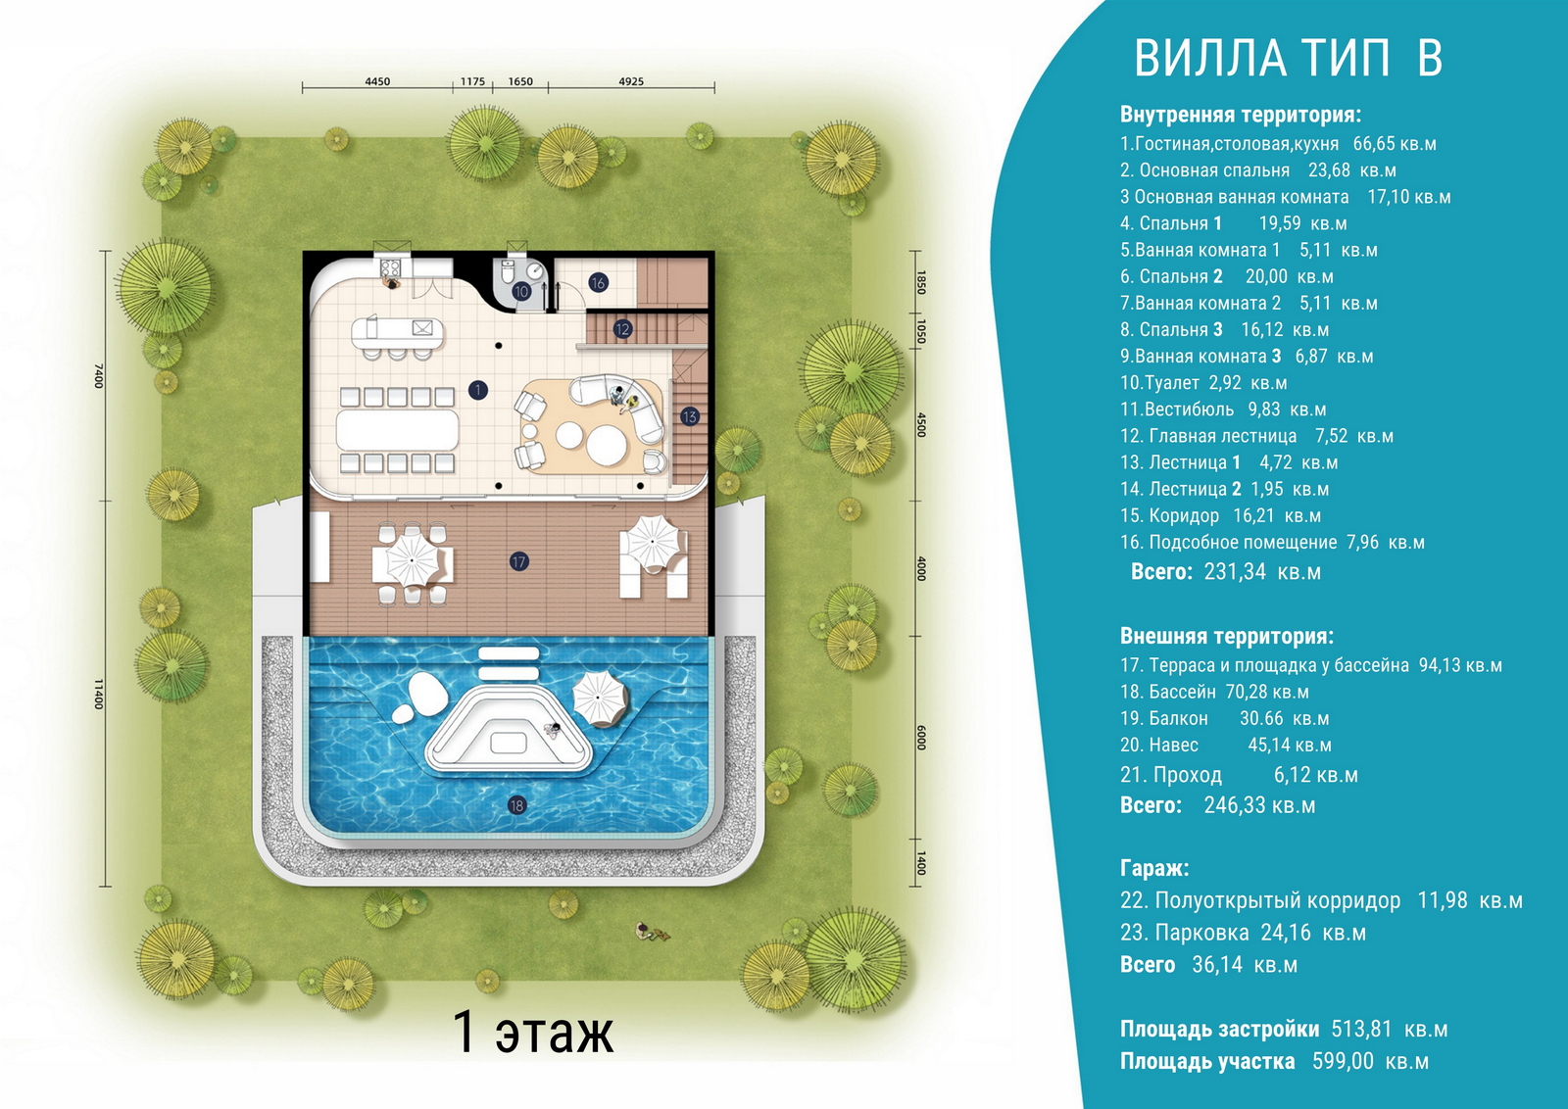
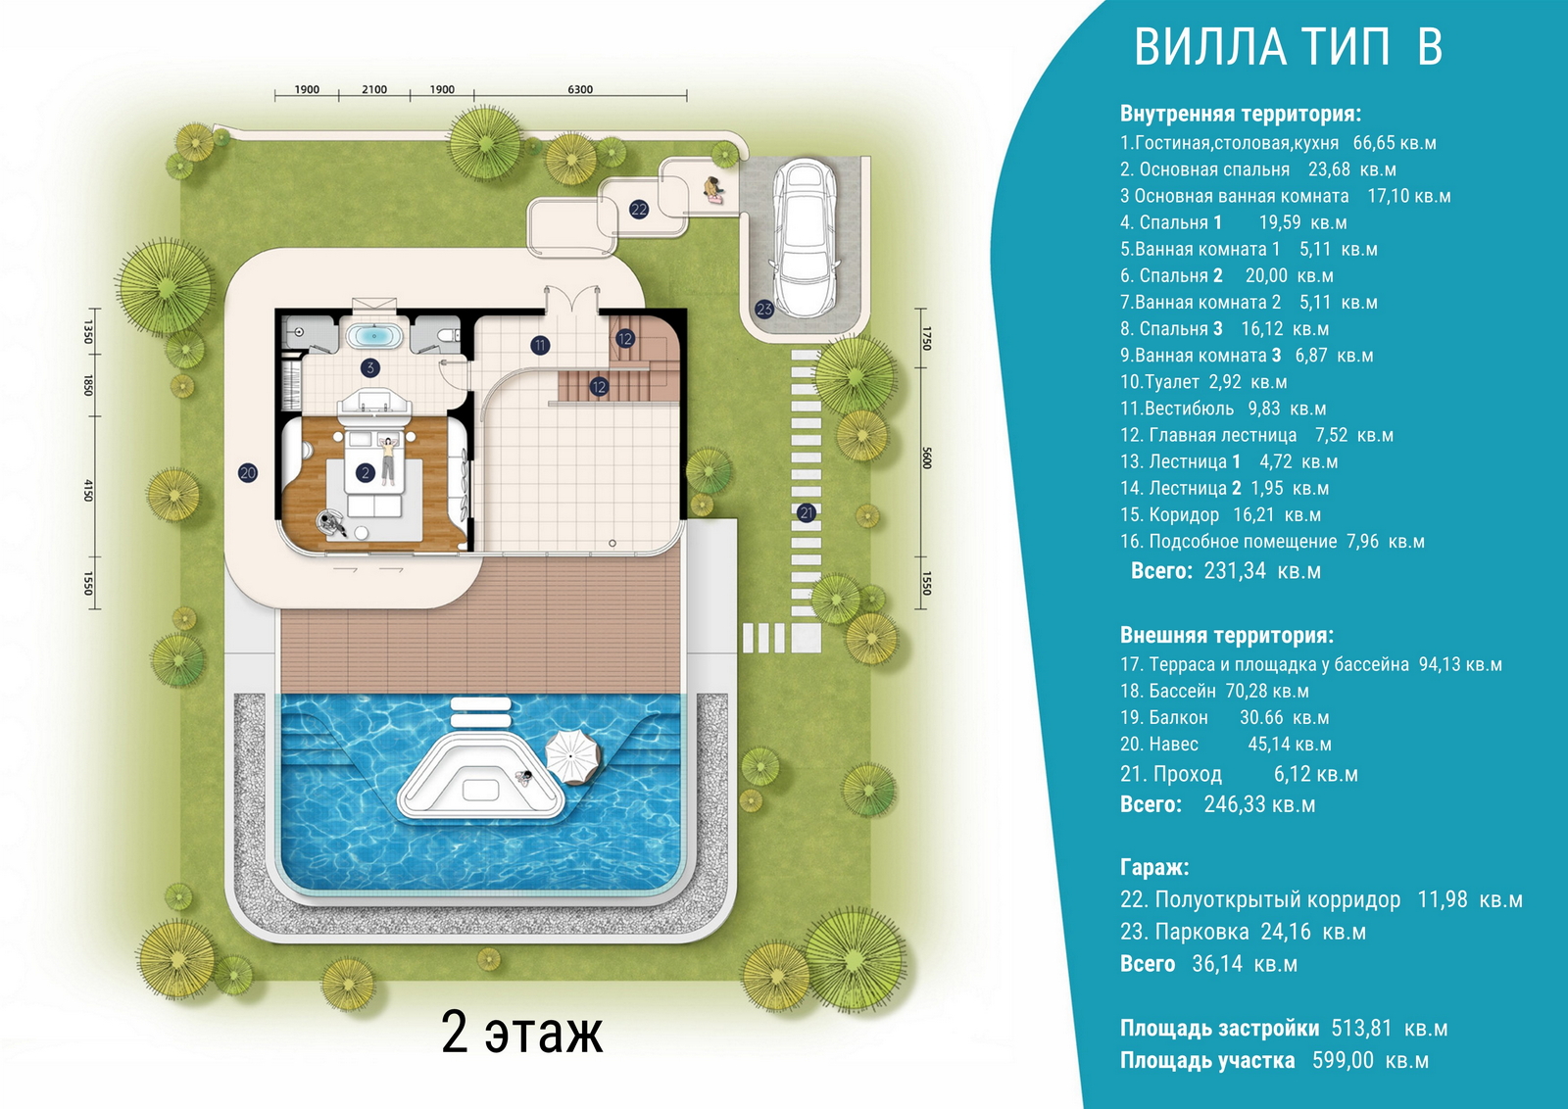
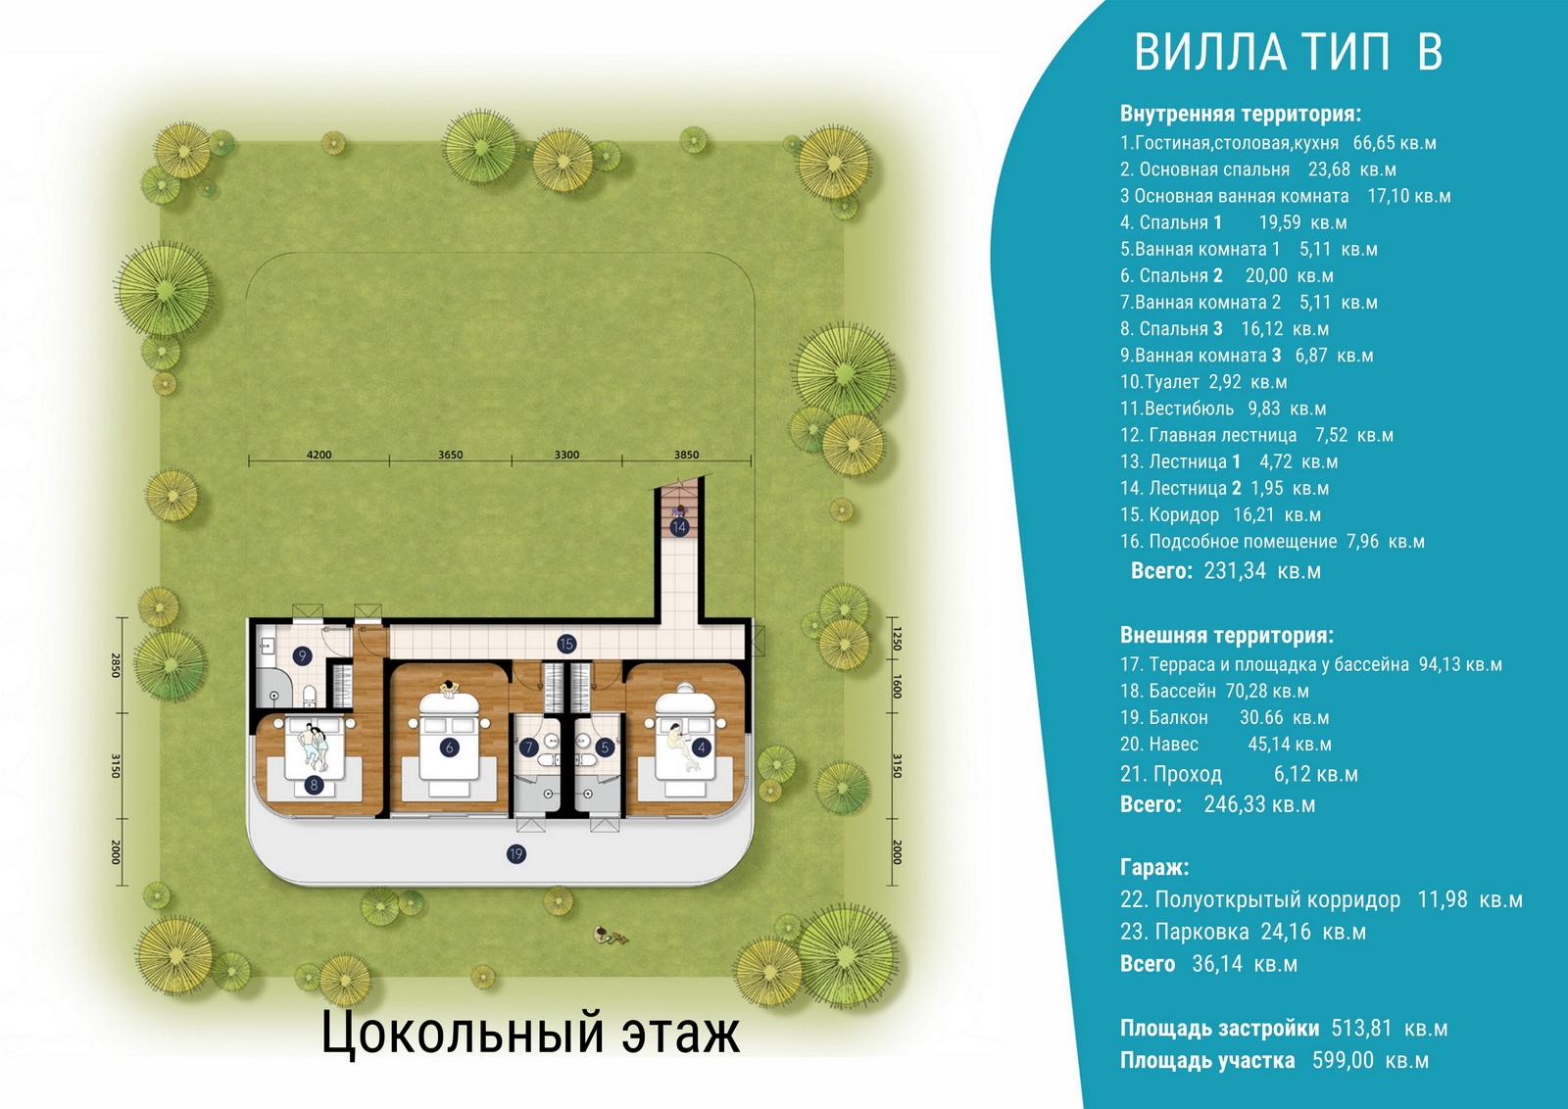
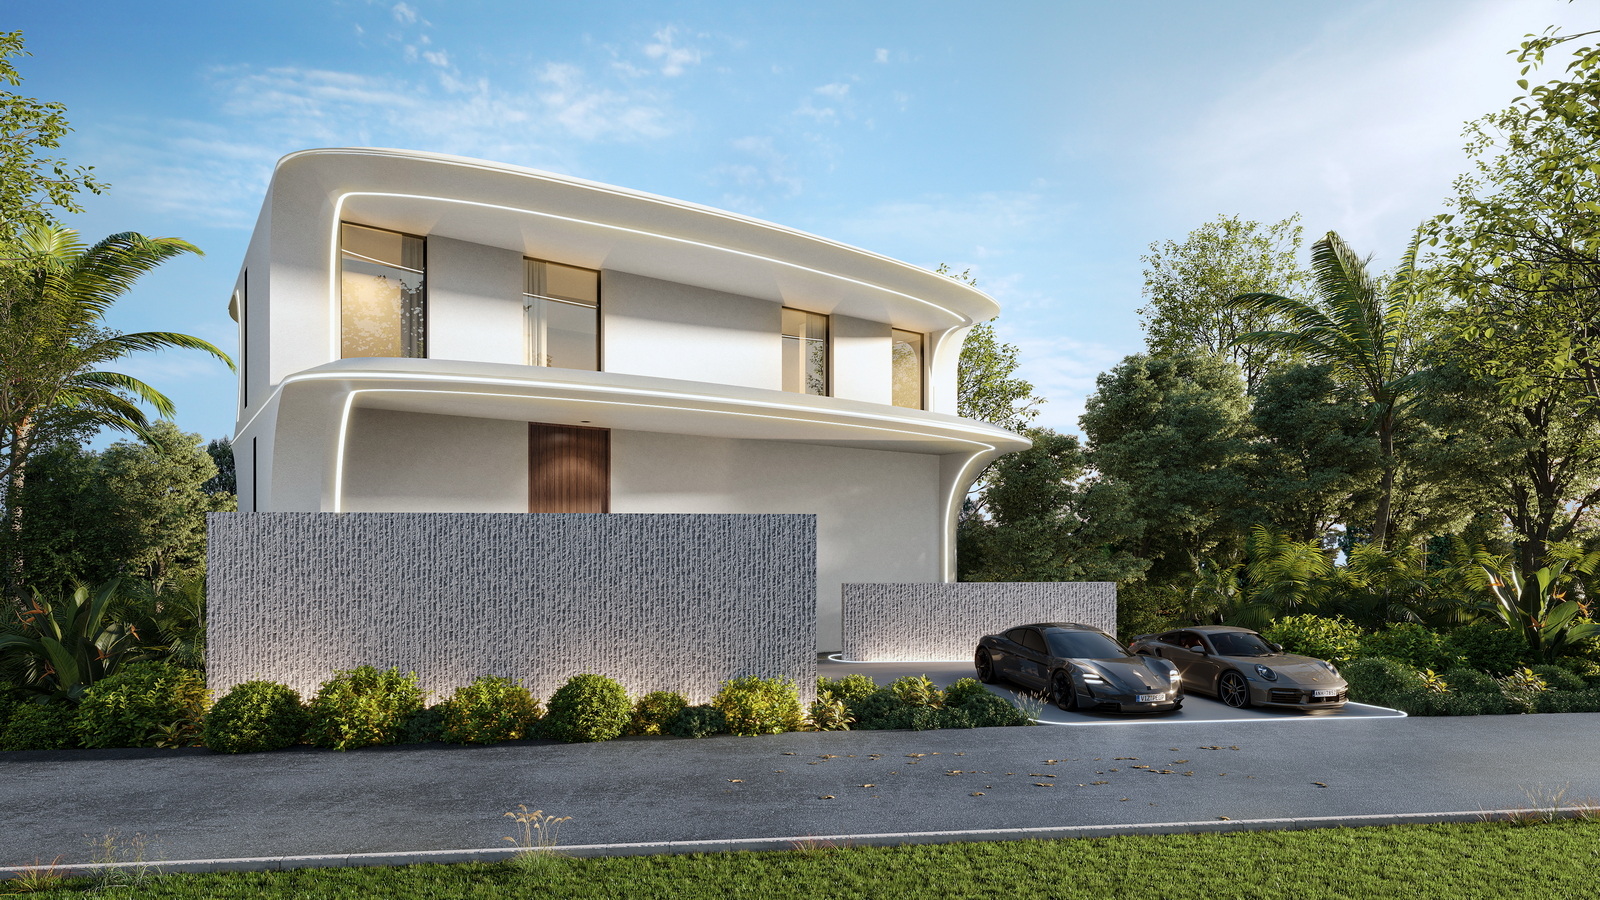
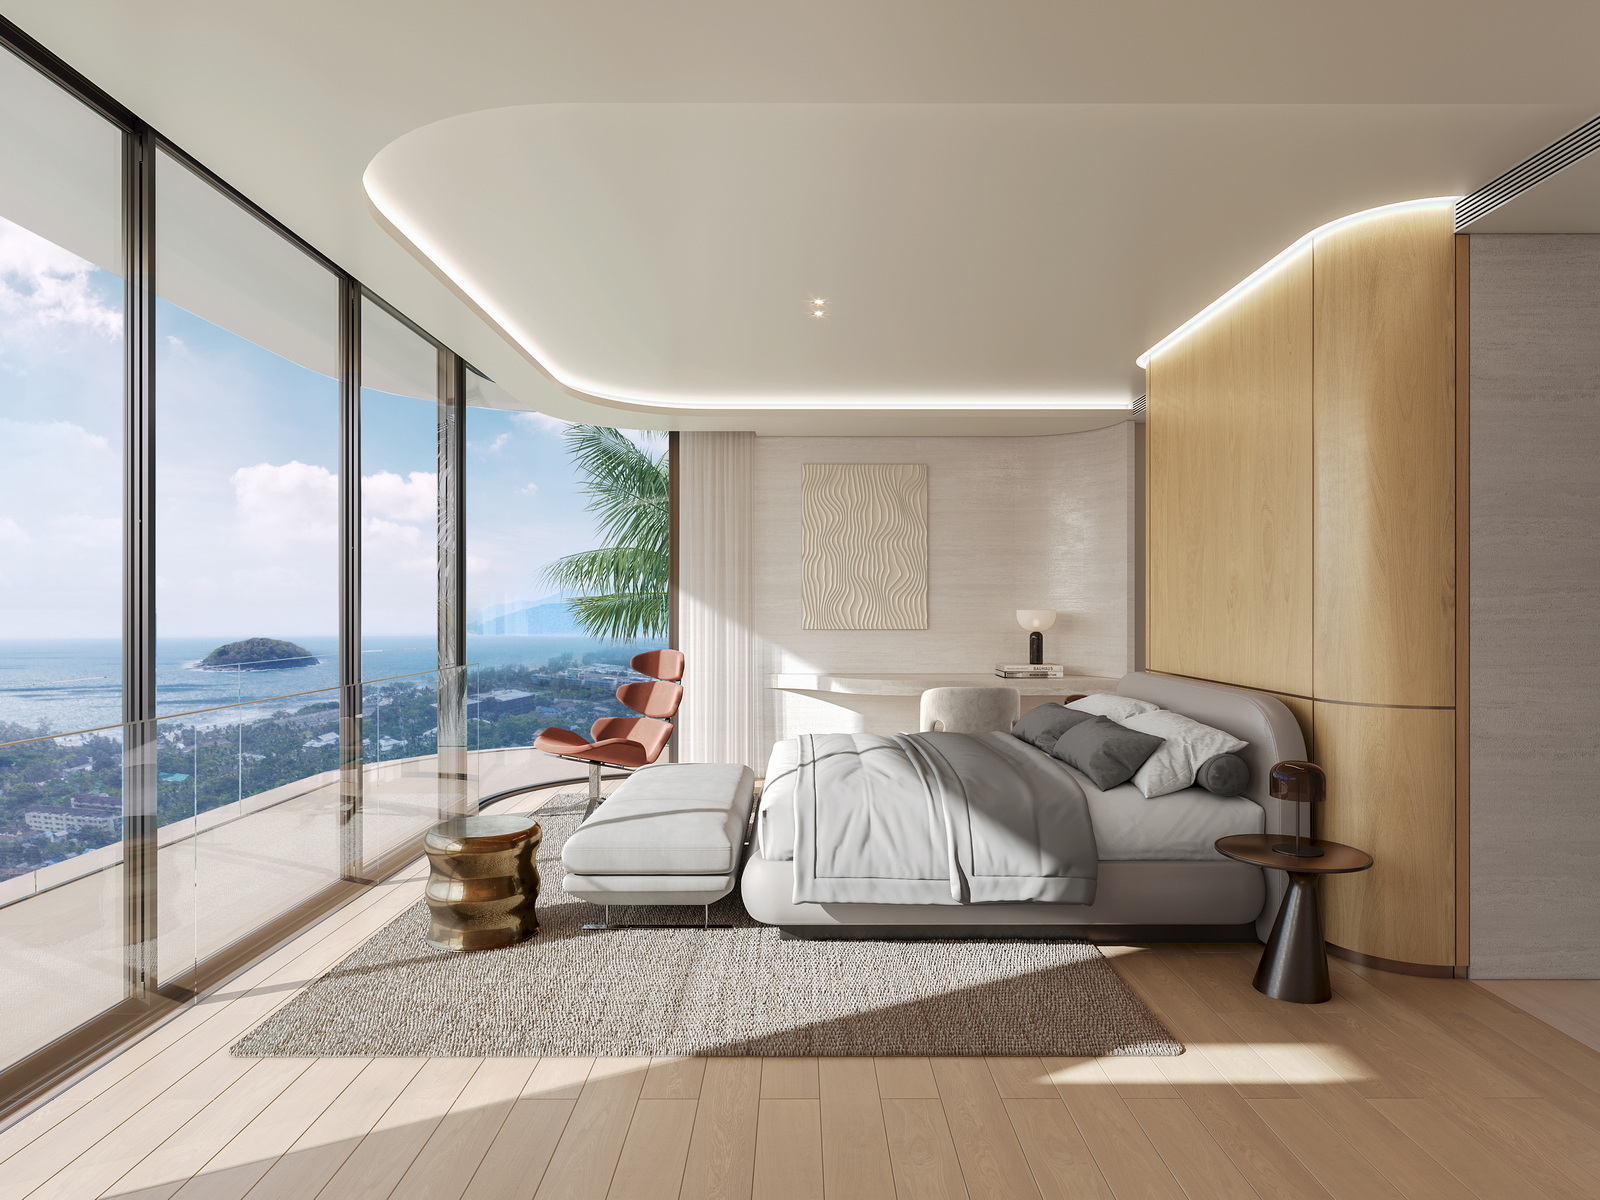
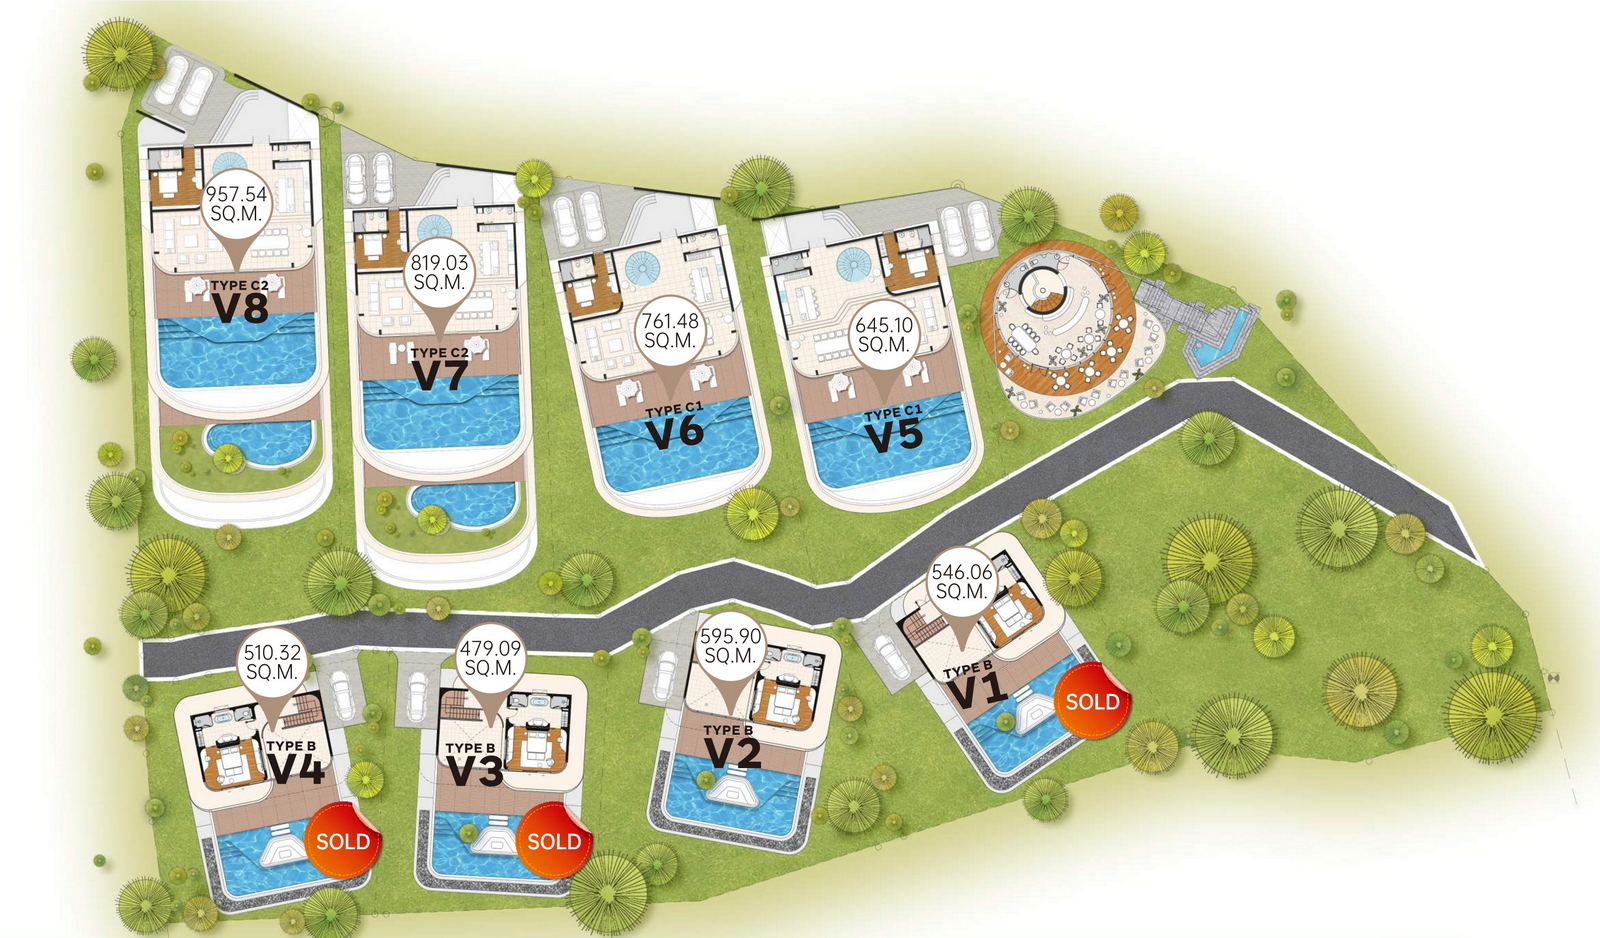
- Type B: Land plot 479.09–595.90 sq.m, built-up area ~514 sq.m, internal area ~231 sq.m; living/dining/kitchen 66.65 sq.m, master bedroom 23.68 sq.m, infinity pool 70.28 sq.m, terrace 94.13 sq.m, parking 24.16 sq.m.
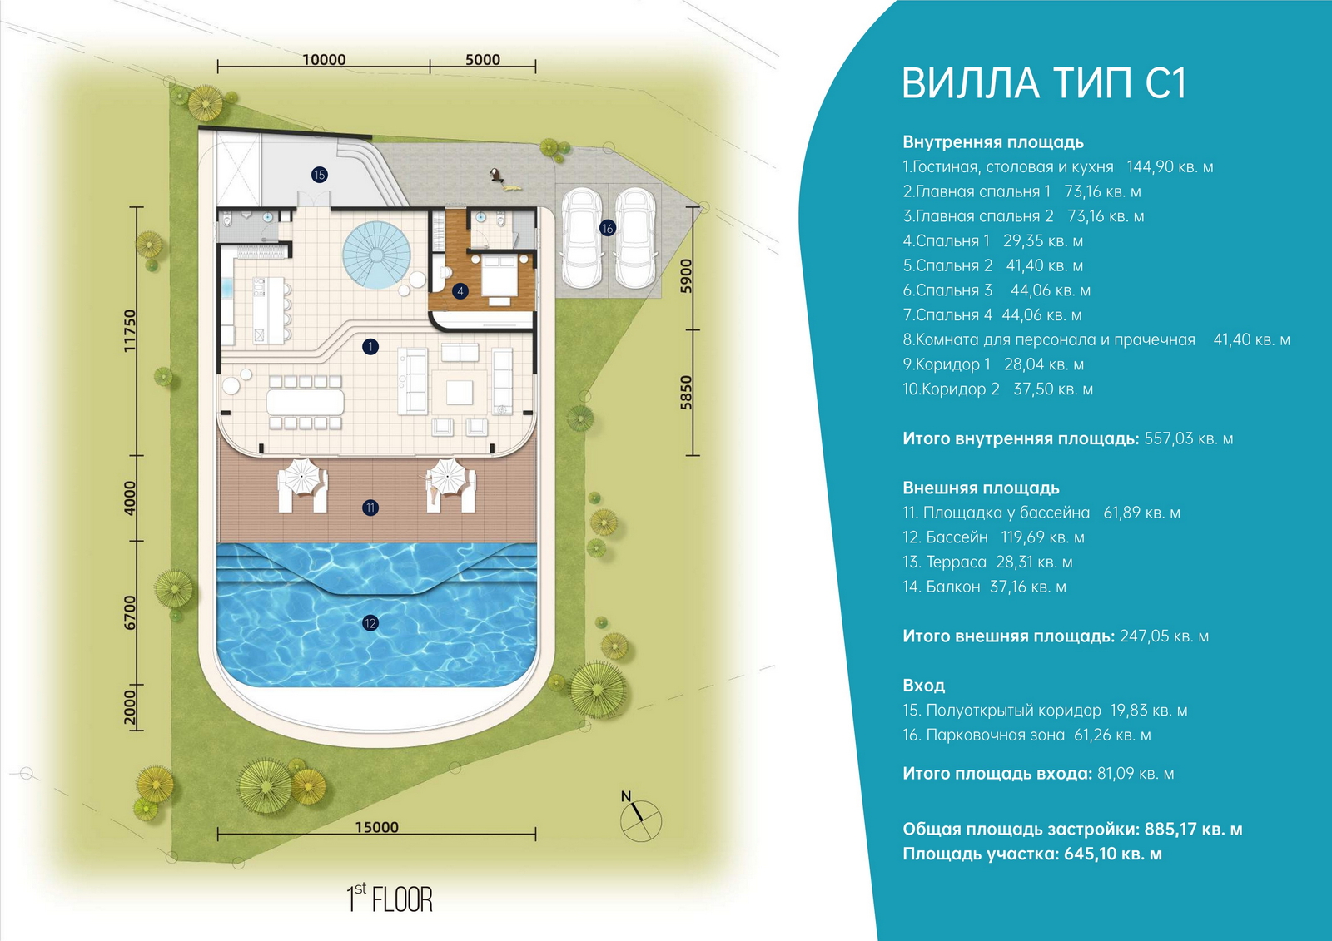
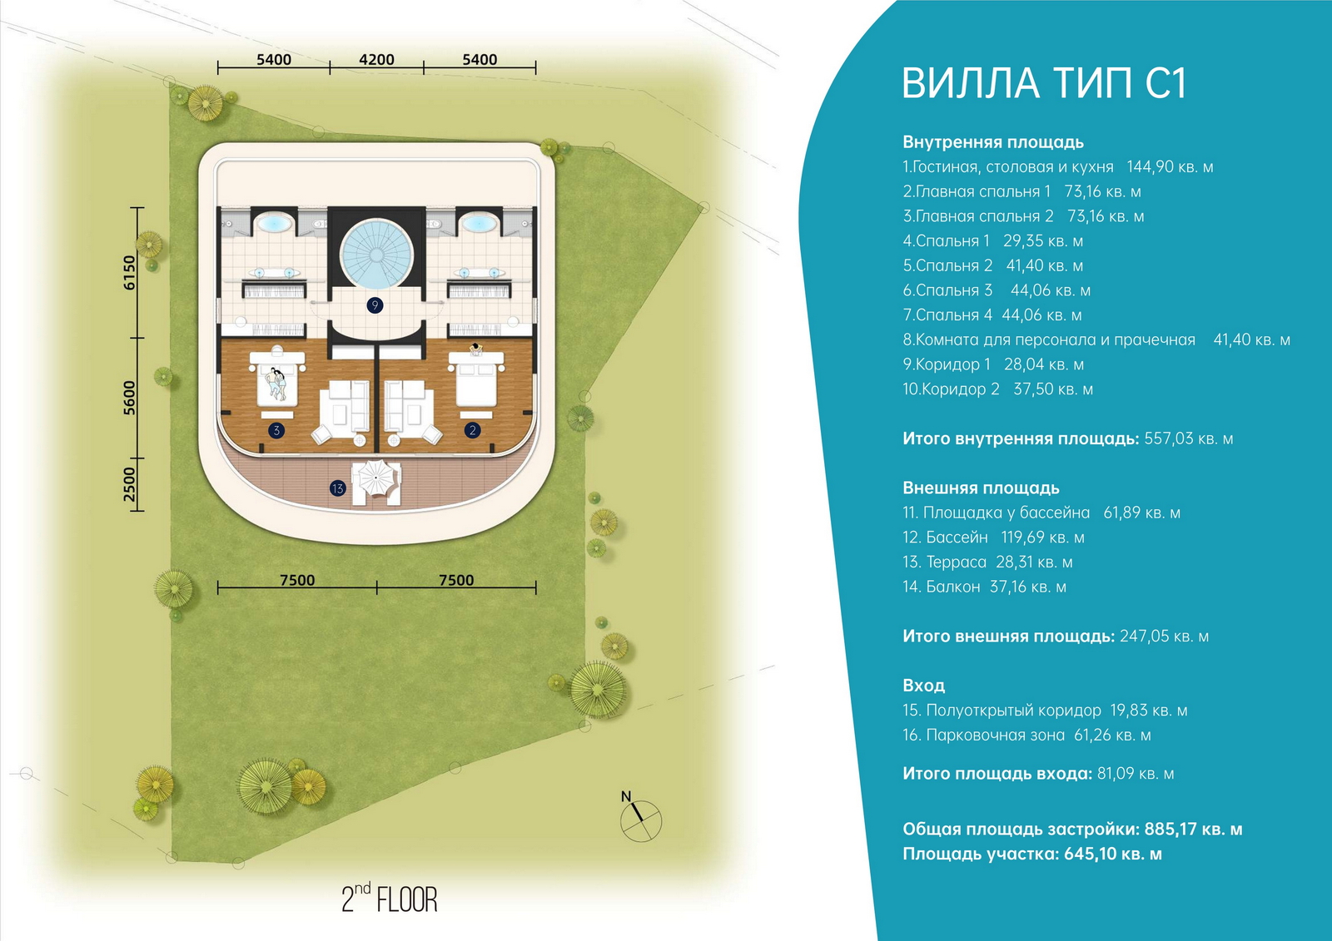
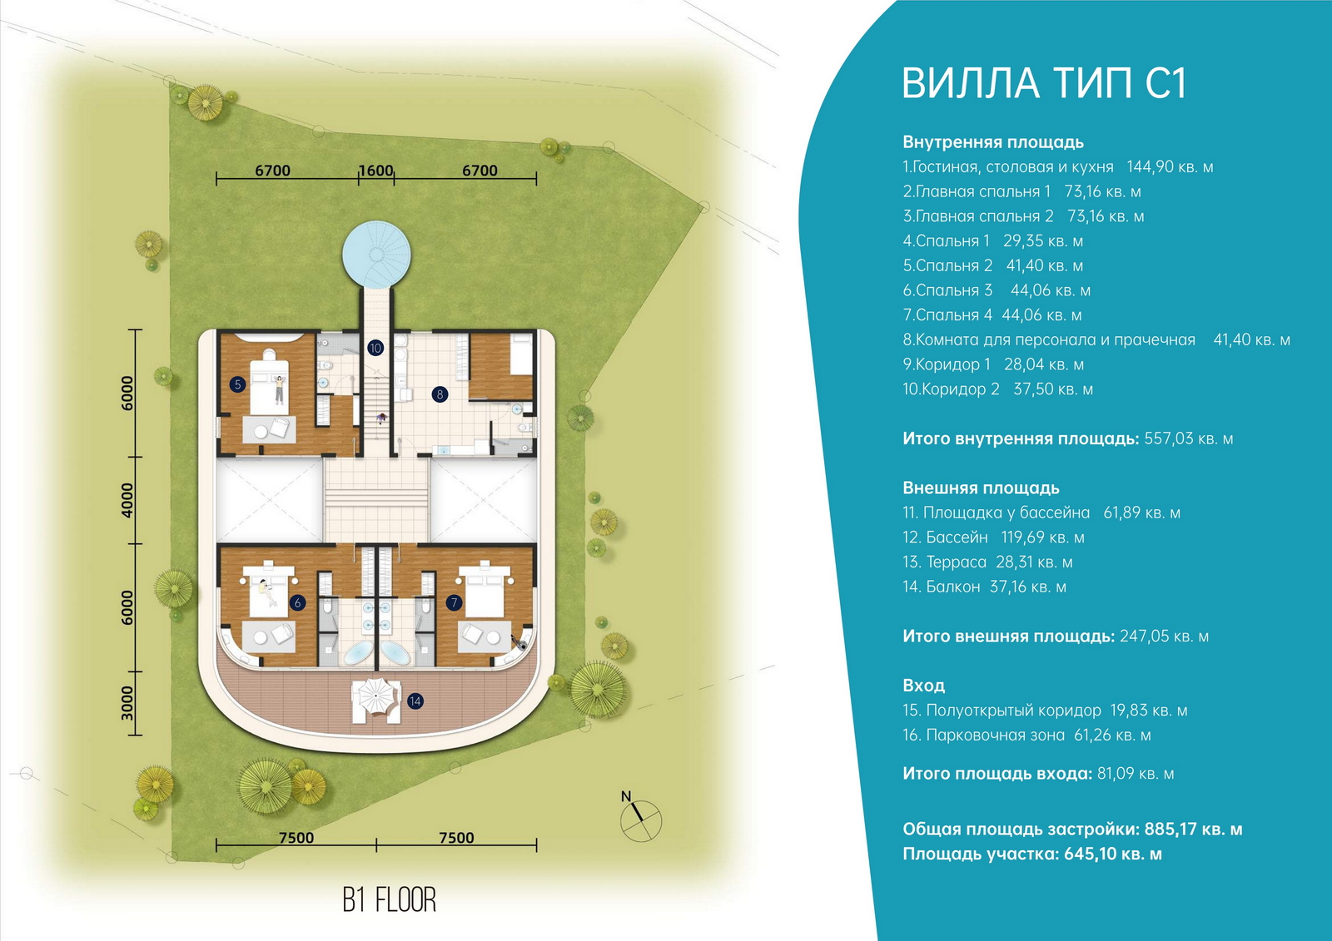
- Type C1 (6 Bedrooms): Land plot 645.10–761.48 sq.m, built-up area ~885 sq.m, internal area ~557 sq.m; two master bedrooms at 73.16 sq.m each, living room/kitchen 144.90 sq.m, pool 119.69 sq.m, exterior area ~247.05 sq.m.
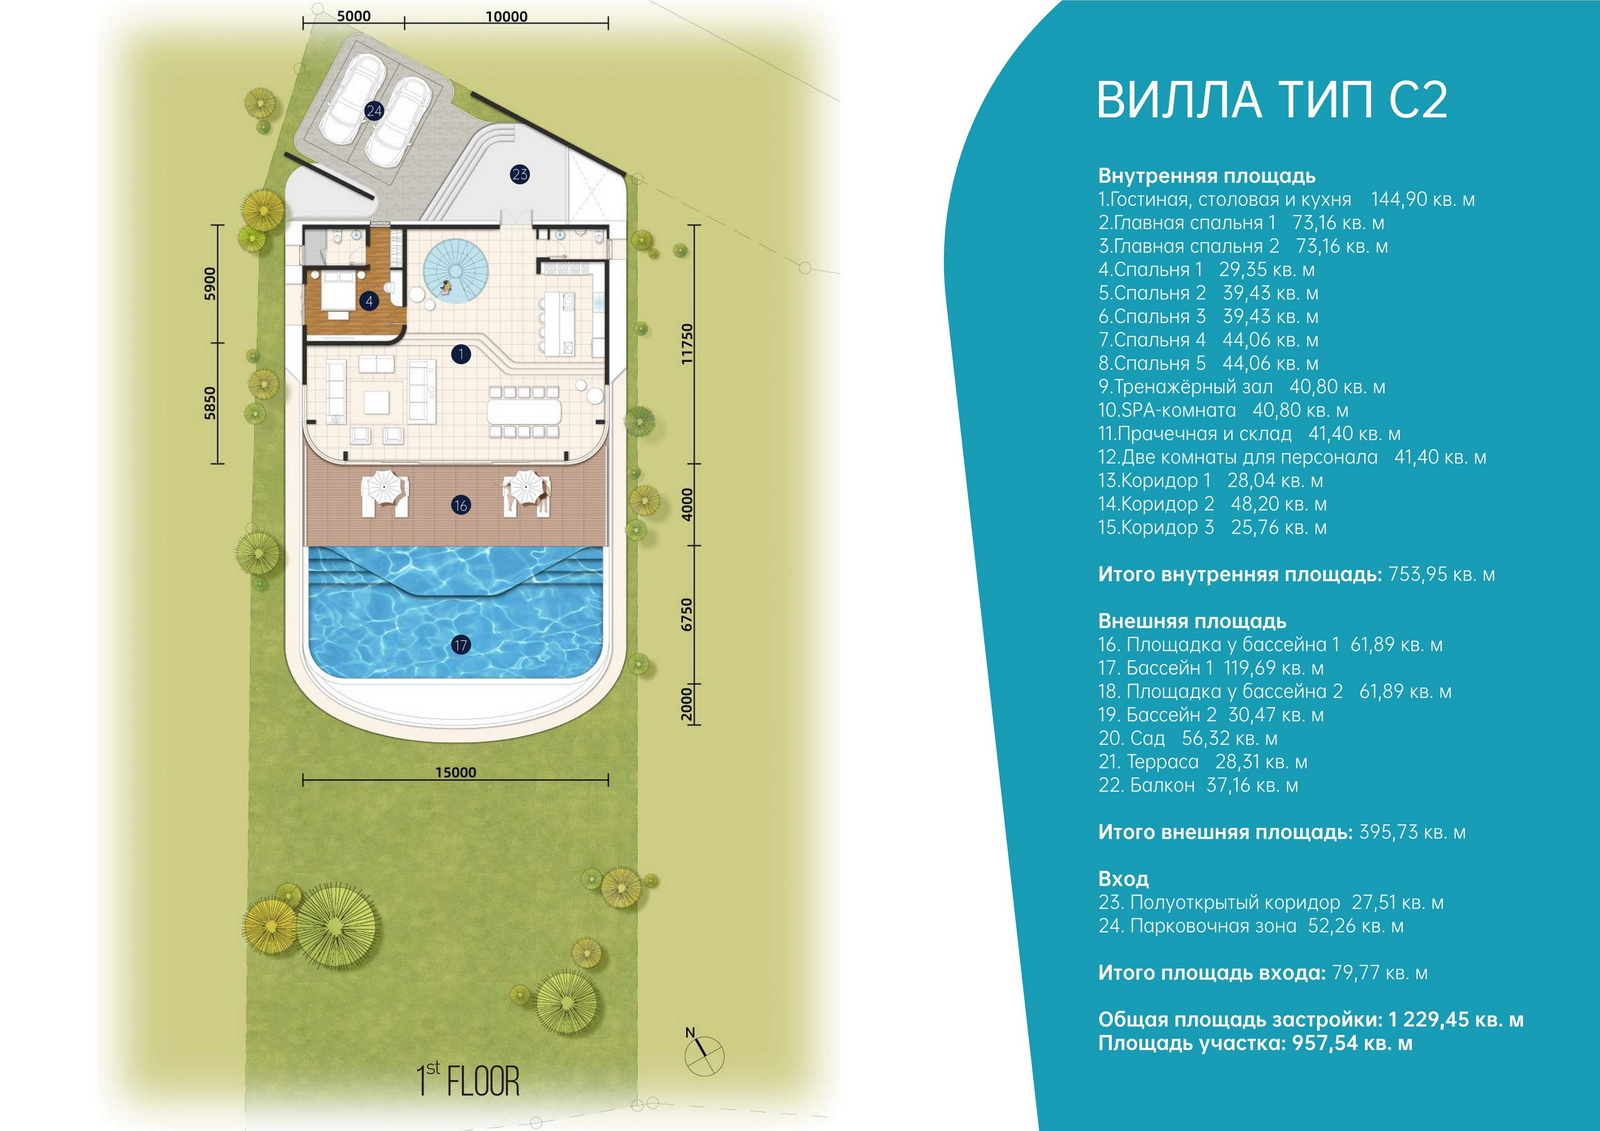
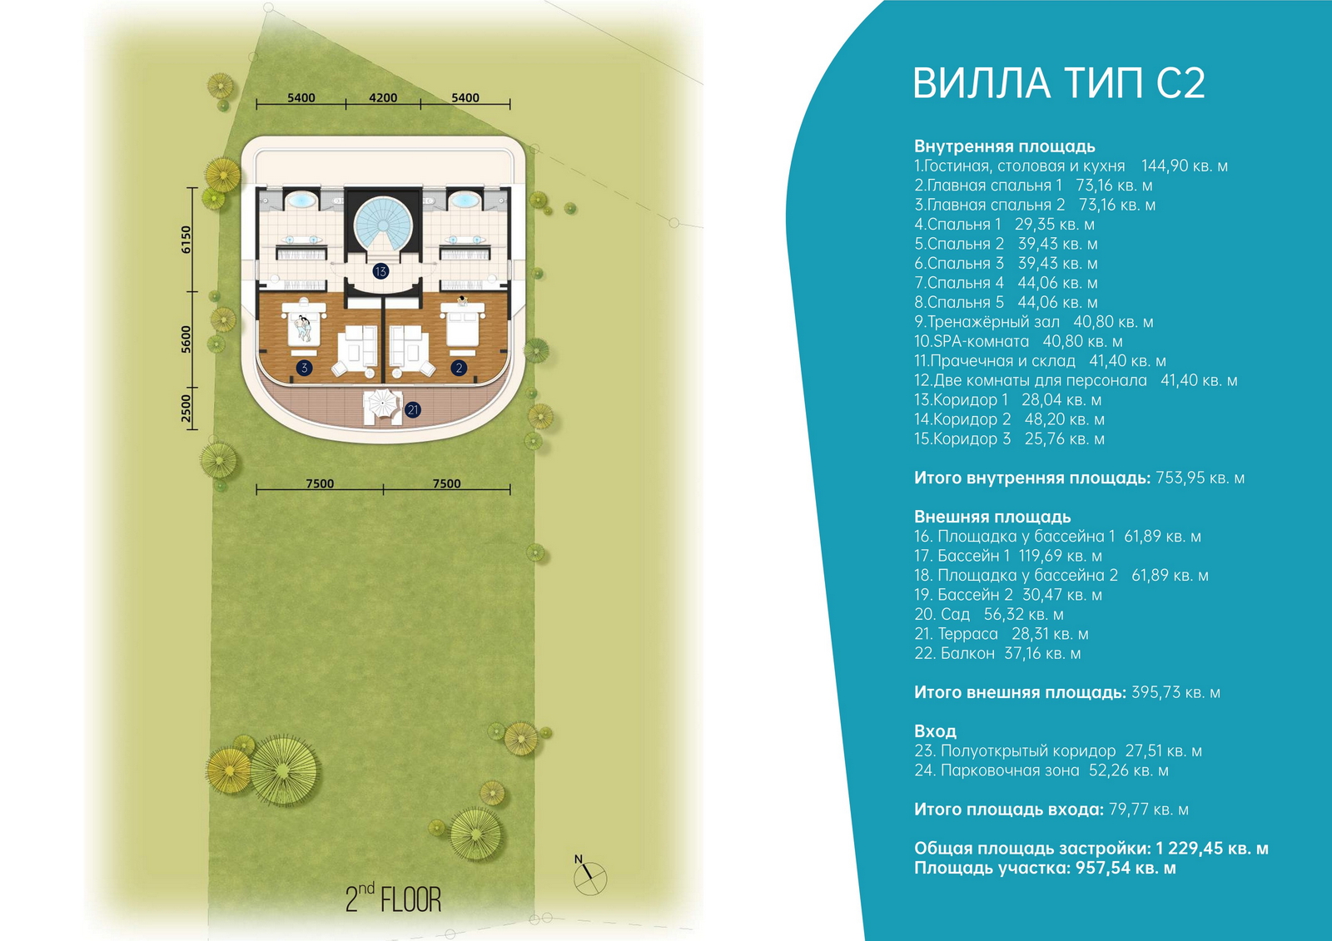
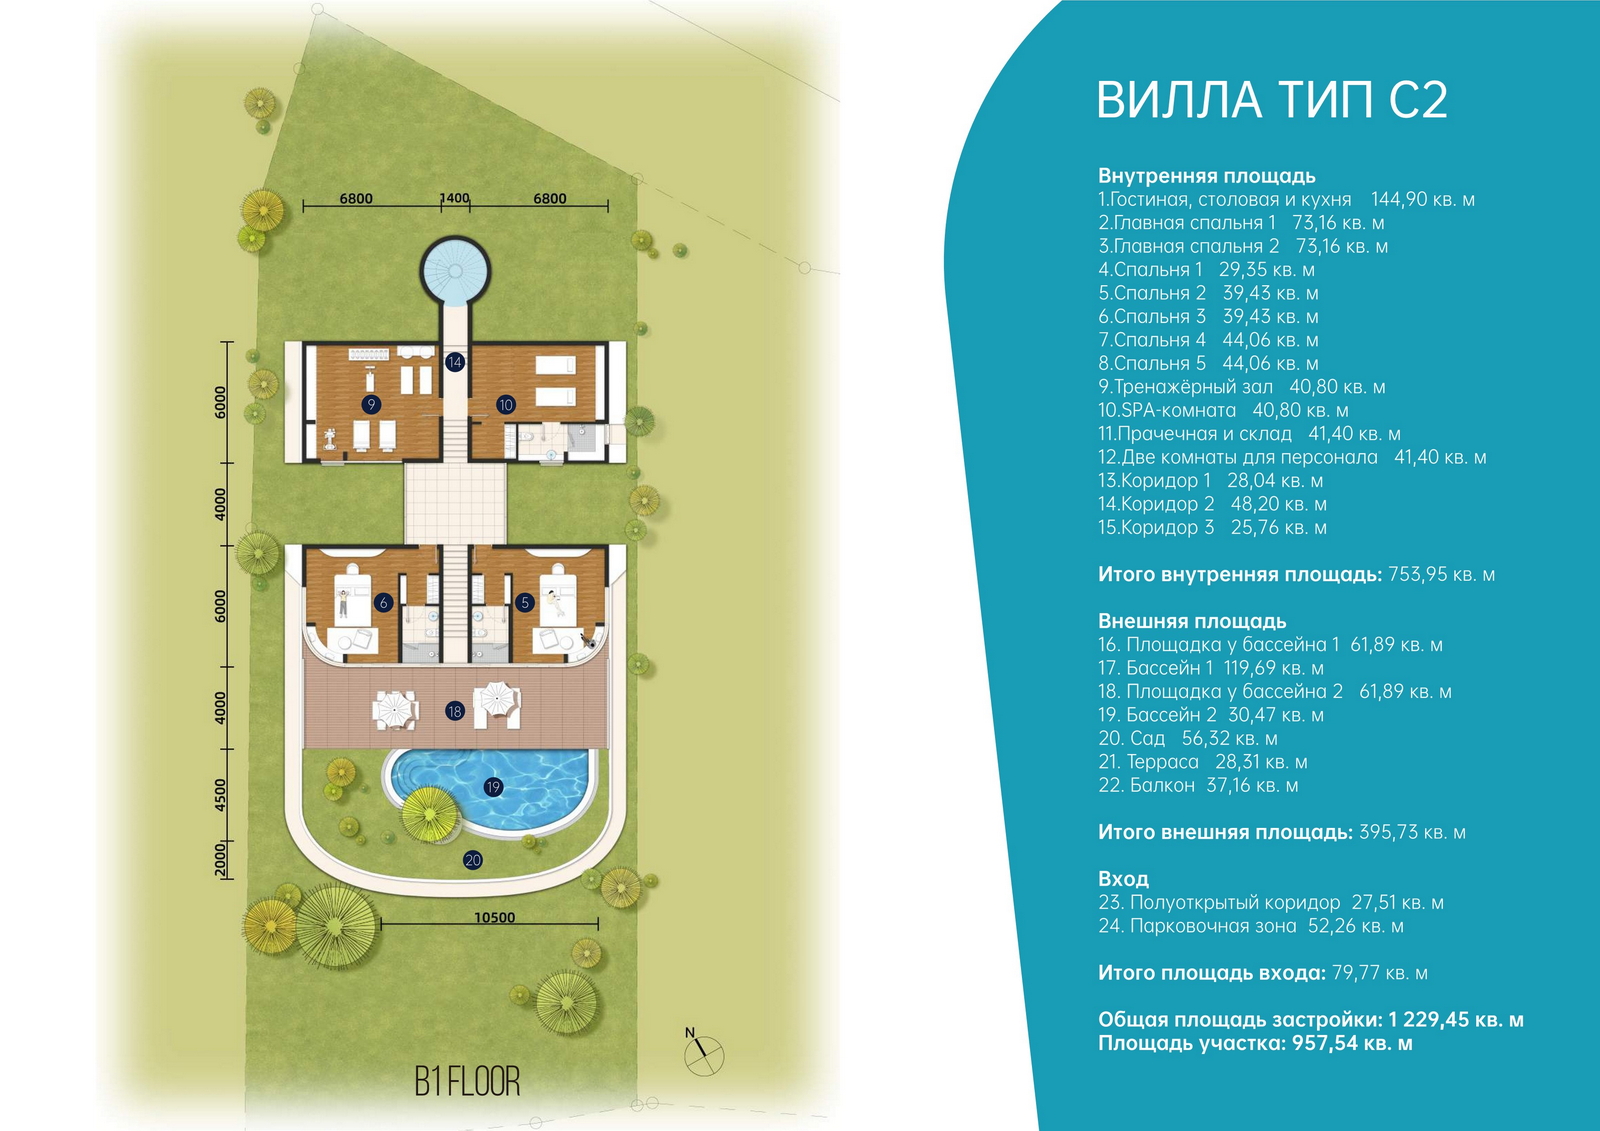
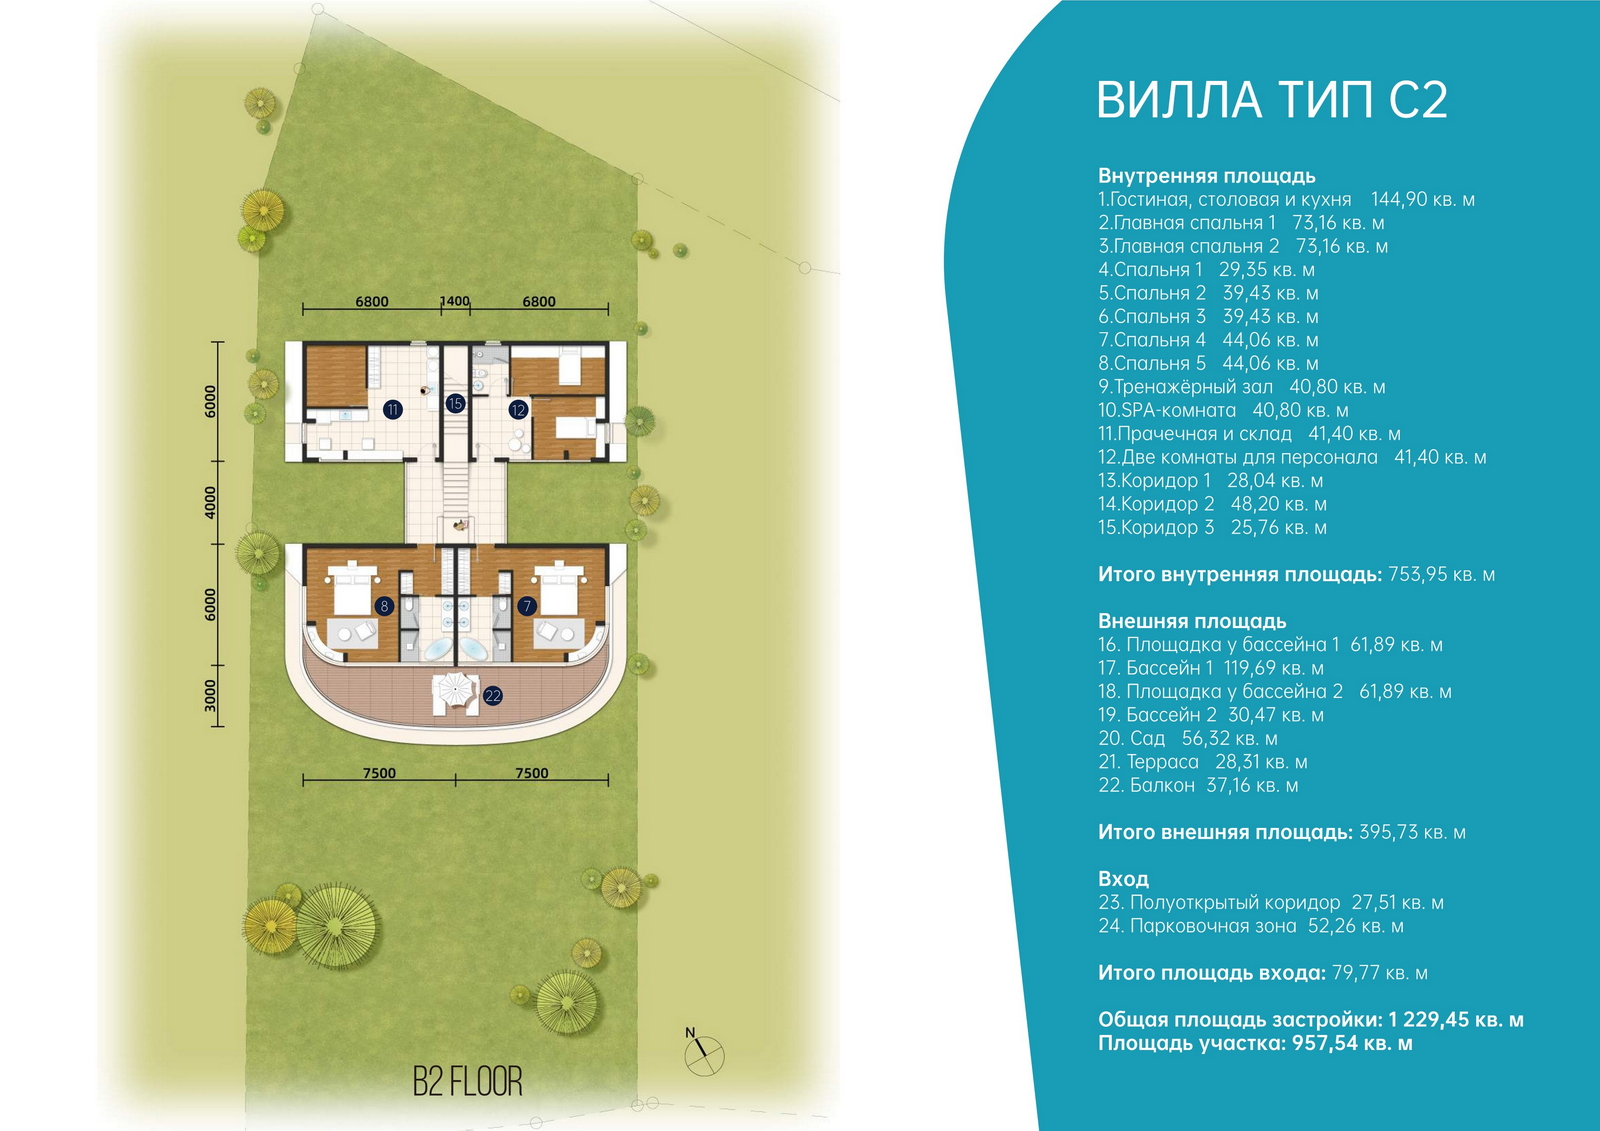
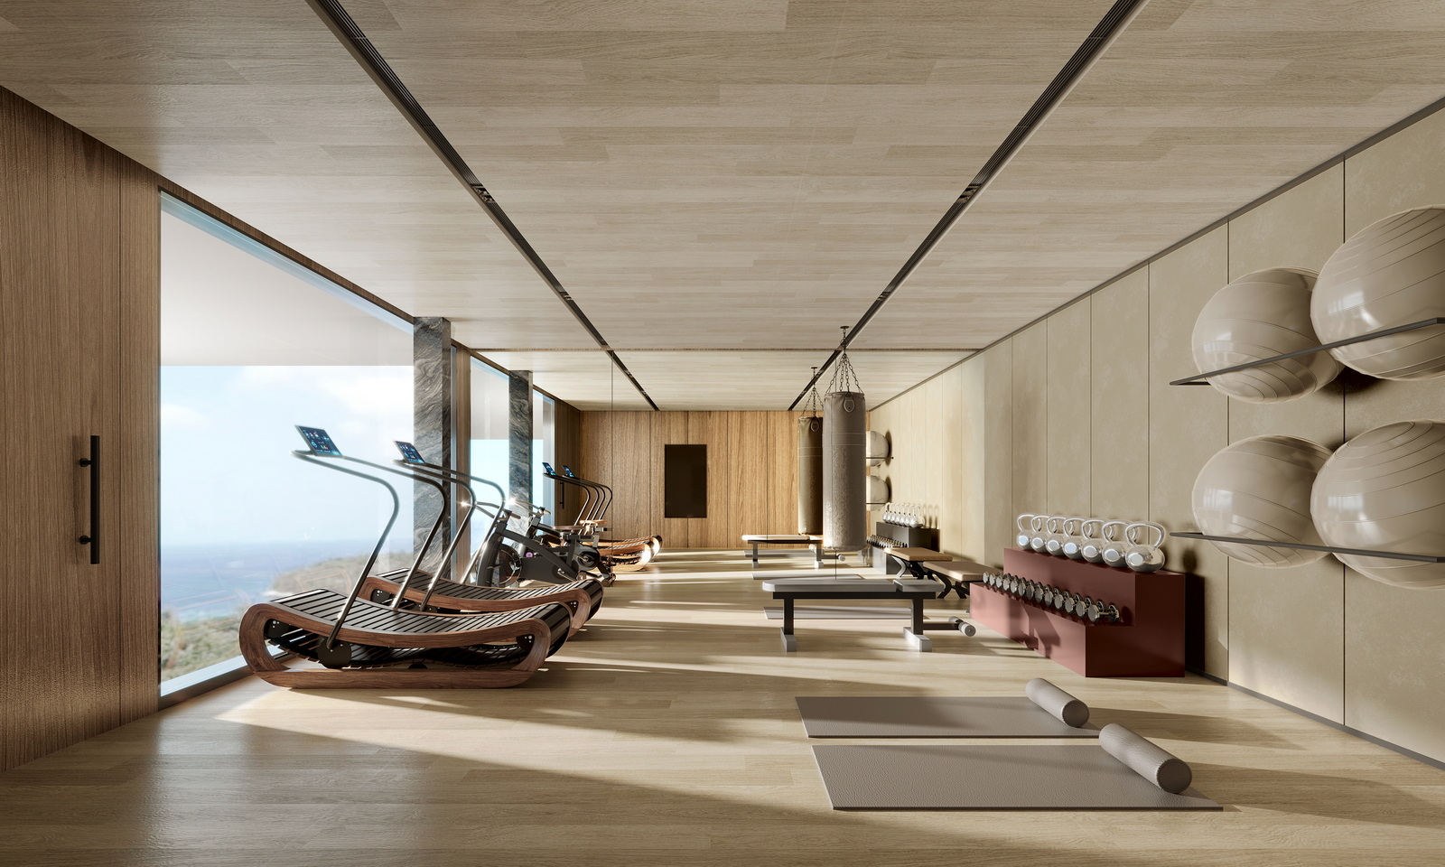
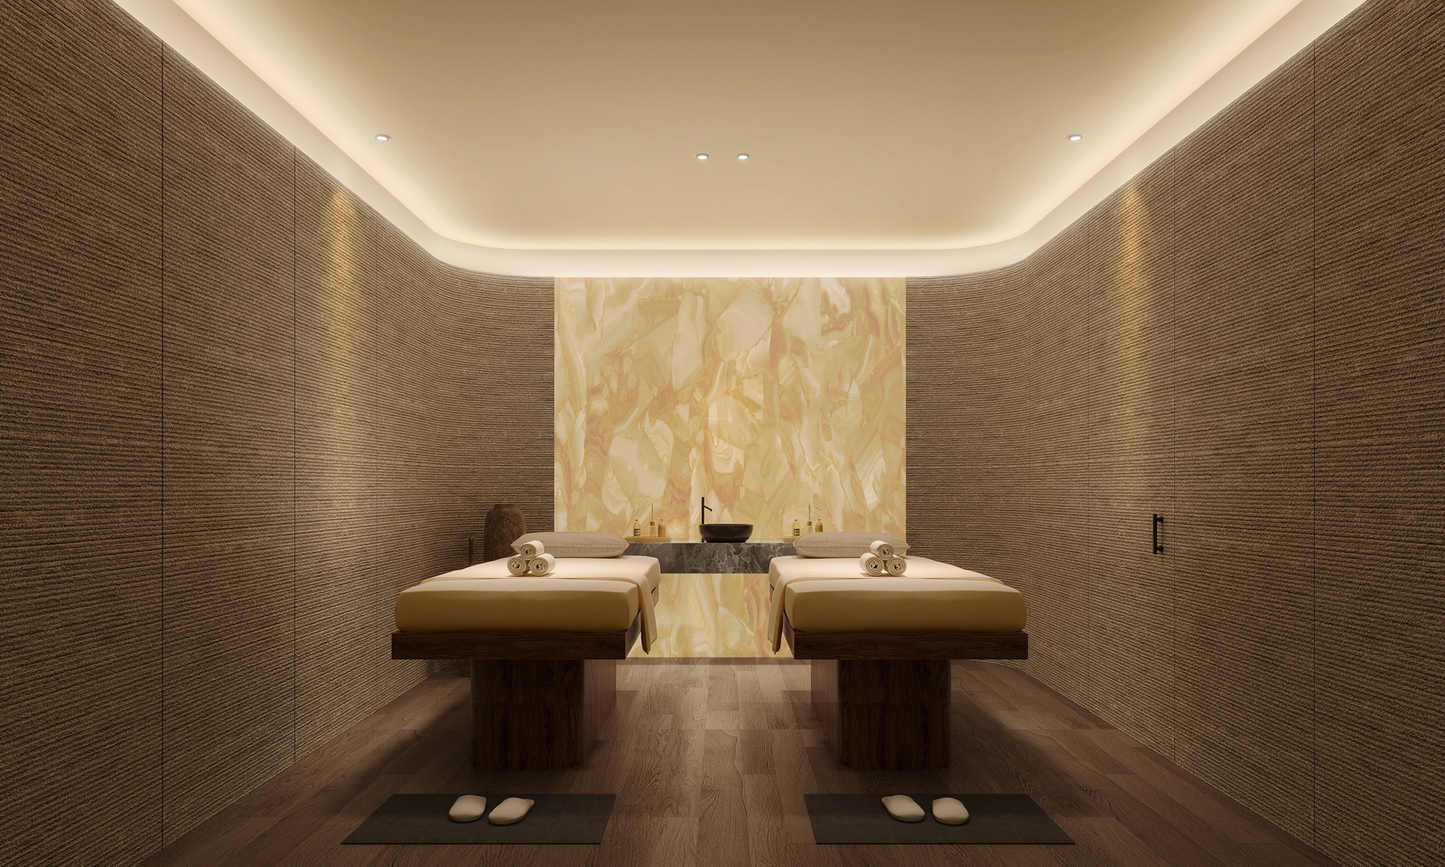
- Type C2 (7 Bedrooms): Land plot 819.03–957.54 sq.m, built-up area ~1,218–1,229 sq.m, internal area ~754 sq.m; additionally features a gym 40.80 sq.m and a private SPA room 40.80 sq.m, two pools and a garden ~56.32 sq.m.
Architecture and Design
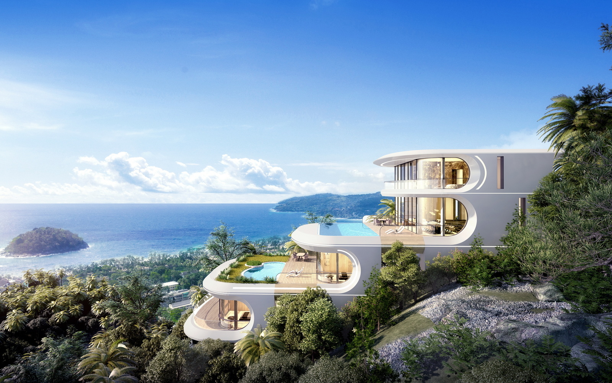
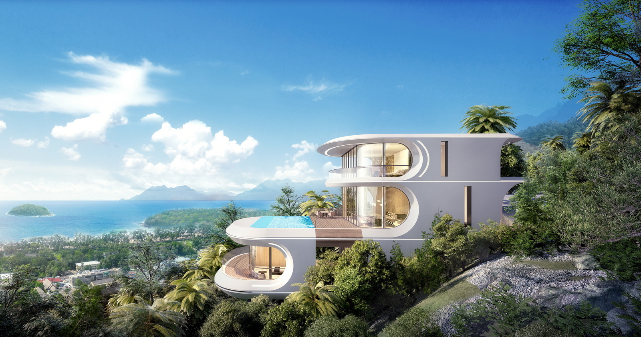
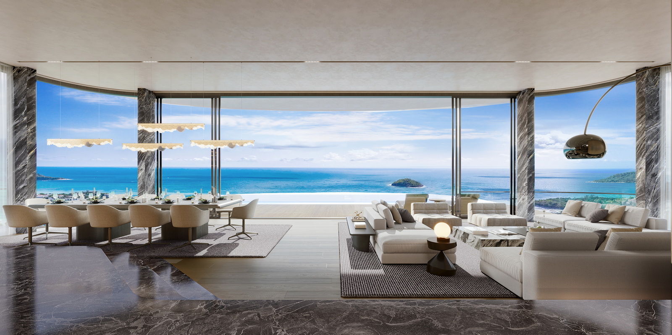
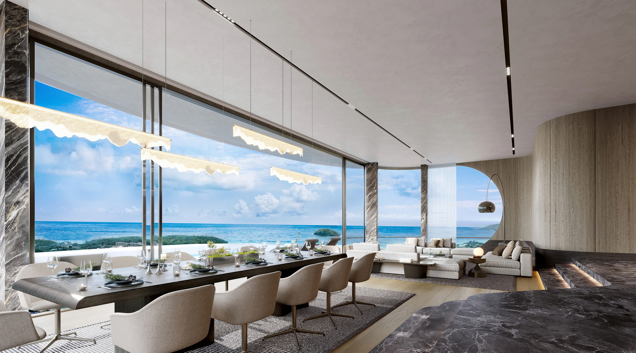
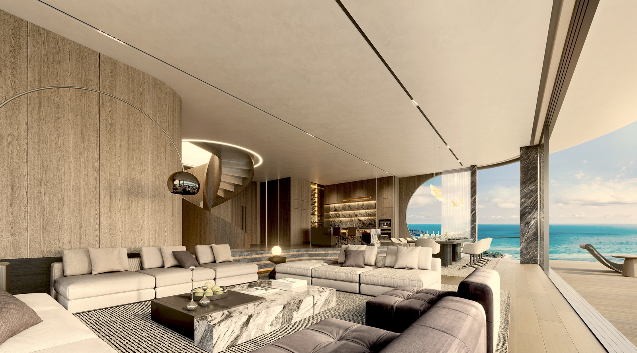
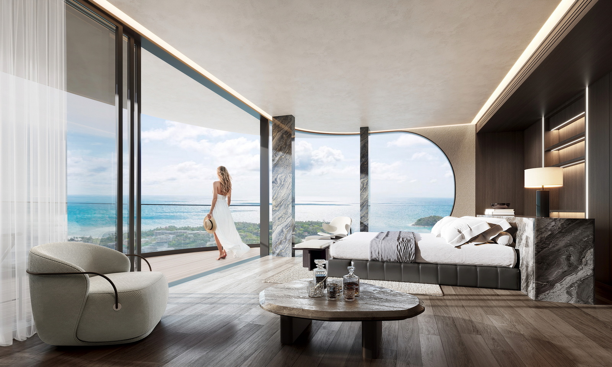
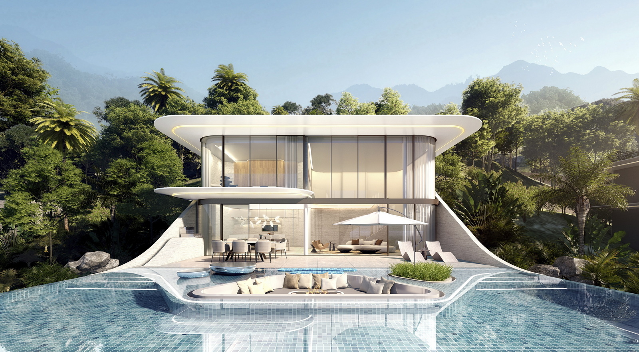
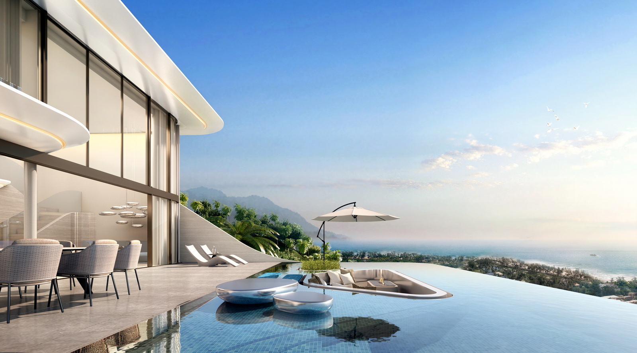
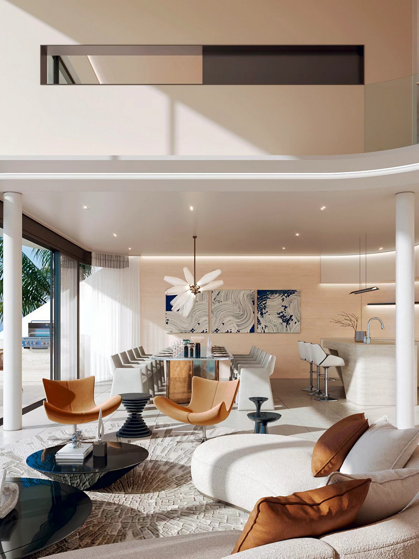
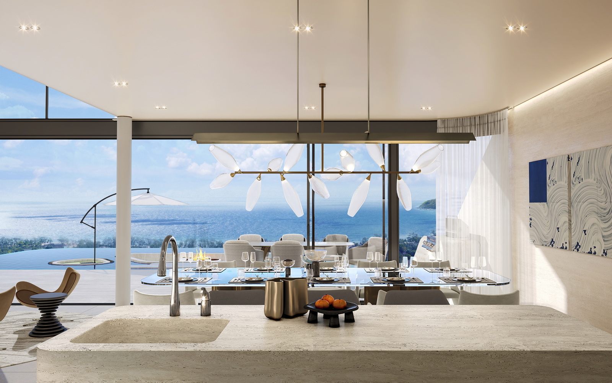
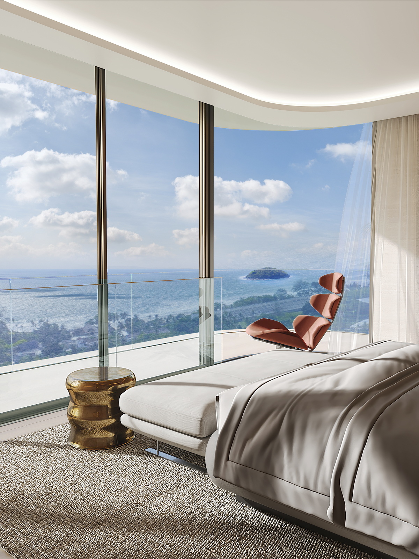
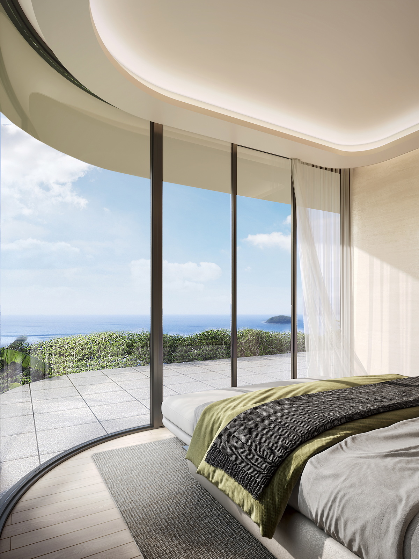
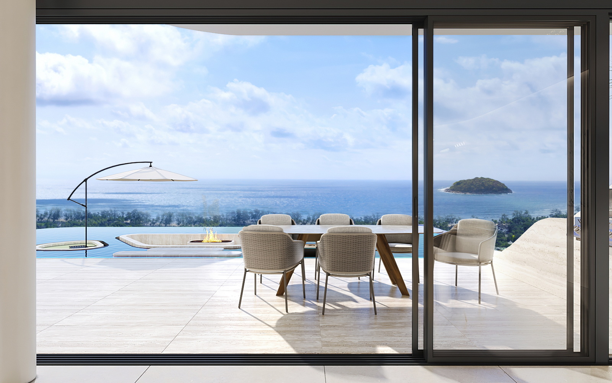
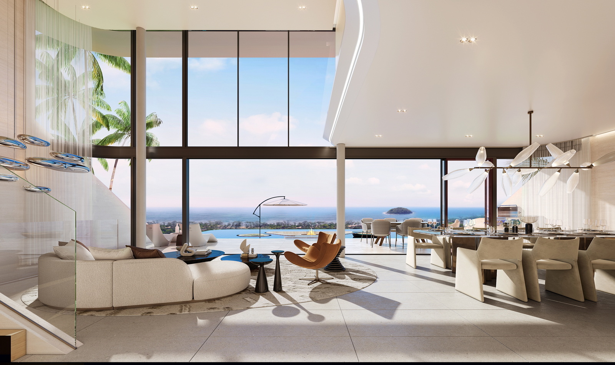
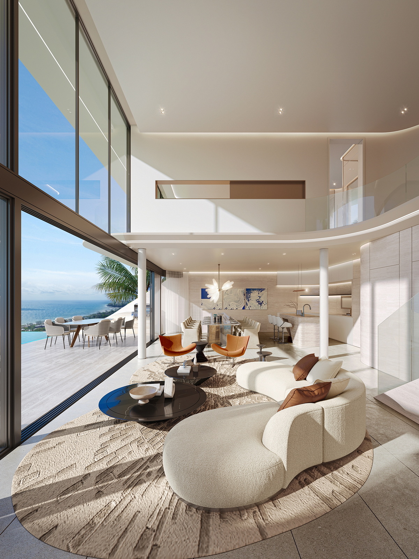
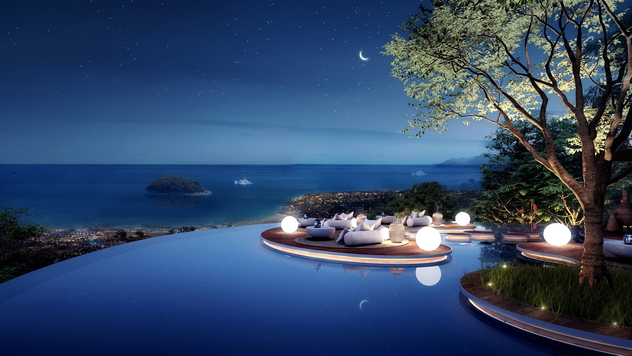
Featuring contemporary aesthetics, six-meter ceilings, and panoramic glazing in the living room that merges the interior with the sea horizon, filling the space with light and air. A private terrace with an infinity pool and lounge area creates a sensation of floating above Kata Bay—a perfect stage for sunsets and intimate gatherings.
Living Spaces
- Living/Dining/Kitchen — the central point of the home, with space up to 144.90 sq.m in larger layouts, harmoniously connected to the terrace and pool.
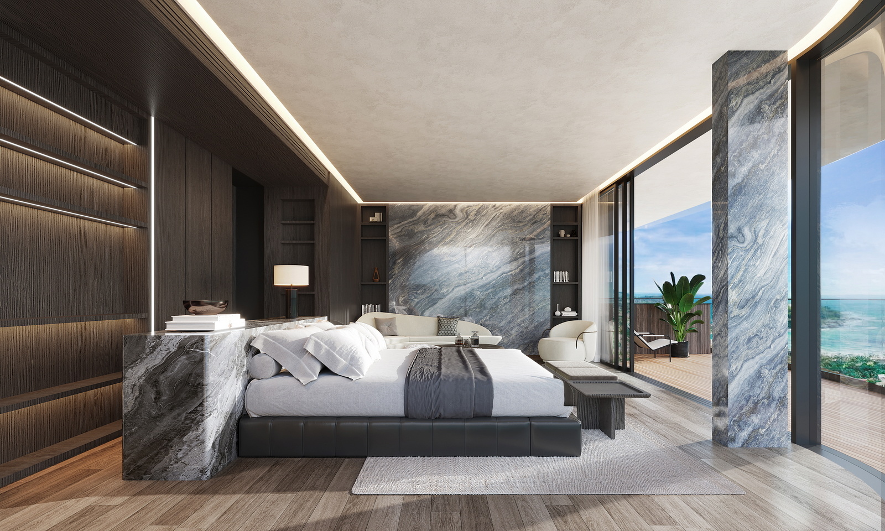
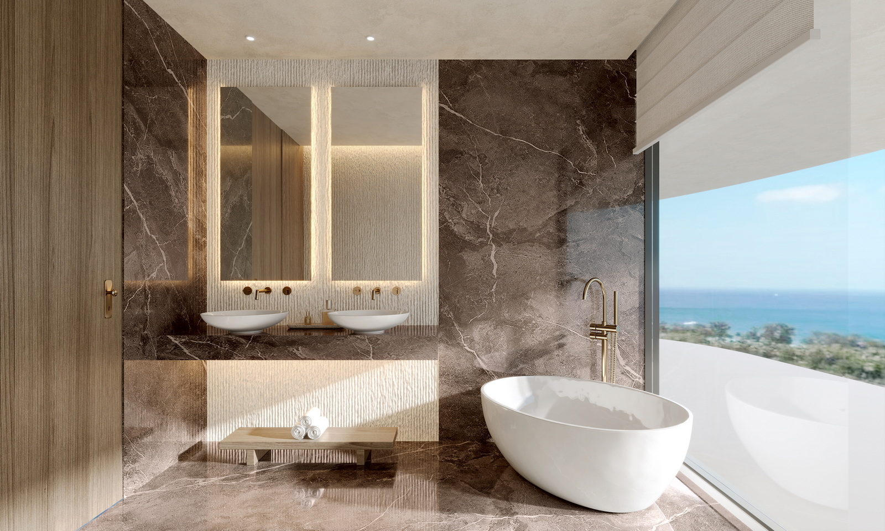
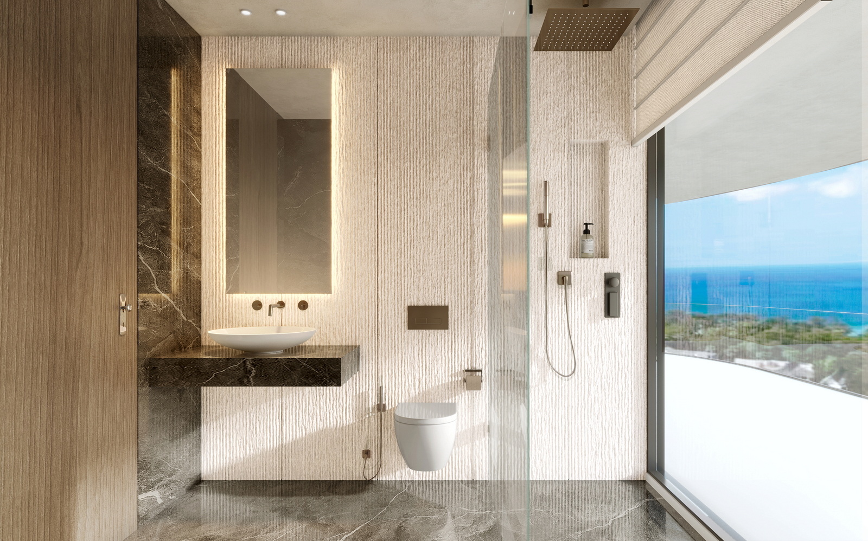
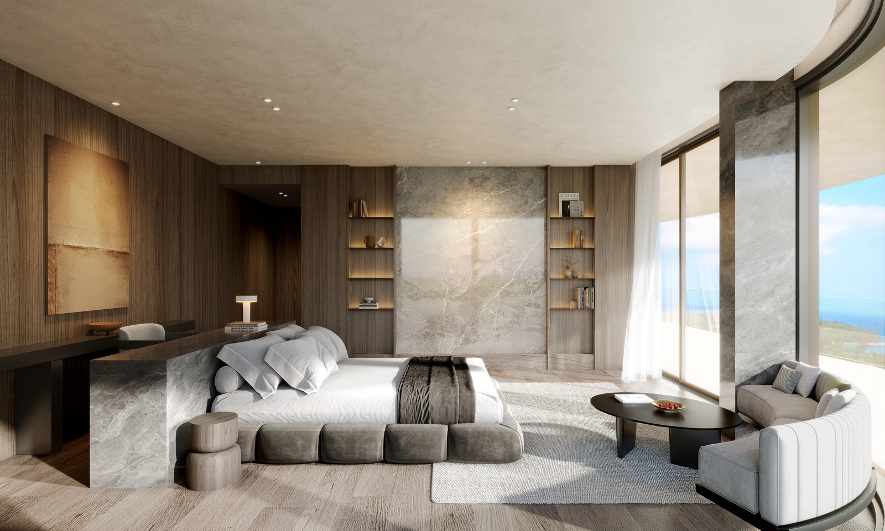
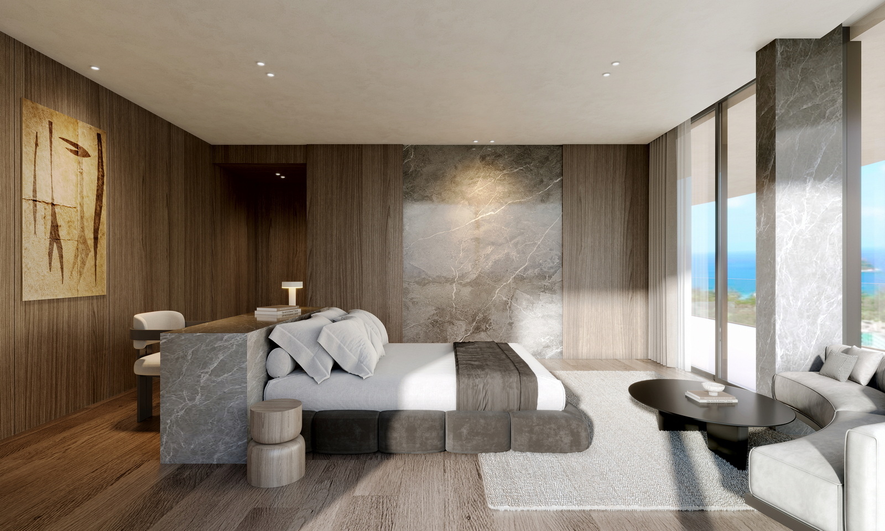
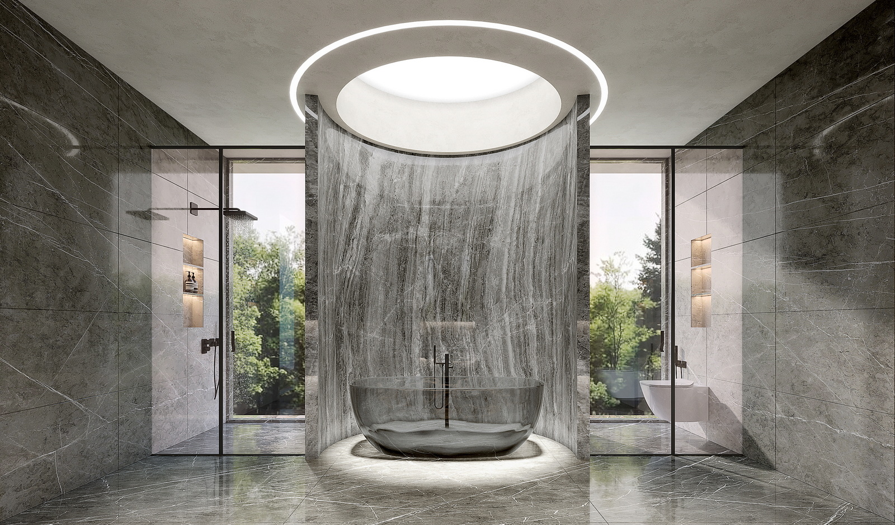
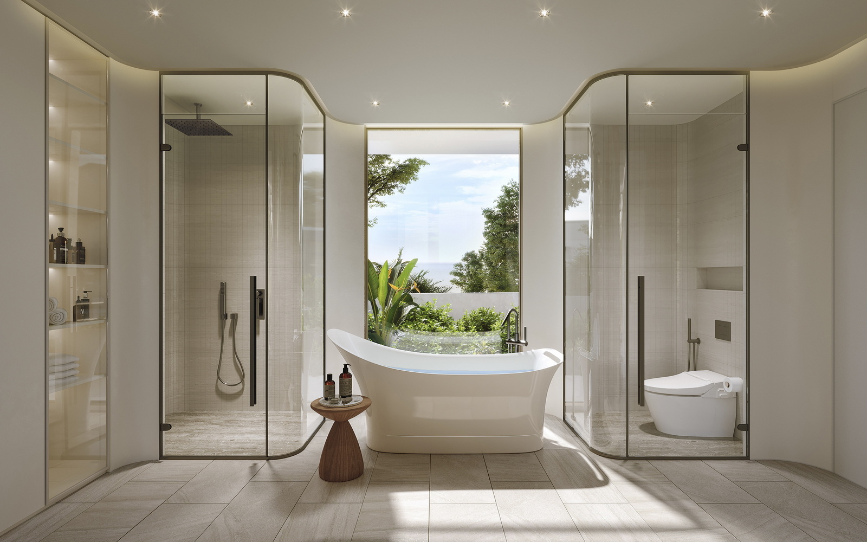
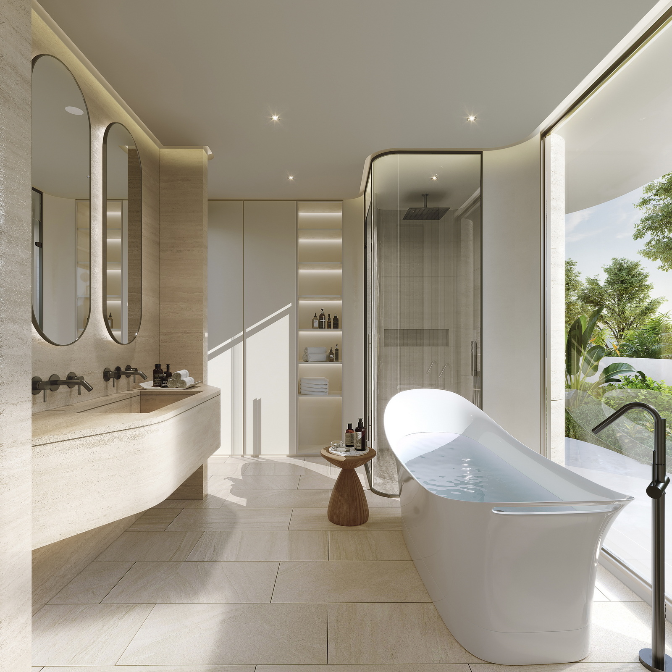
- Master suites with spacious bathrooms and walk-in closets; secondary bedrooms with en-suite bathrooms ensure comfort for every resident.
- In larger configurations — staff rooms, laundry, and storage rooms ensure seamless and impeccable daily service.
Private Leisure Areas
- Infinity pool from 70.28 to 119.69 sq.m, depending on the villa type; expanded pools and double terraces are available in higher-category residences.
- Balconies and terraces with varied sun exposure, garden areas for morning practices and evening aperitifs with sea views.
Complex Infrastructure
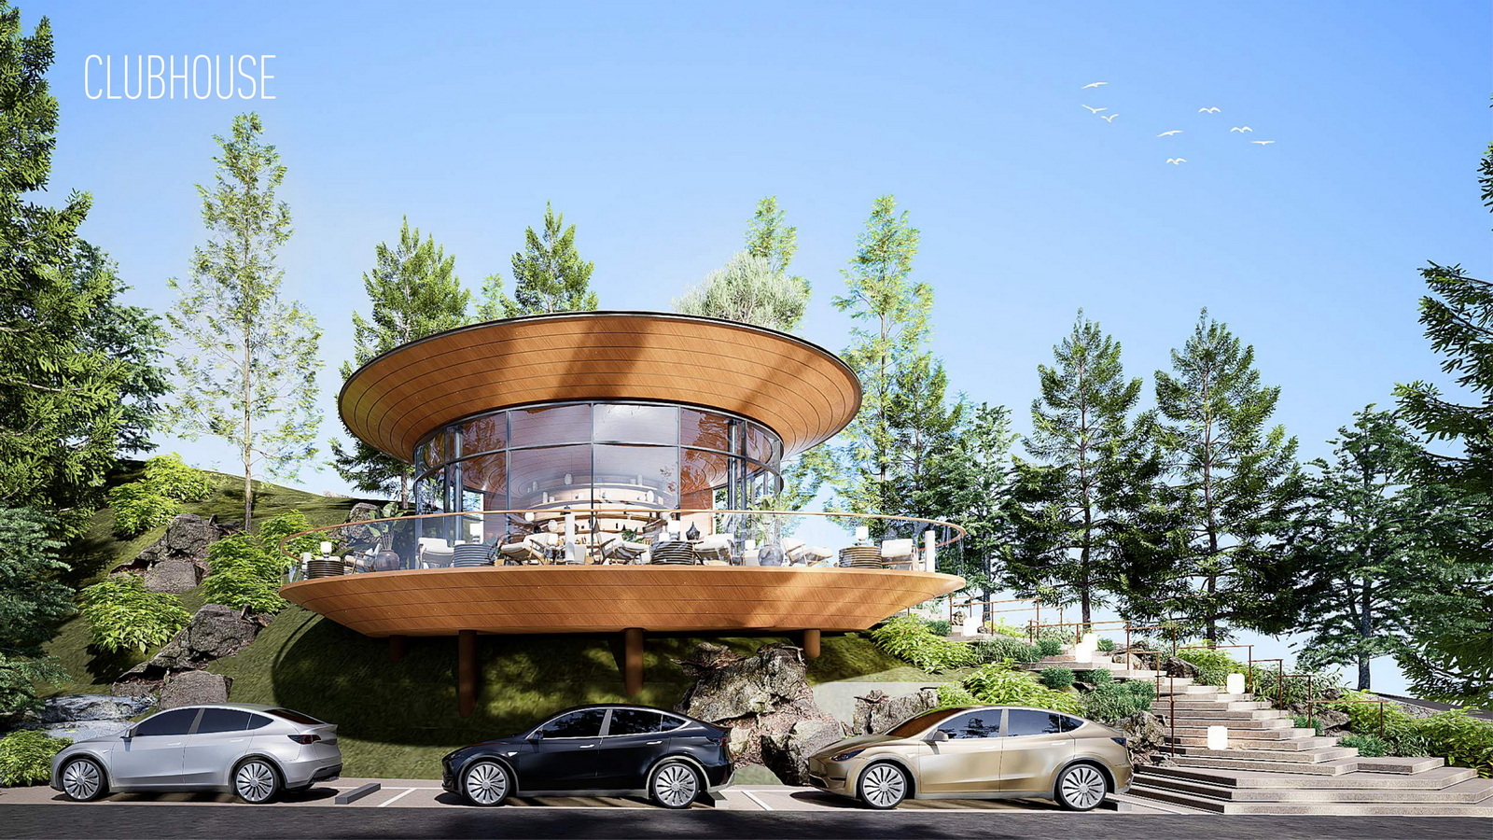
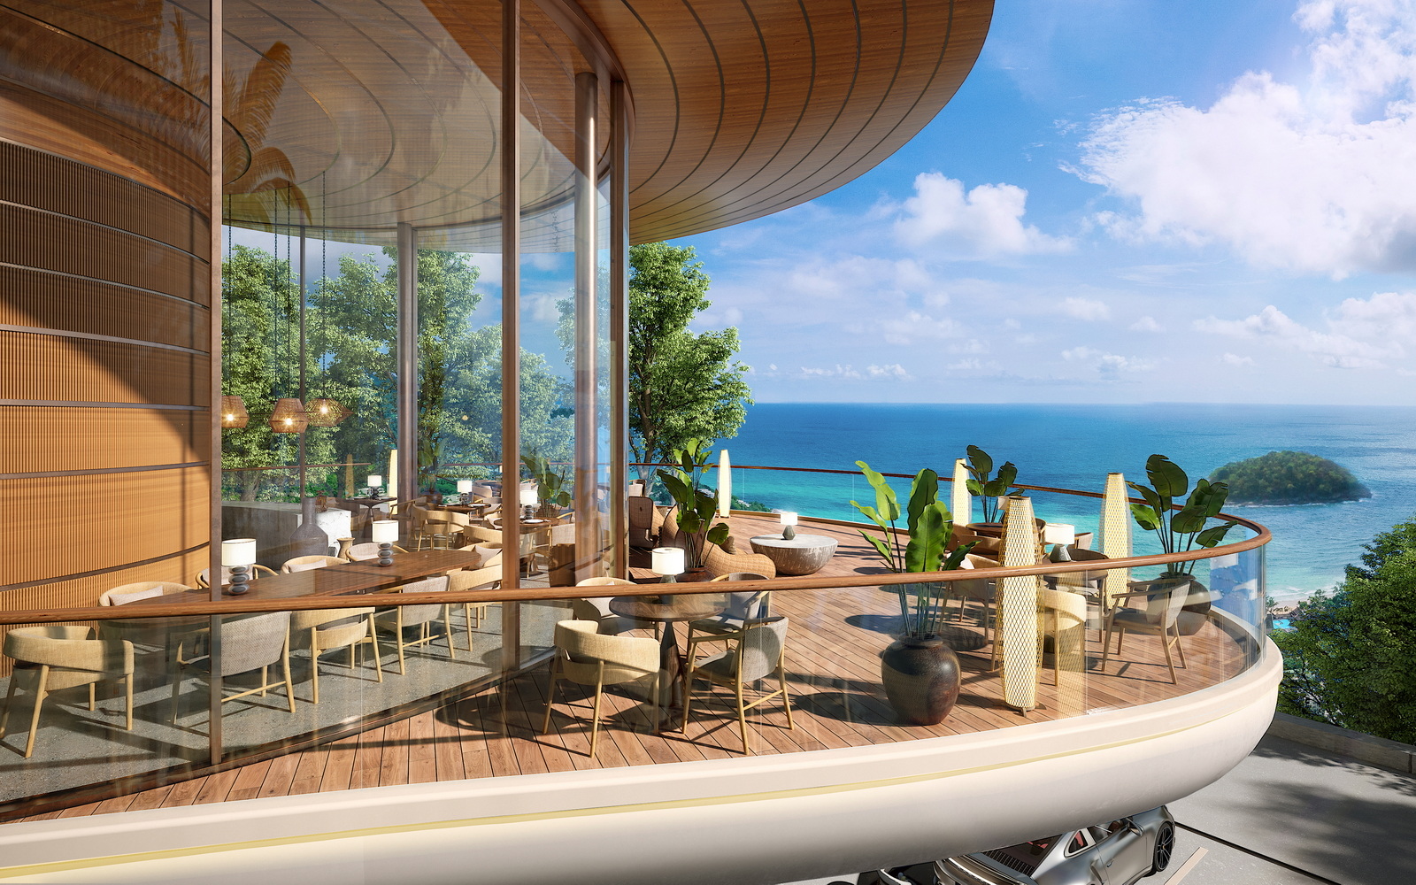
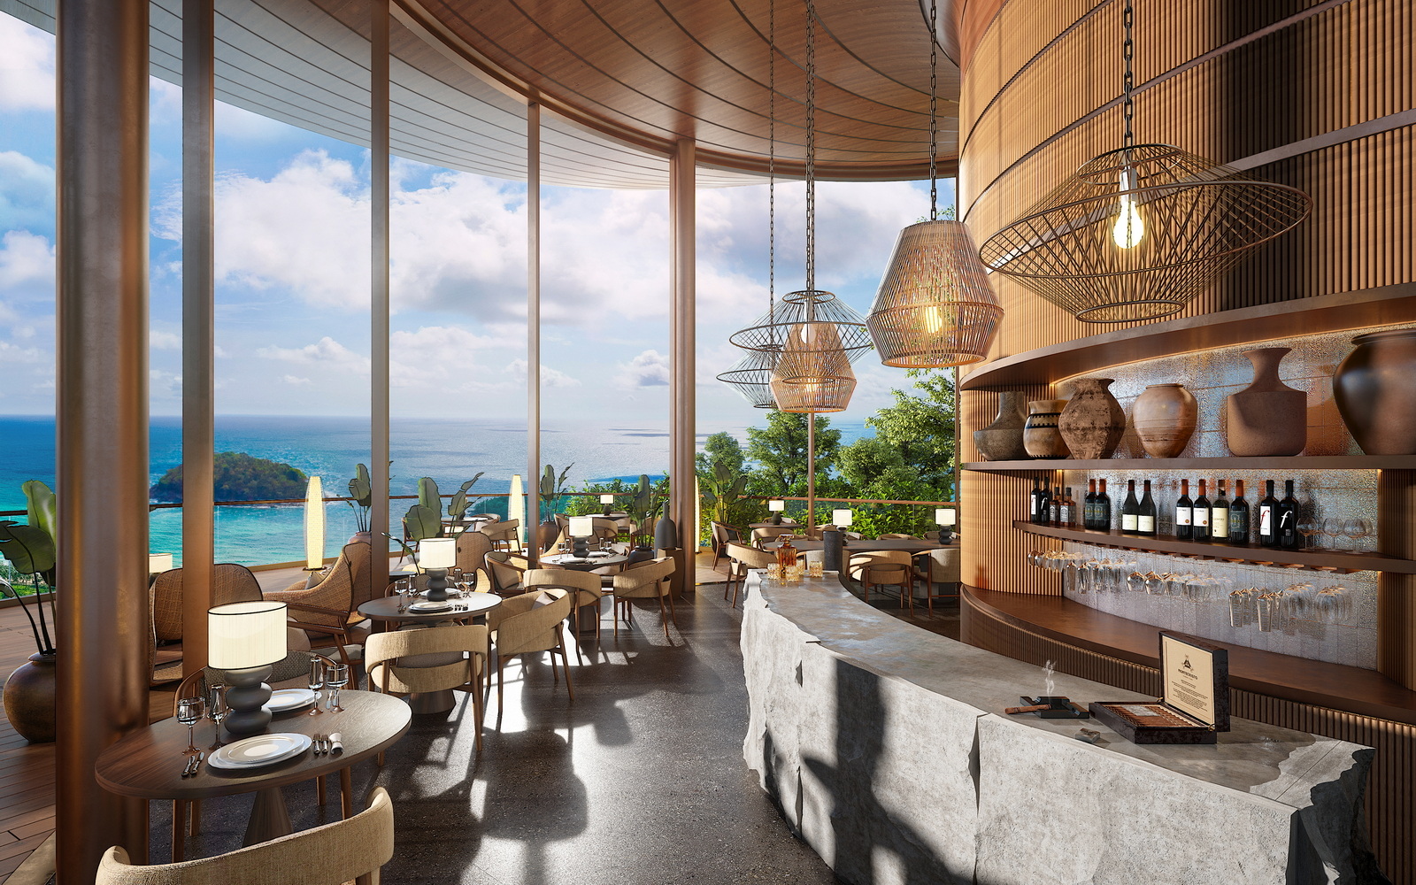
The territory is designed for club-style living: a Club House with a restaurant and bar offering sea views, 24/7 security, walking paths, and buggies for convenient travel within the complex. The space and services are focused on privacy, security, and easy daily logistics for residents and their guests.
Development Plan and Privacy
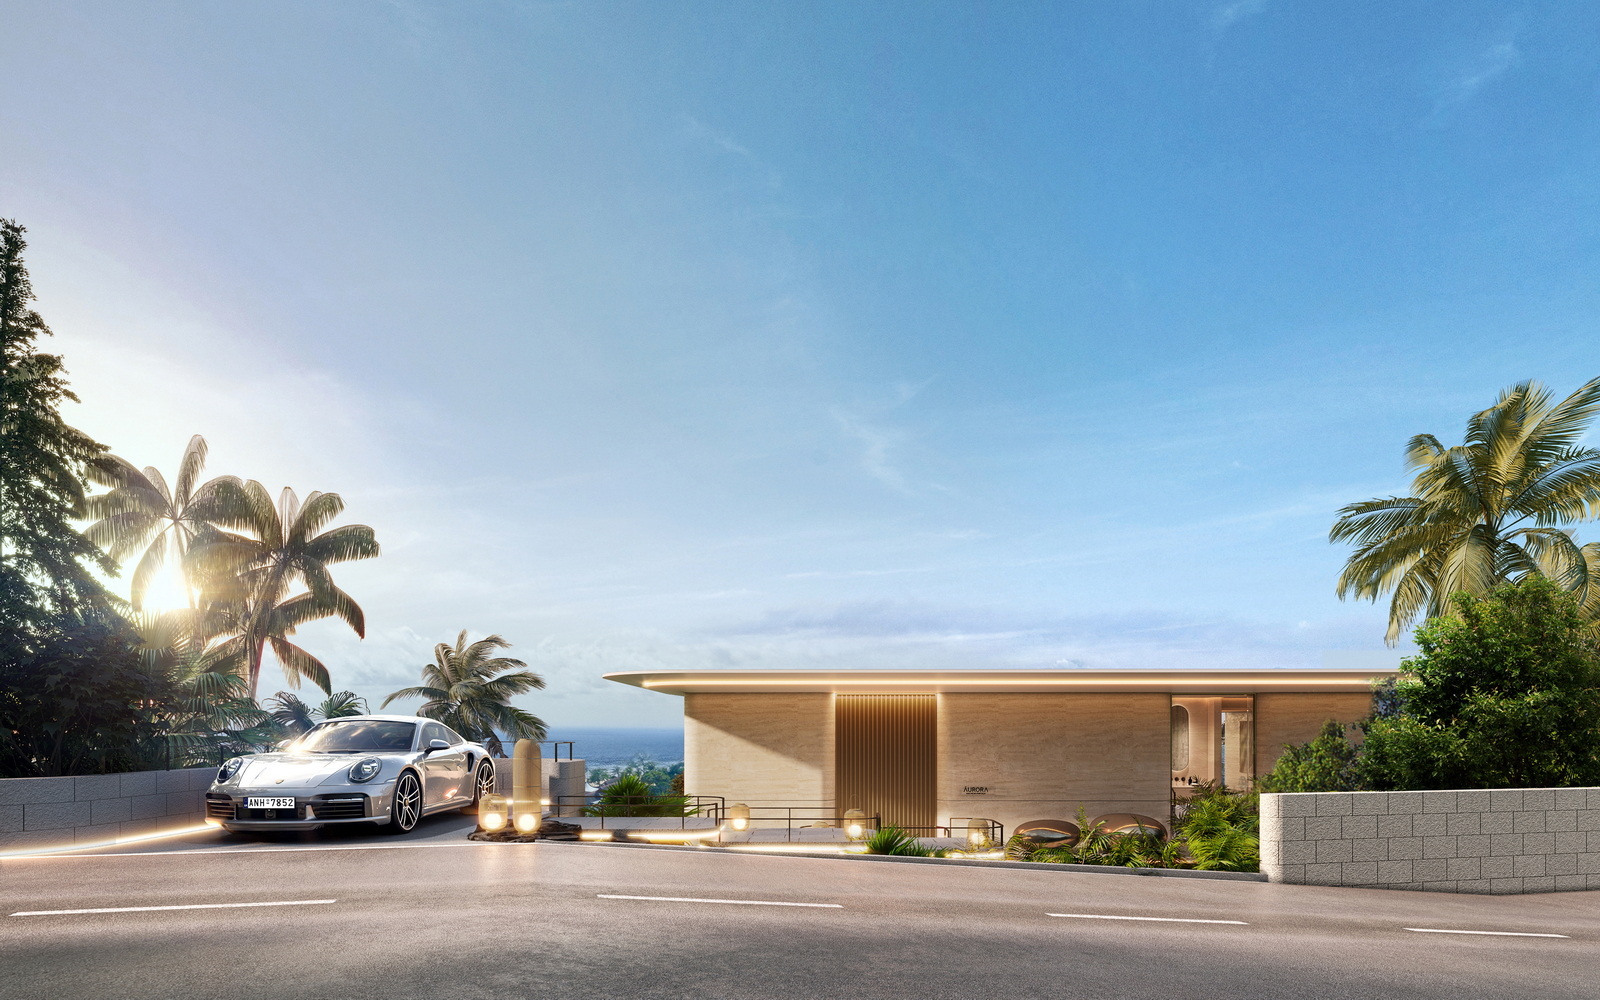
Only 8 villas on a total land plot of 7,205.2 sq.m — an intimate format ensuring tranquility, privacy, and status. Each villa is an autonomous domain with its own land plot, parking, and a well-thought-out entrance scheme.
Operation and Terms
- All houses come with a pool, built-in closets, air conditioning, and landscaped grounds; a furniture package is offered as an option.
- Title Types: Long-term leasehold and full freehold; transfer taxes and fees are split 50/50 between the parties.
- Common Area Maintenance: 20 THB per sq.m of land per month; a sinking fund — 100,000 THB one-time payment upon transfer.
Payment Scheme
- 2% deposit
- 28% upon signing within 30 days
- subsequent payments tied to construction and finishing milestones
- 10% upon registration/title transfer
Investment Potential
Conservatively estimated annual return — 9.59%, based on a residence valued at 60 million THB with differentiated occupancy rates and average daily rental rates across seasons. The club-style resort format on one of Phuket's three main beaches, with panoramic sea views and full infrastructure, enhances the property's liquidity and appeal for short- and medium-term rentals.
Key Advantages
- Panoramic views of the Andaman Sea, sunsets over Kata Beach, and direct access to the island's best resort ecosystem.
- A choice of layouts from 4 to 7 bedrooms with private wellness spaces, large pools, and terraces.
- A secure club format: restaurant and bar with sea views, 24/7 security, buggies, landscaping, and walking paths.