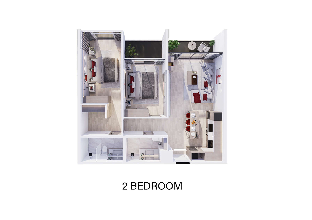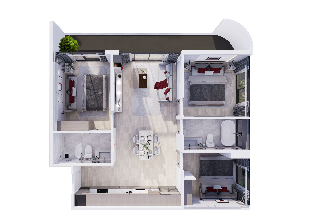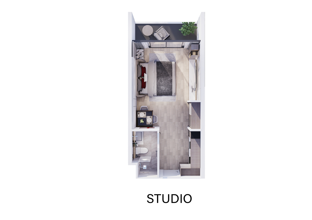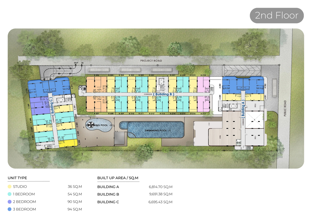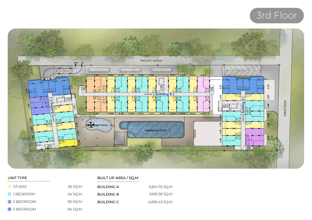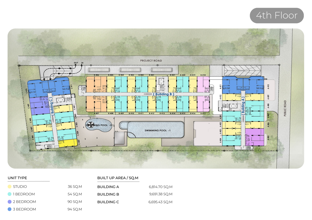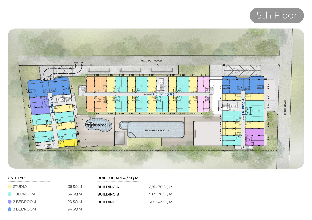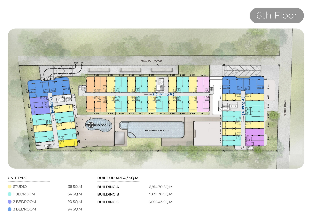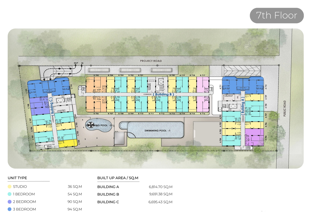





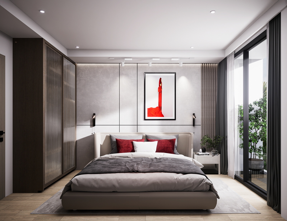
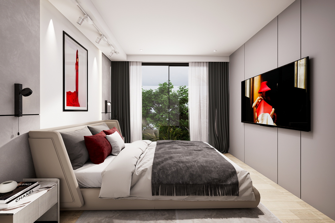
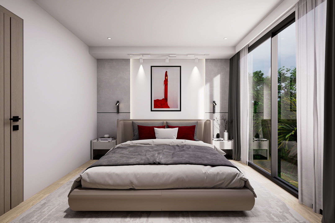
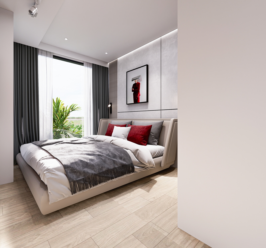
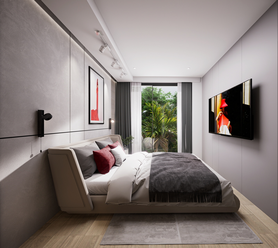
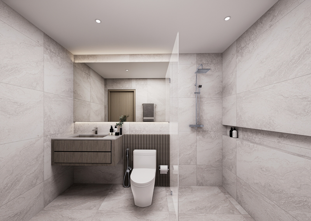
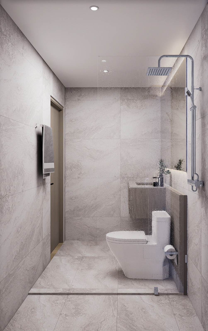
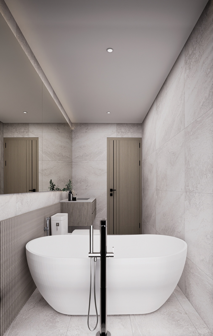
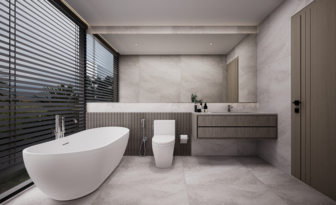
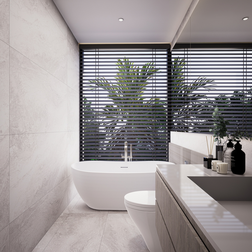
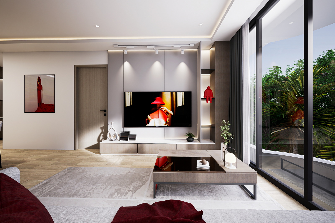
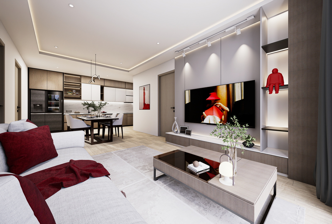
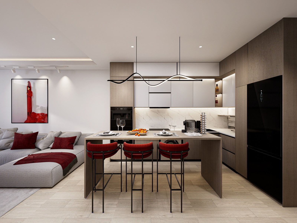
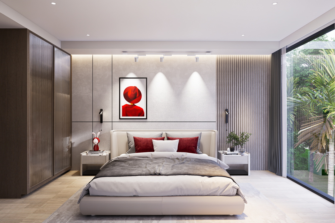
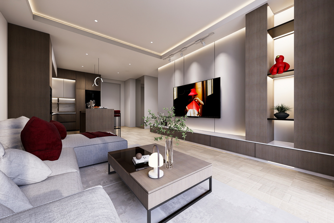
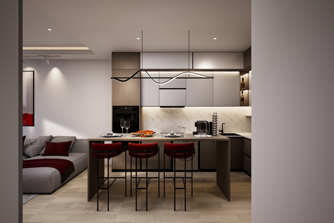
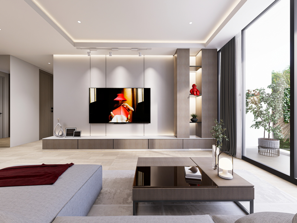
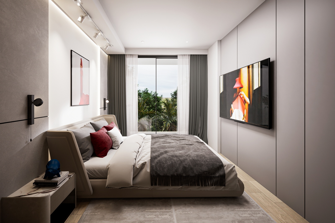
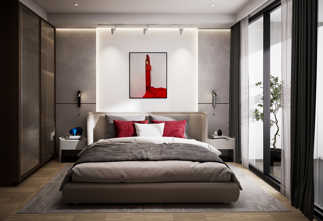
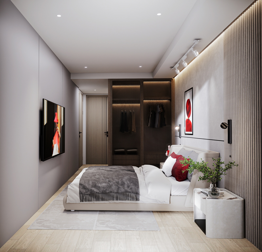
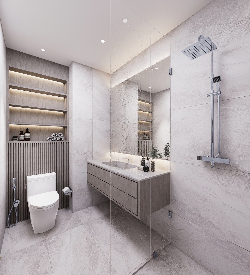
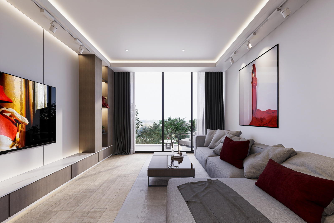
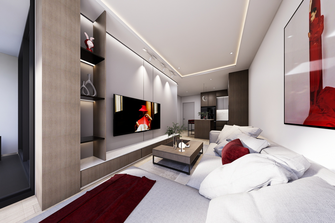
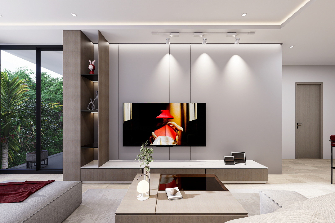
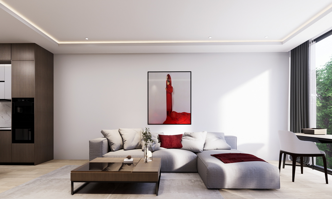
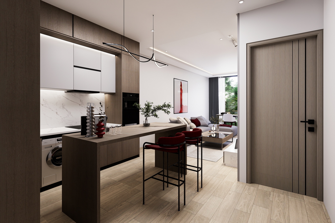
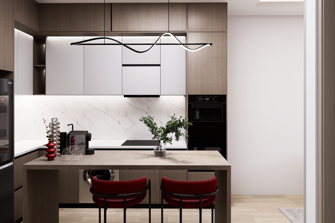
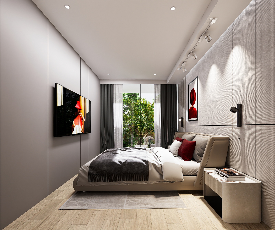
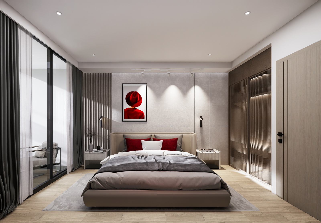
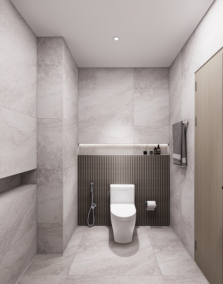
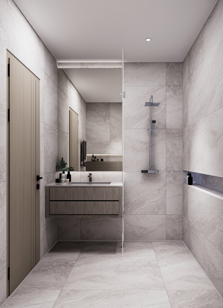
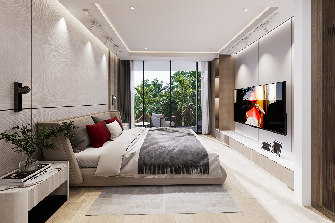
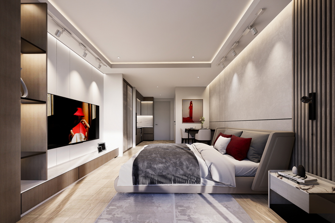
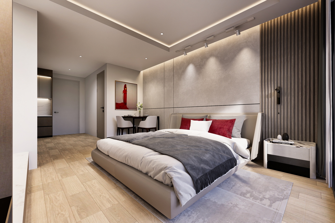
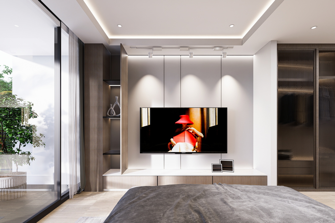
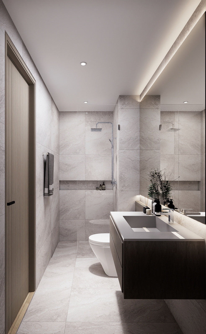
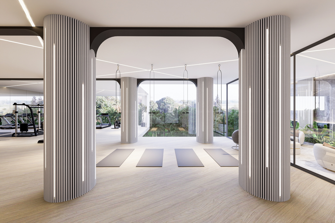
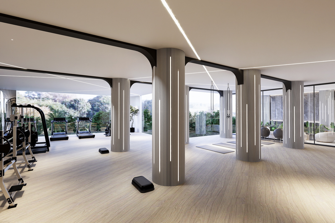
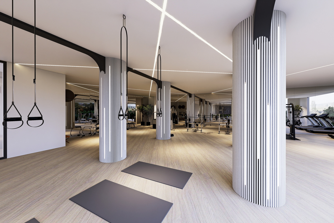
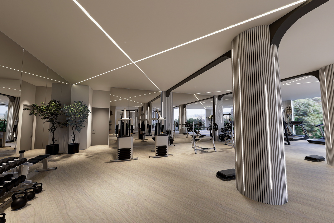
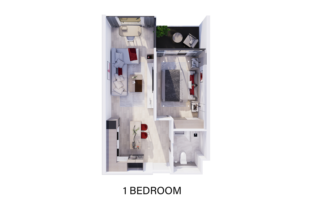
The complex offers flexibility with four distinct unit types tailored to various lifestyle needs:
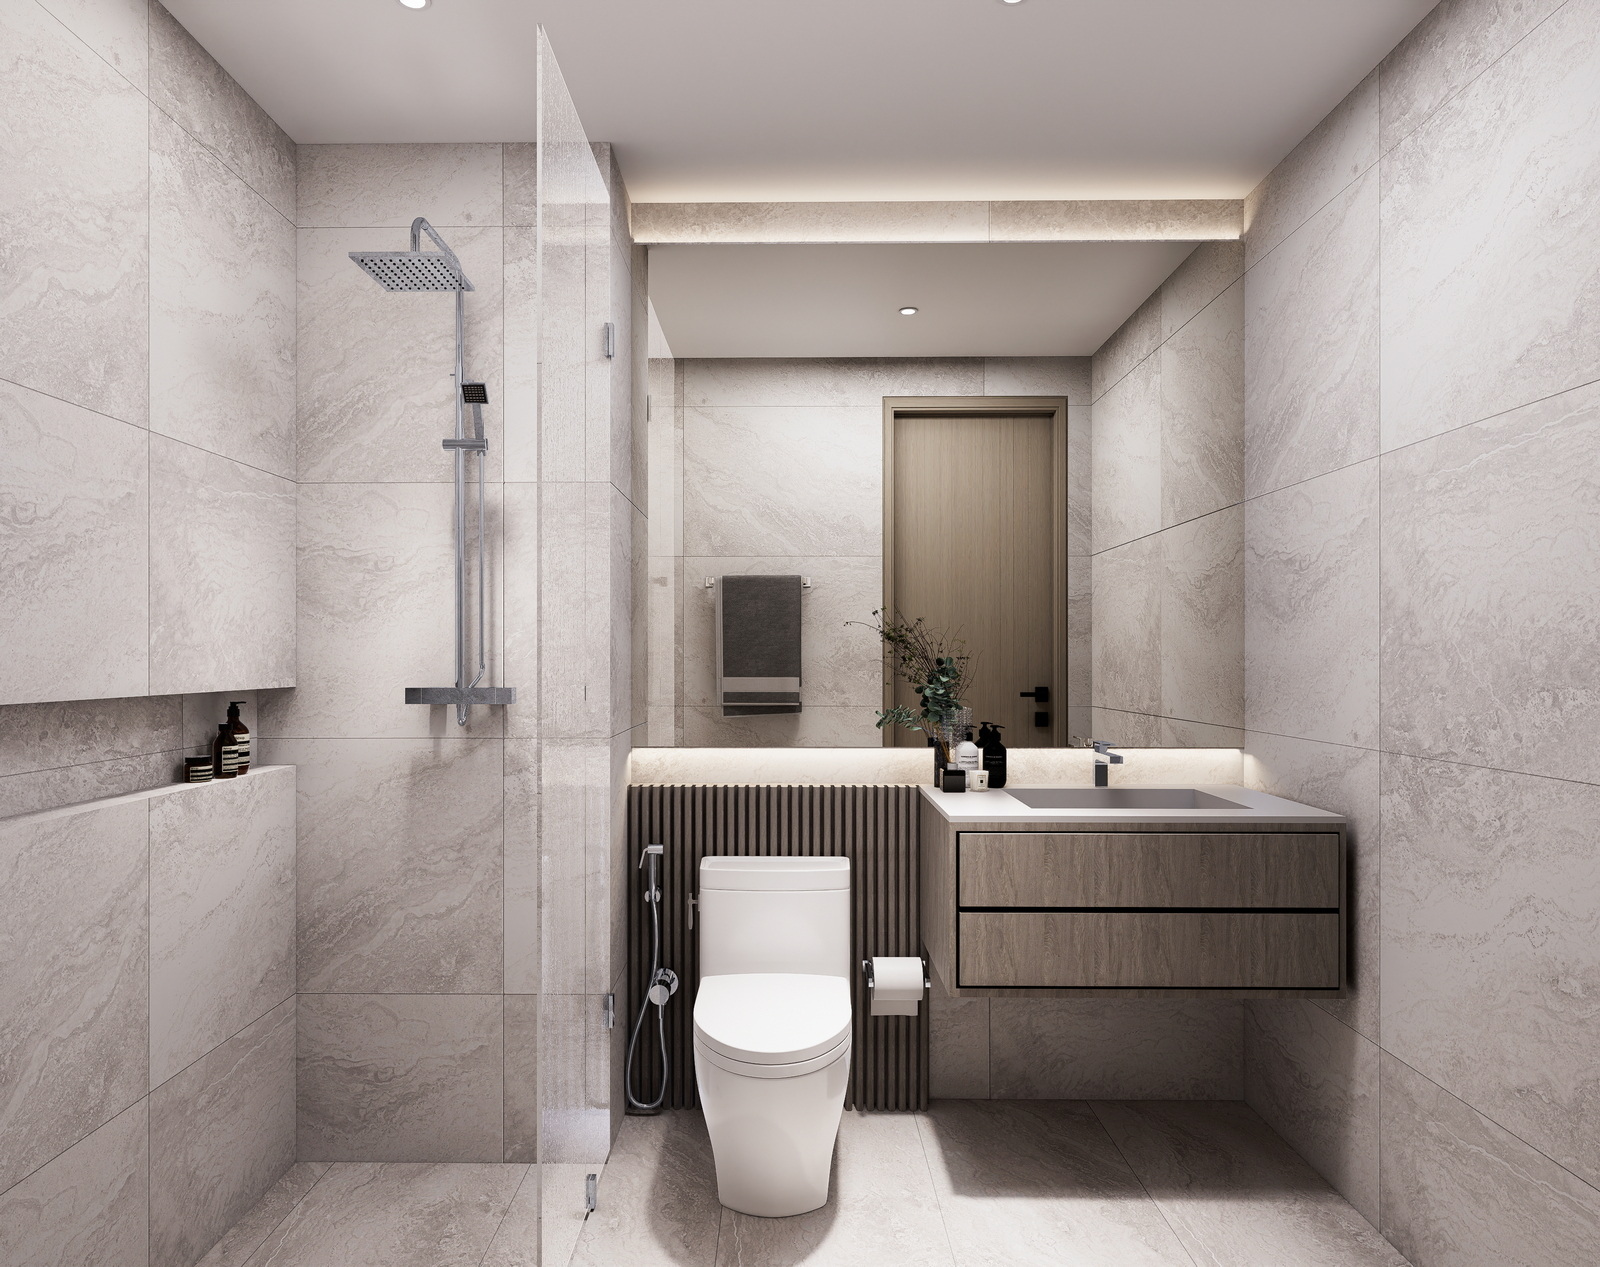
- Studio — 36 m² of ergonomic space, featuring a living area combined with bedroom (26.16 m²), bathroom (4 m²), and balcony (5.60 m²). Perfect for professionals and digital nomads seeking minimalist, functional accommodation.
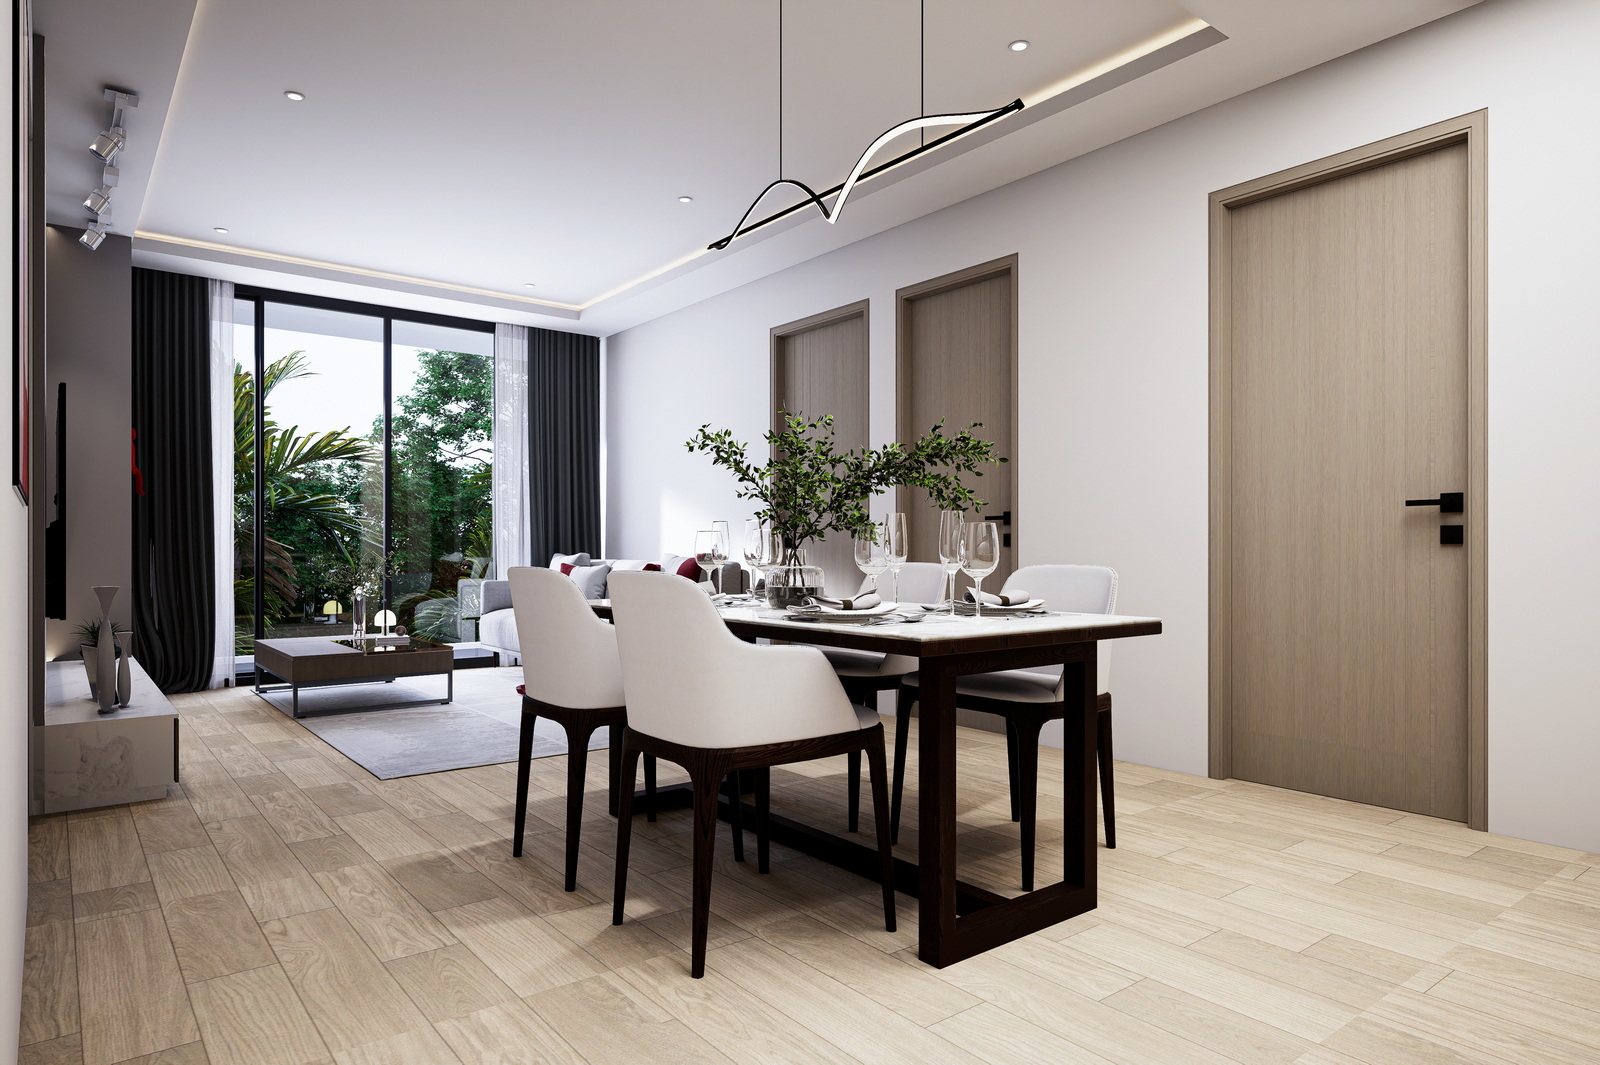
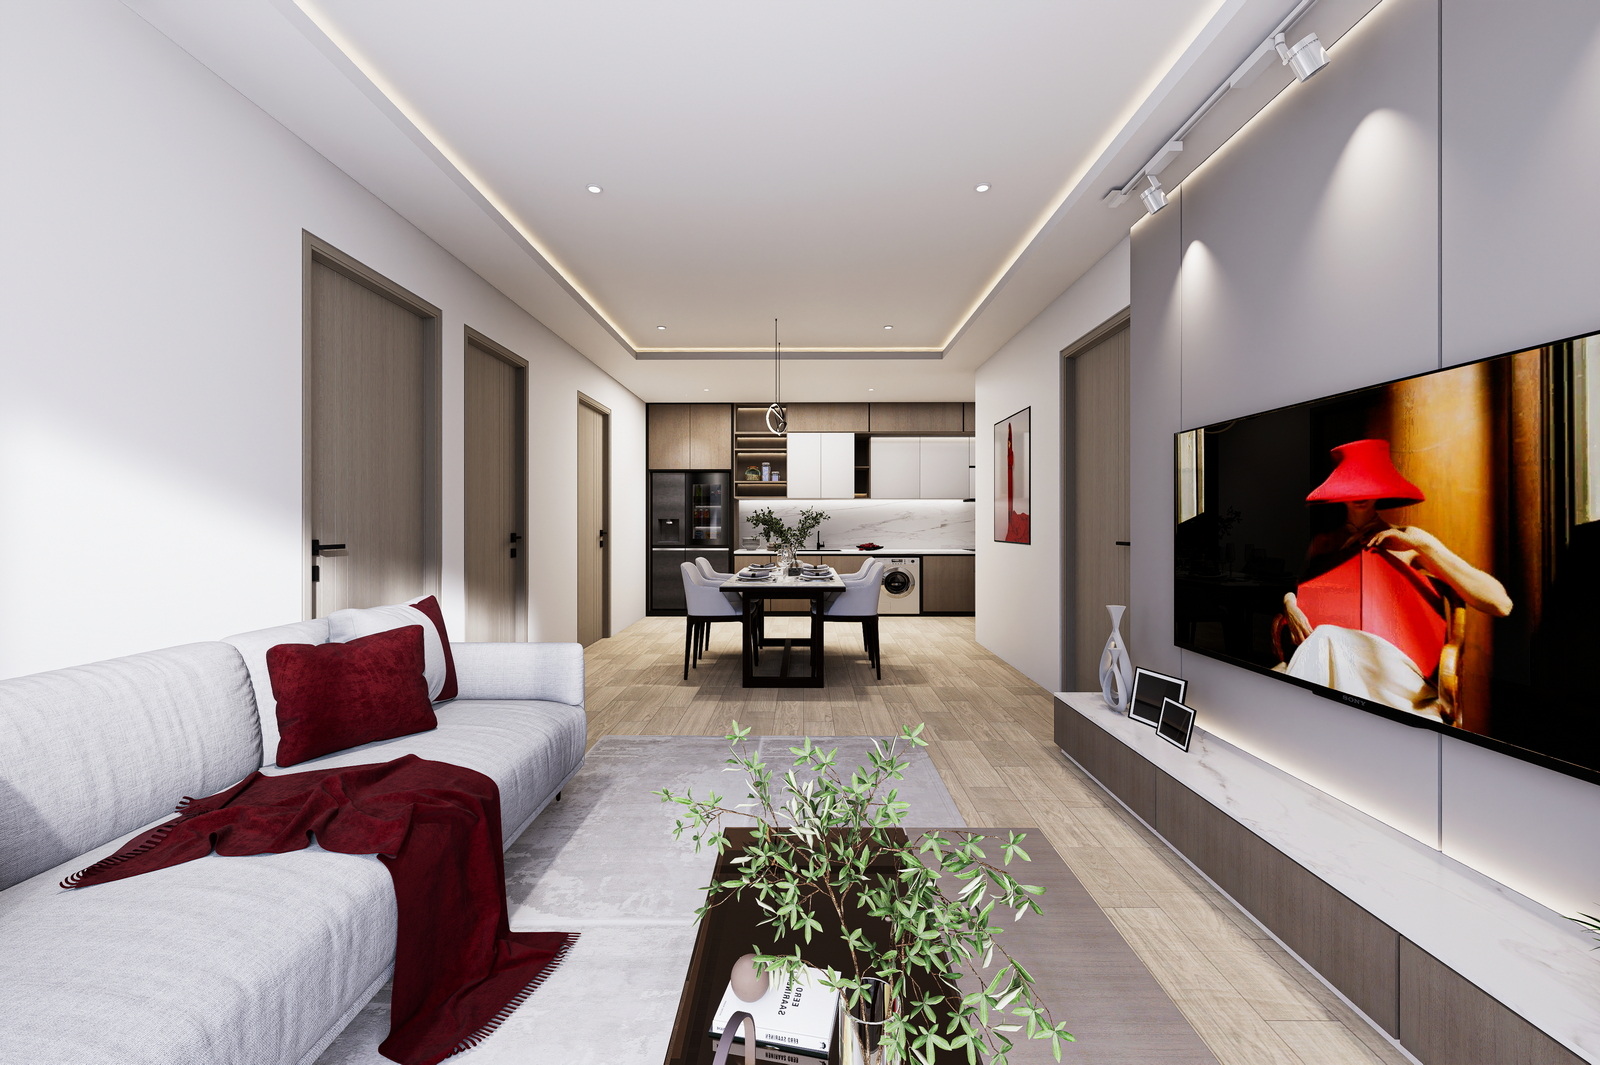
- 1 Bedroom — 54 m² of spacious living area. The layout includes an open living area (29.70 m²), separate bedroom (13.86 m²), kitchen with dining zone, bathroom (4.81 m²), and balcony access (5.40 m²). Ideal for couples and small families.
- 2 Bedroom — 90 m² of luxury living space featuring a master bedroom (22.32 m²), secondary bedroom (13.02 m²), combined living and kitchen area (33.22 m²), two bathrooms (5.94 m² and 4.90 m²), and two balconies (5.58 m² and 5.46 m²). Designed for comfortable family residence.
- 3 Bedroom — 94 m² apartments offering maximum flexibility with master bedroom (13.02 m²), two secondary bedrooms (12.60 m² and 10.50 m²), combined living and kitchen (33.13 m²), two bathrooms (5.58 m² and 5.60 m²), and expansive balcony (12.71 m²). Suited for large families and extended groups.
Premium Amenities and Infrastructure
The complex harmonizes refined style with impeccable relaxation and exceptional facilities:
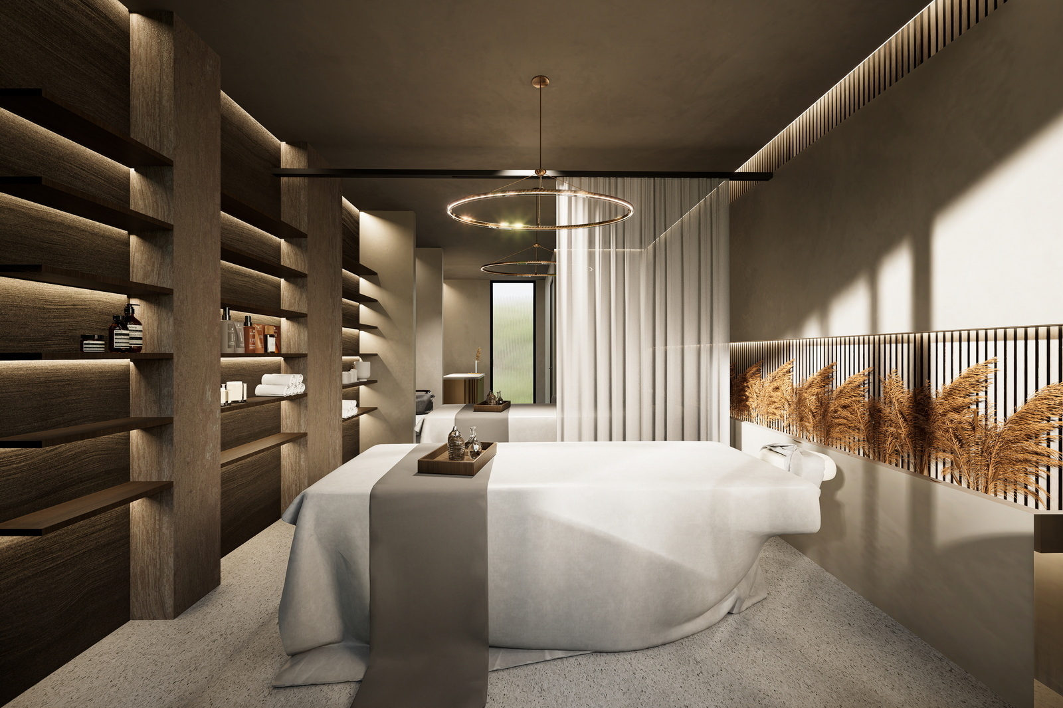
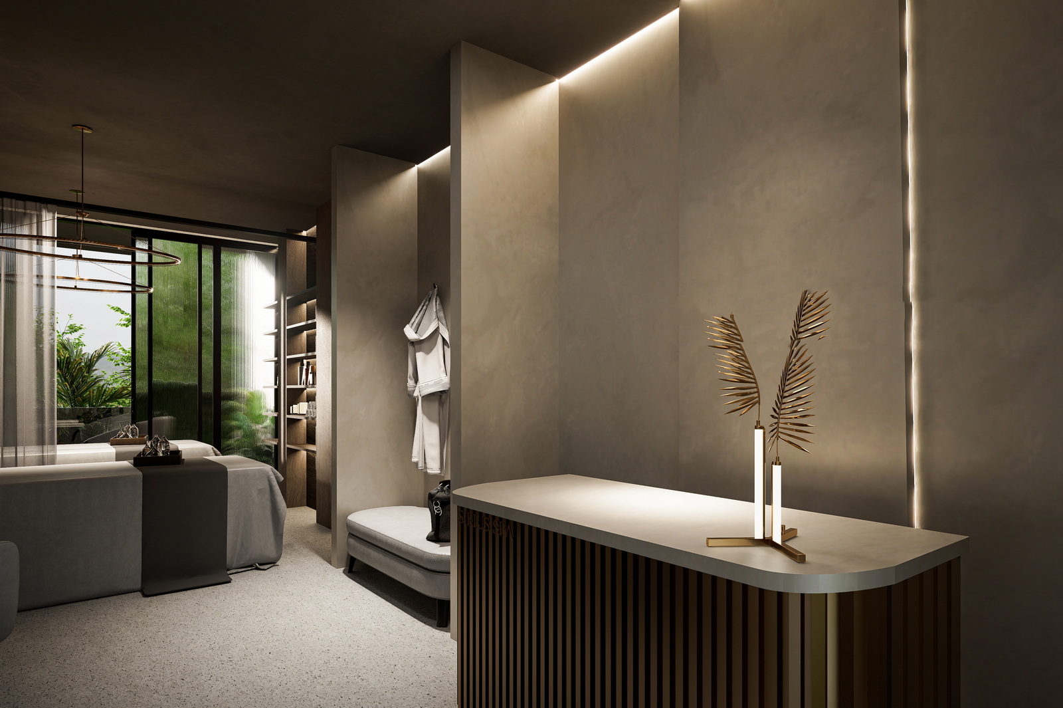
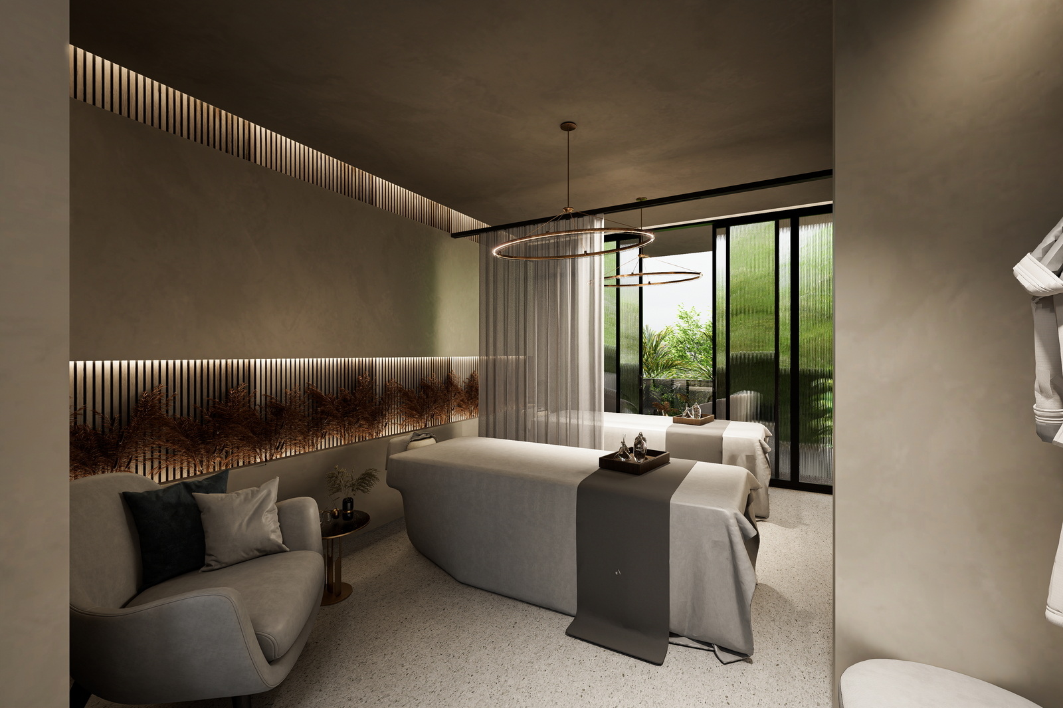
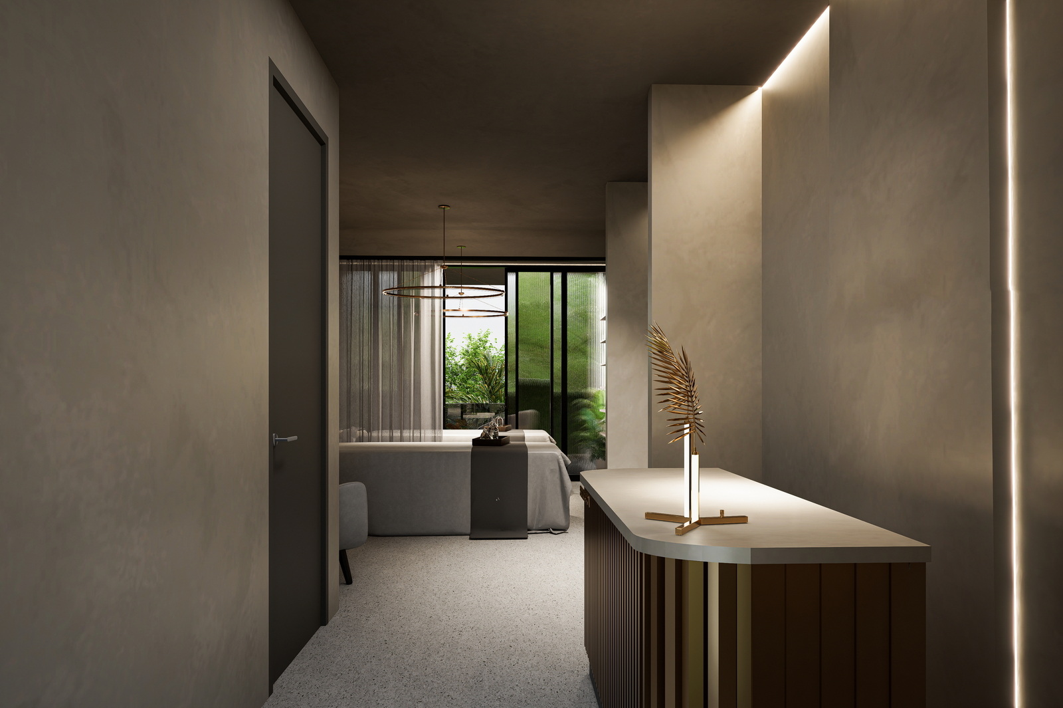
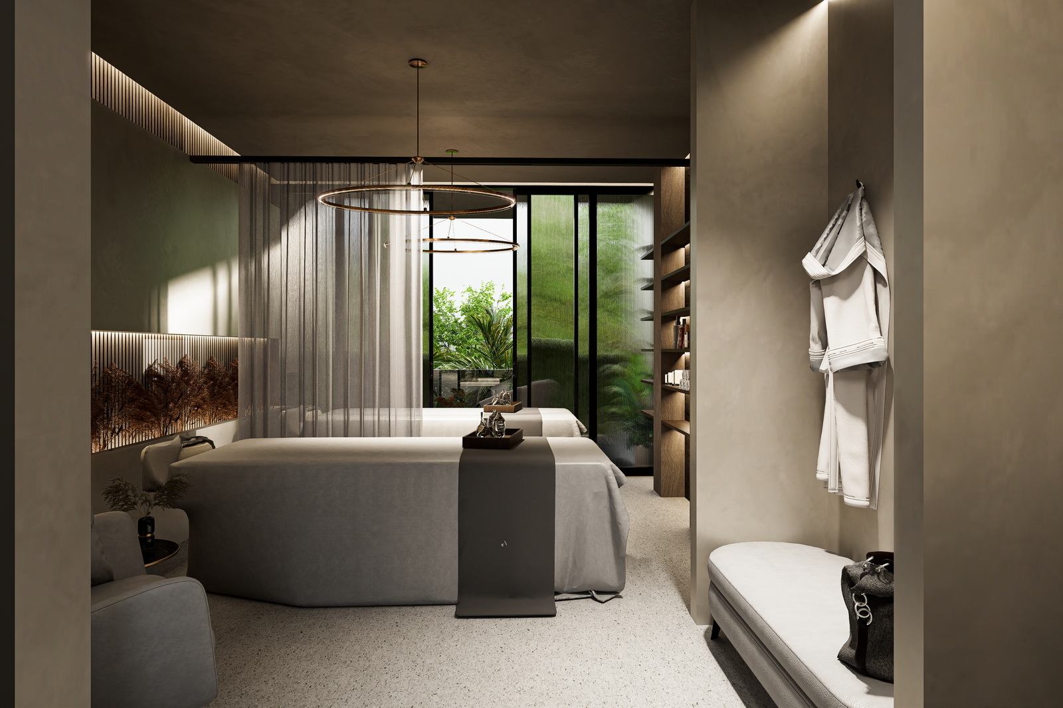
- Spa — Full-service wellness center for rejuvenation and therapeutic treatments
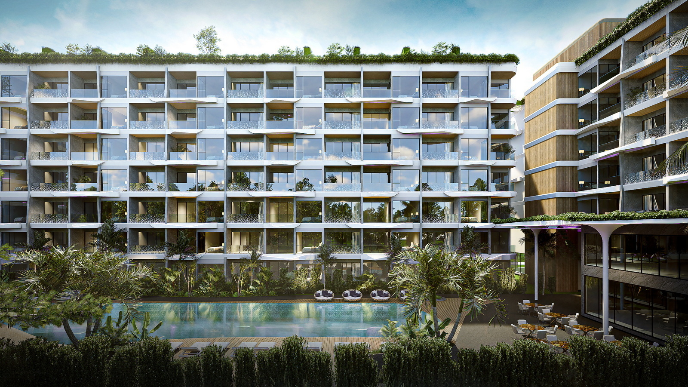
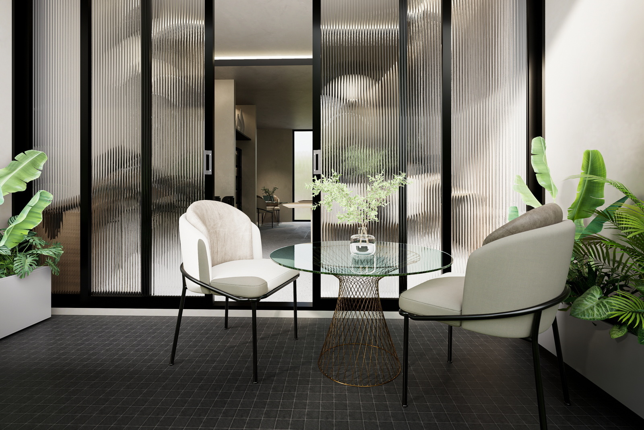
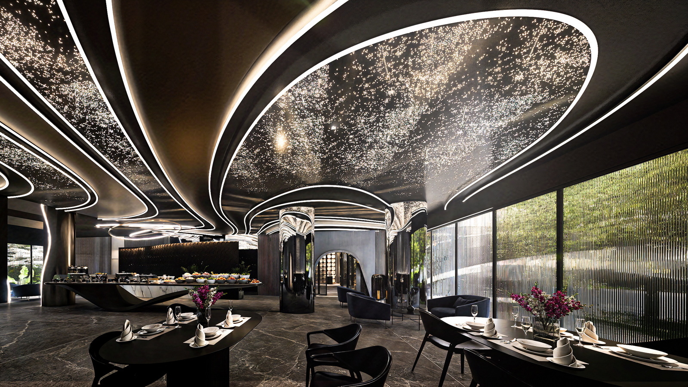
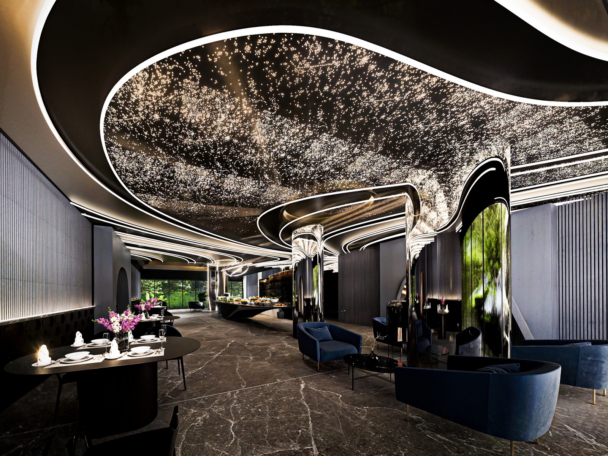
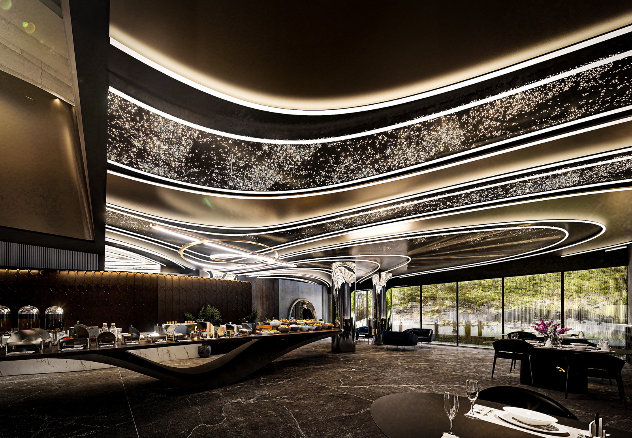
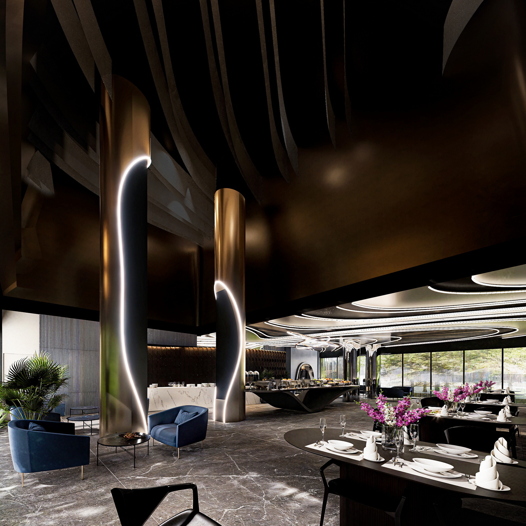
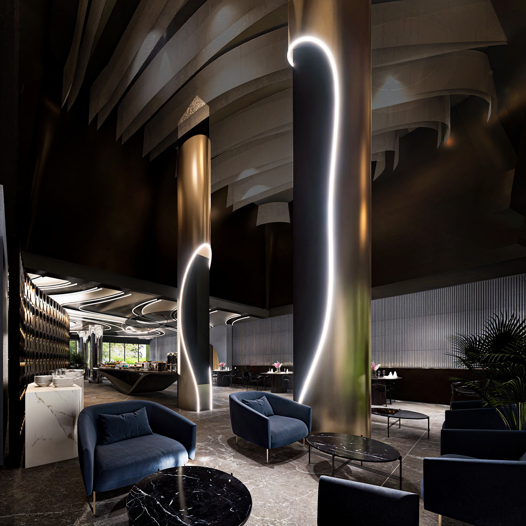
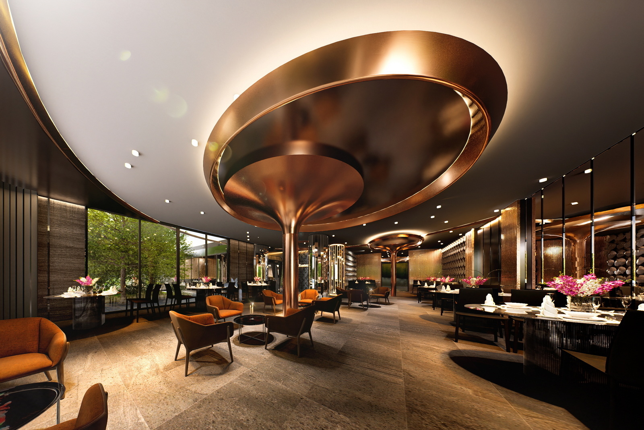
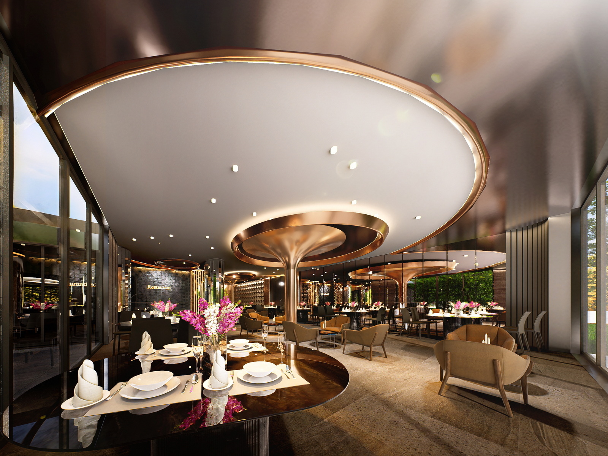
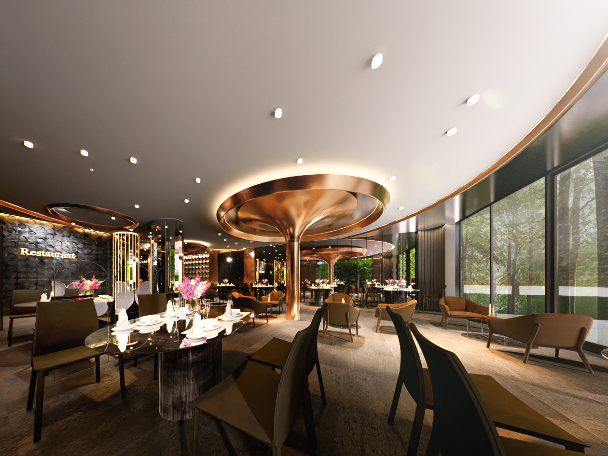
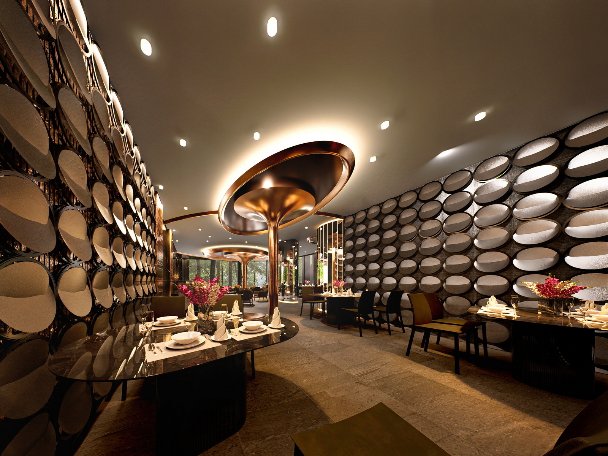
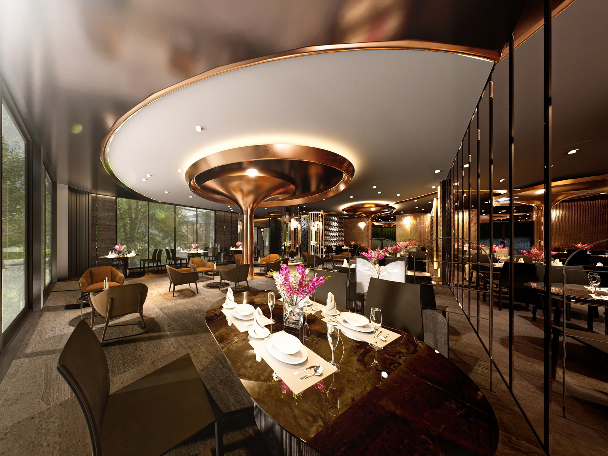
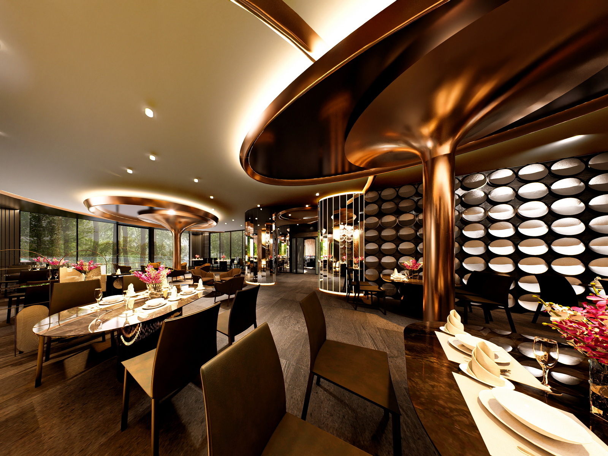
- Restaurants & Dining — On-site culinary venues with terrace overlooking internal courtyard, offering refreshments and fine dining experiences
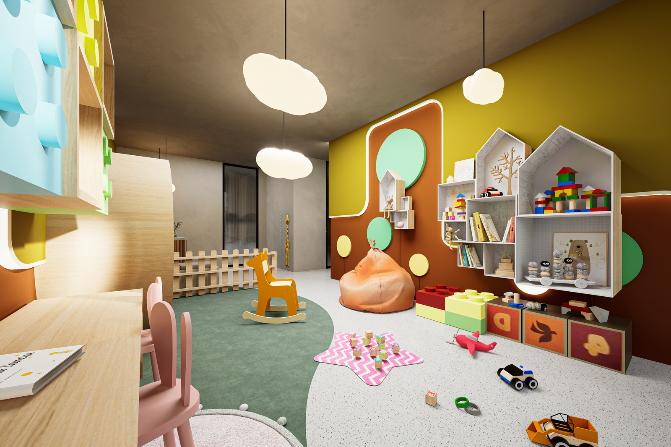
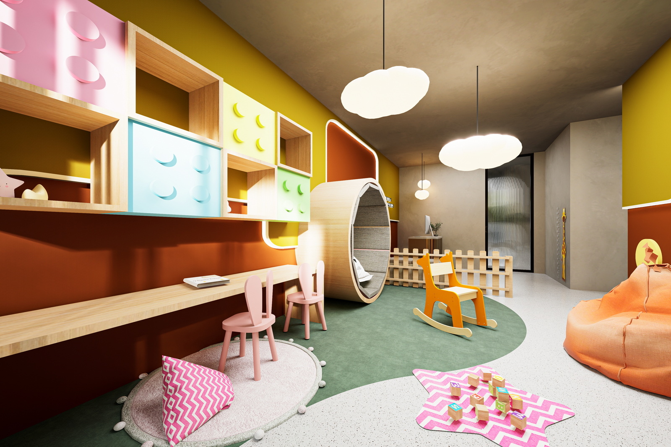
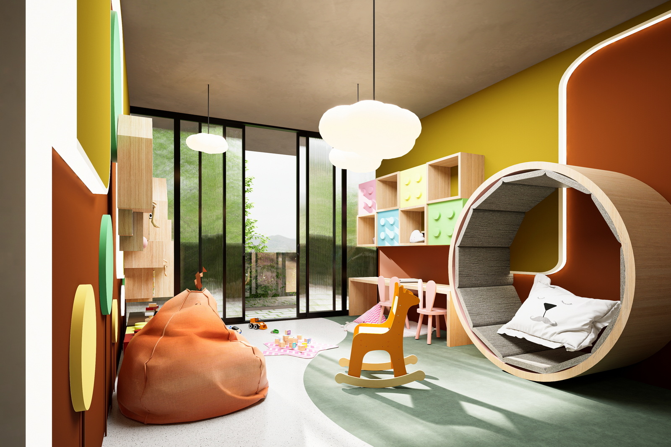
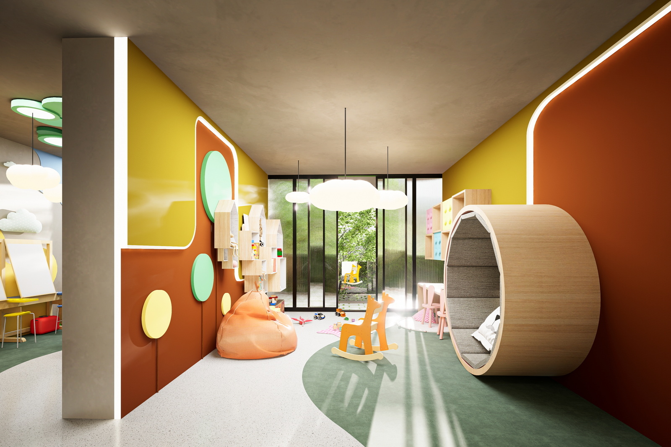
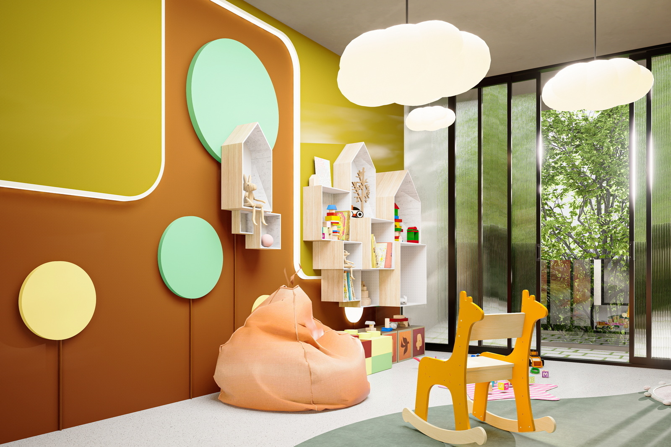
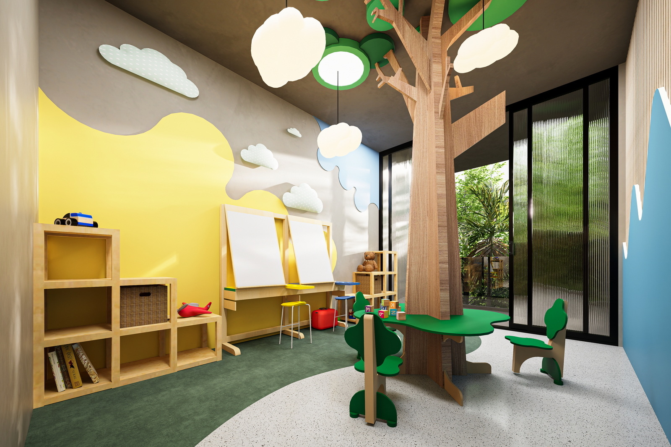
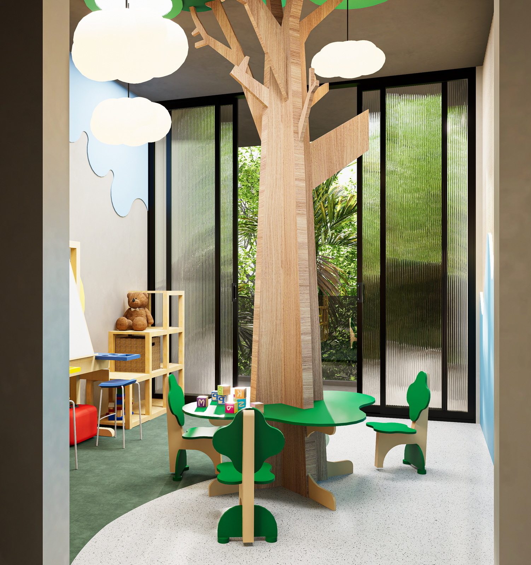
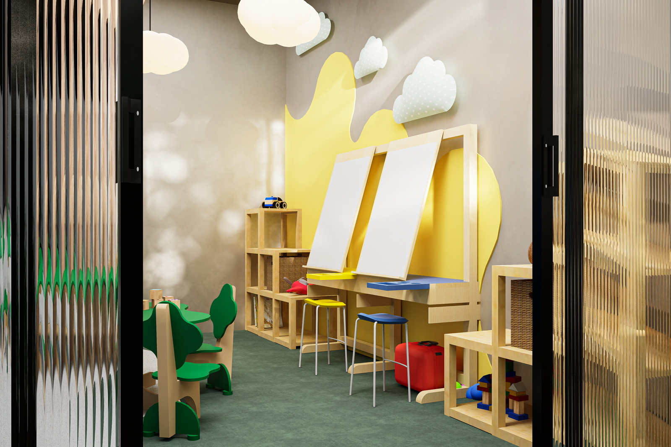
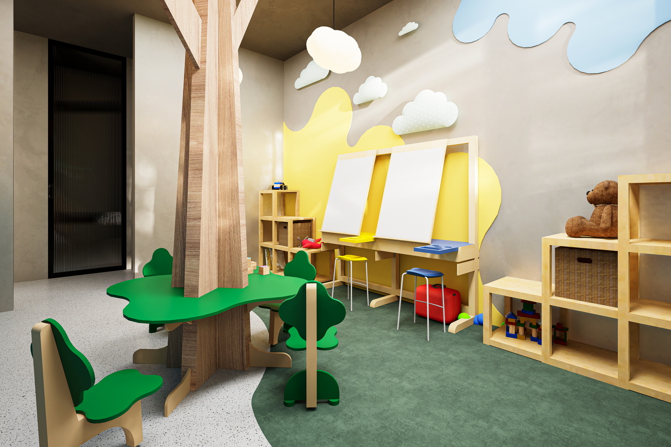
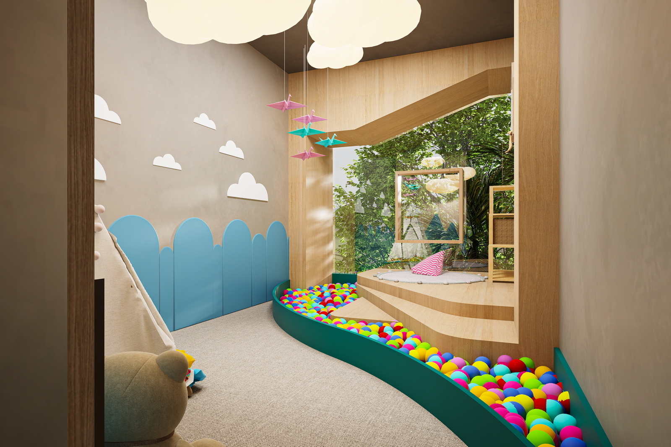
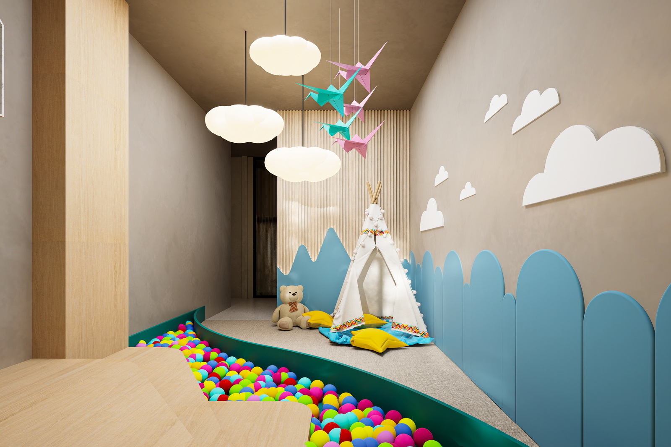
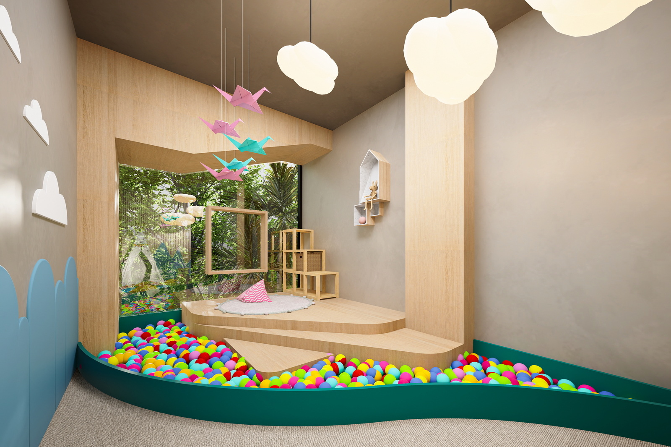
- Kids Club — Dedicated facility for young guests with supervised activities and recreation
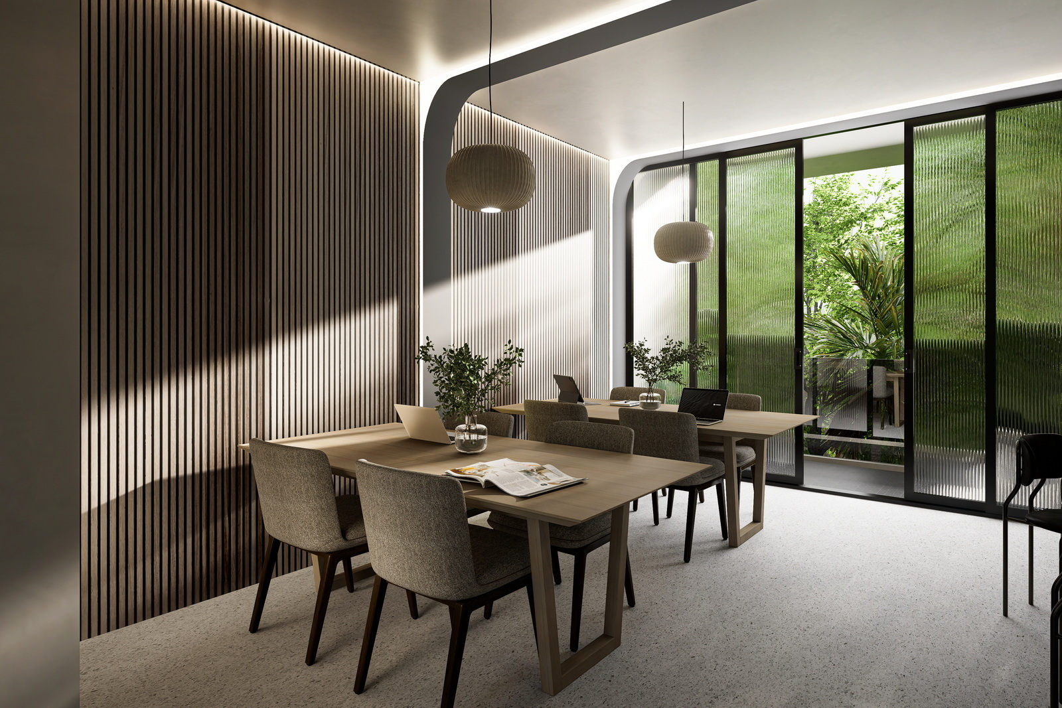
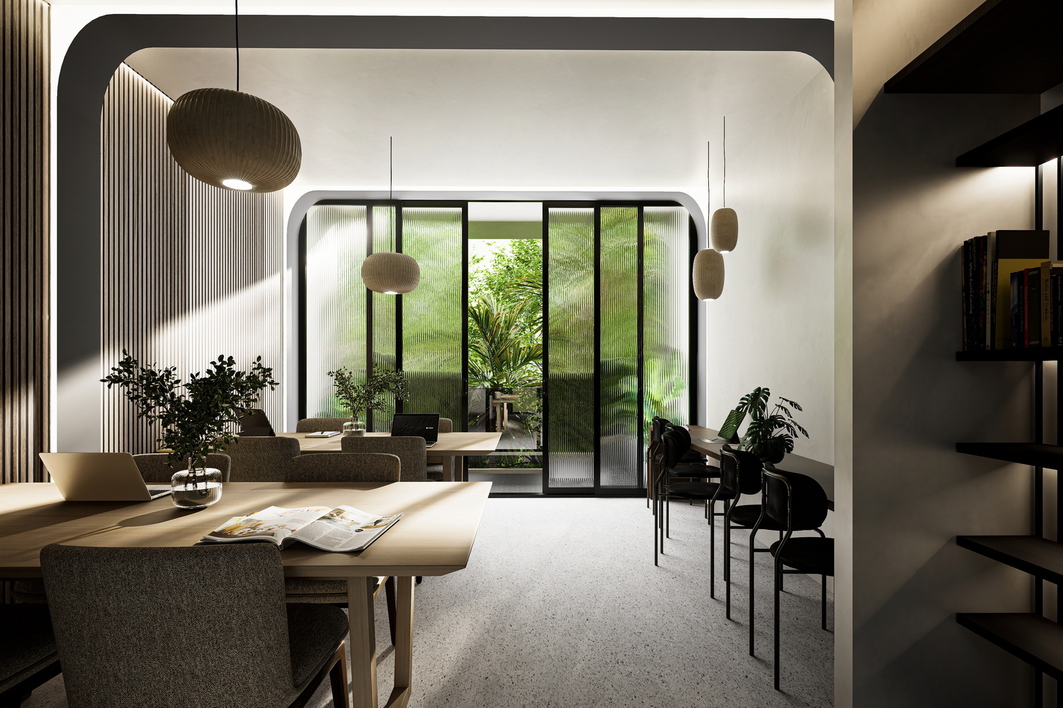
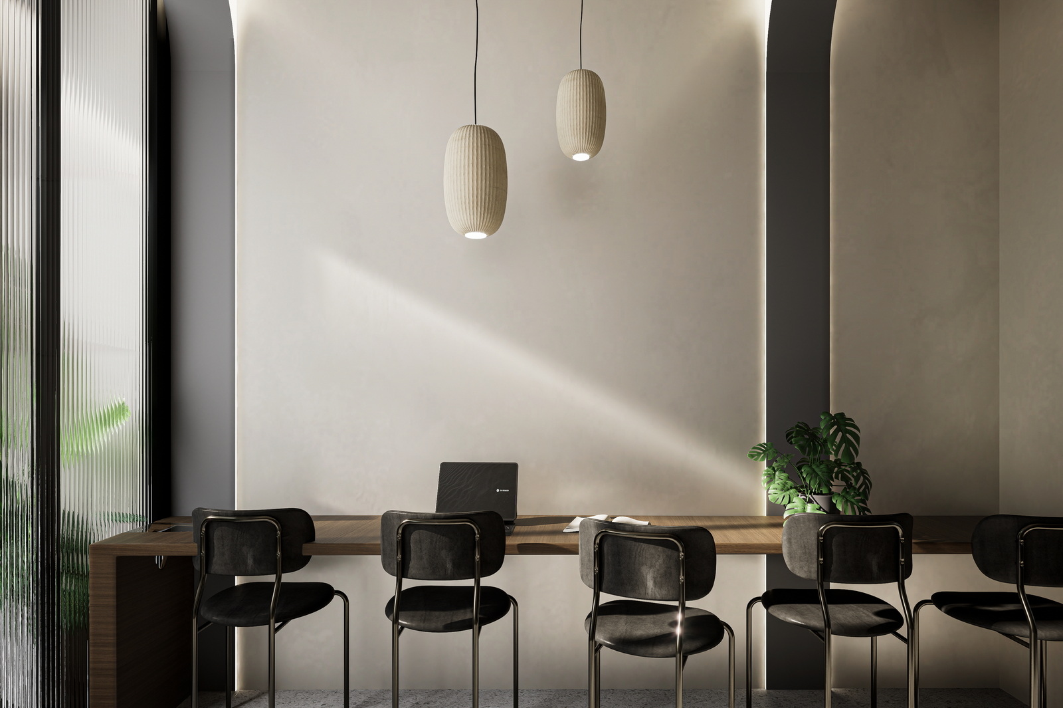
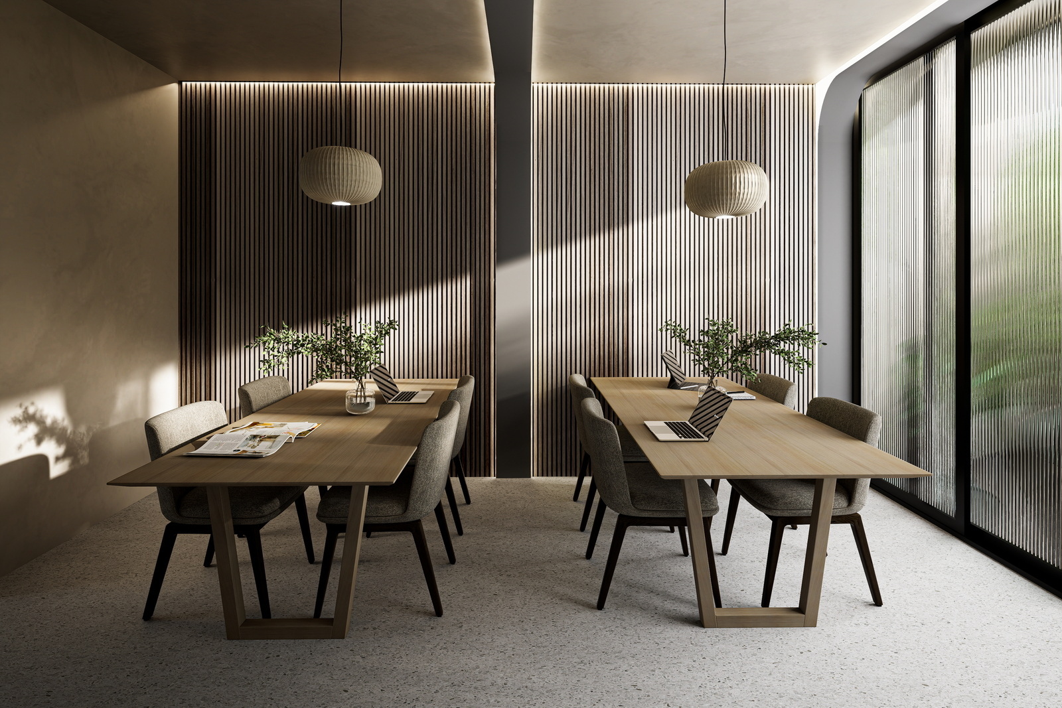
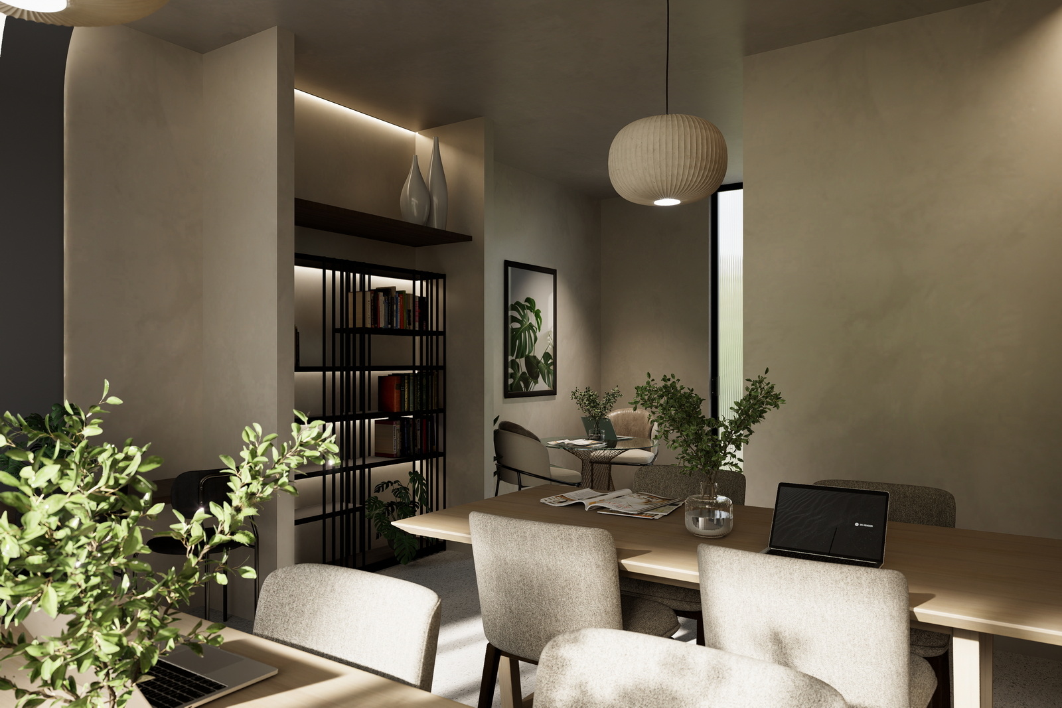
- Coworking — Modern workspace designed for remote professionals and entrepreneurs
- Fitness Club — Fully equipped gymnasium with professional-grade equipment
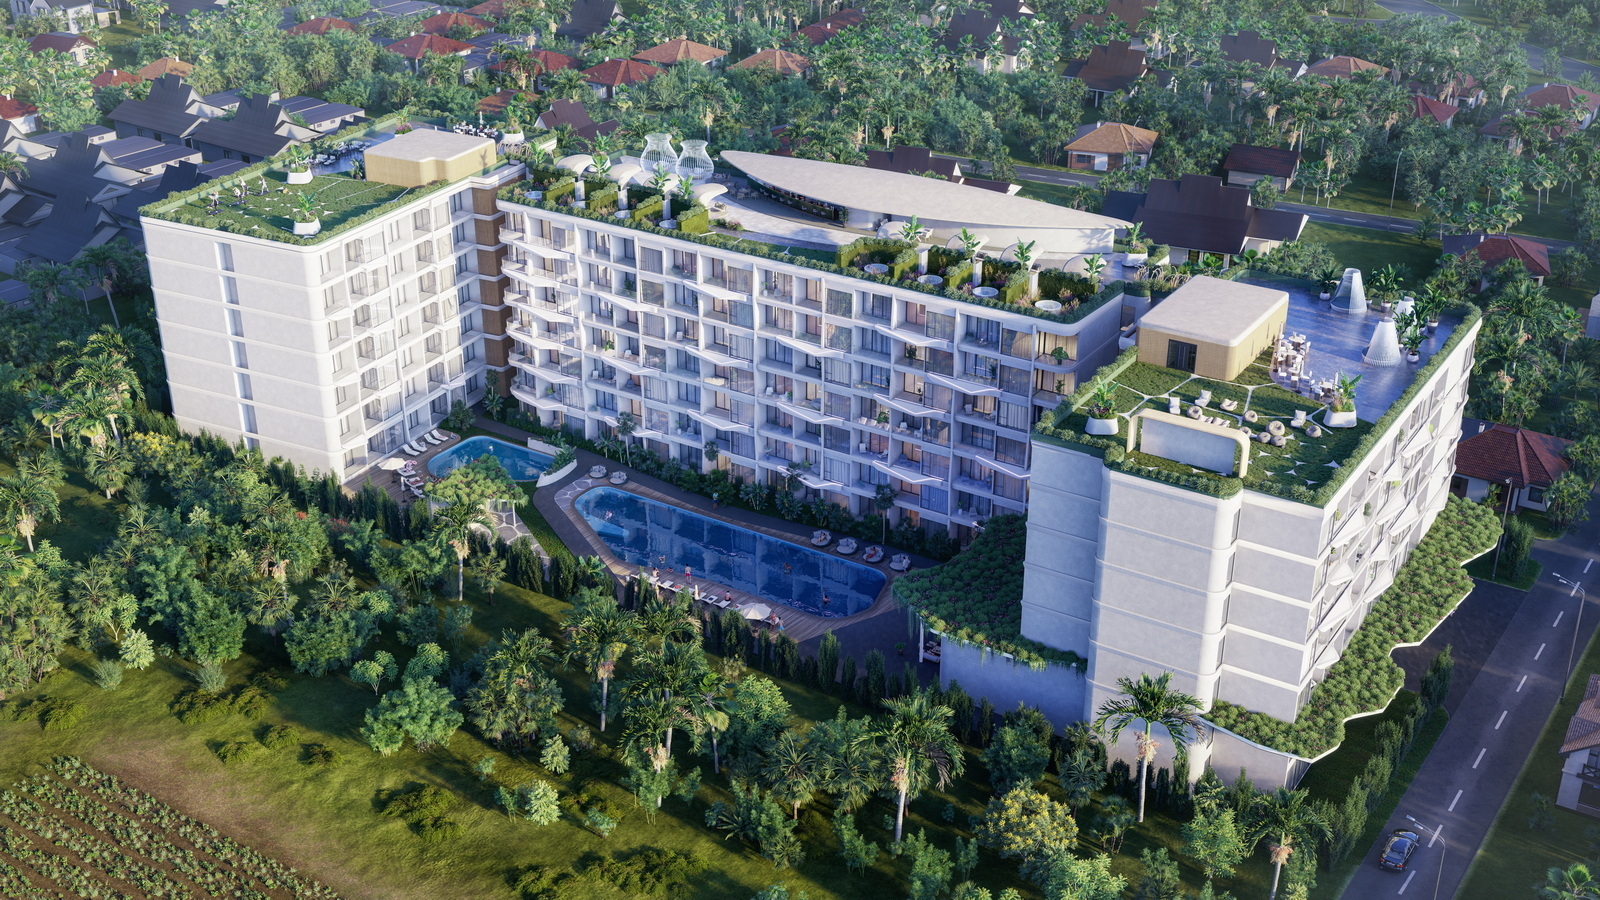
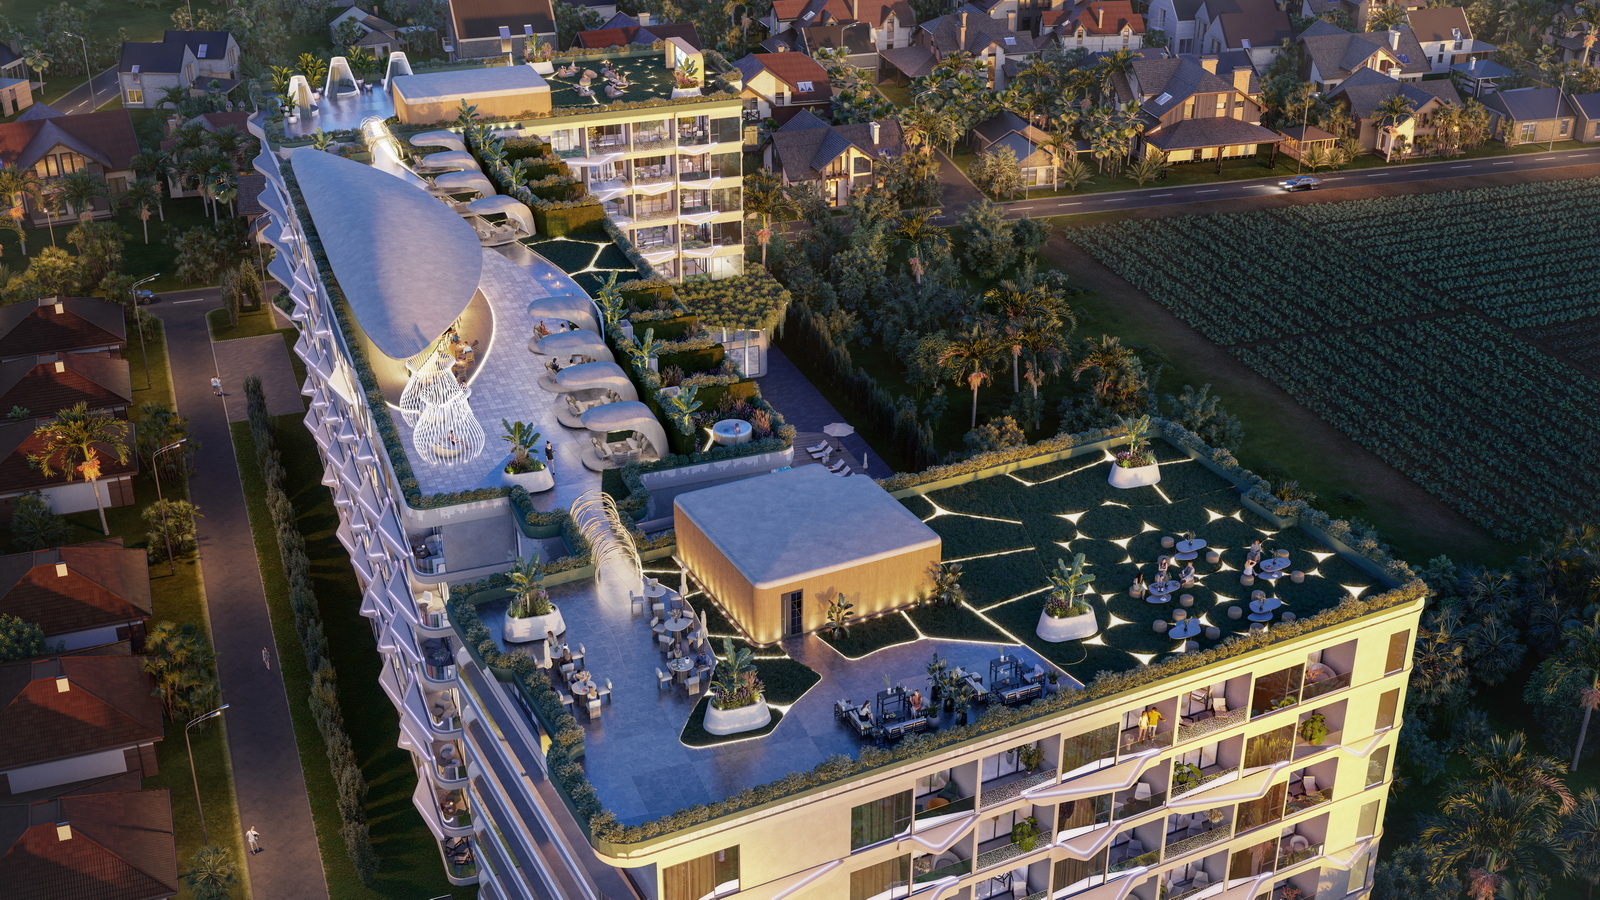
- Yoga & Meditation Space — Rooftop sanctuary positioned to capture sunrise views over the awakening island, ideal for morning practice and mindfulness
Landscaping and Recreational Facilities
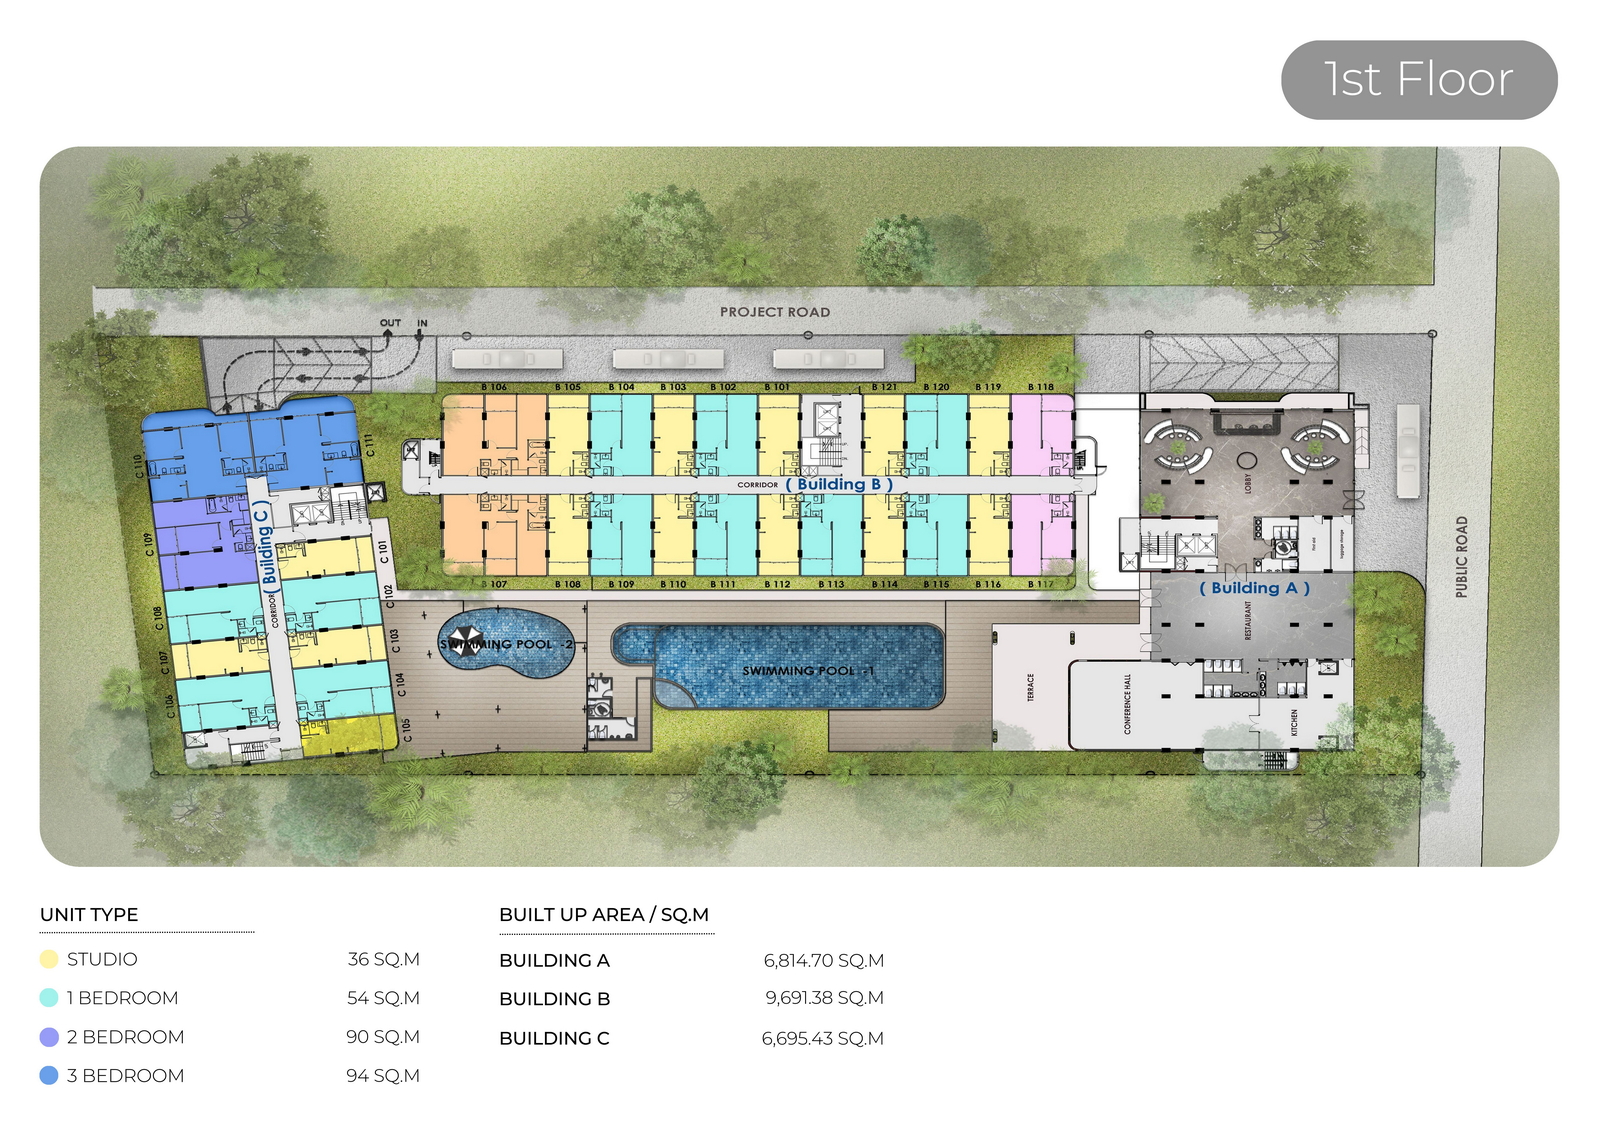
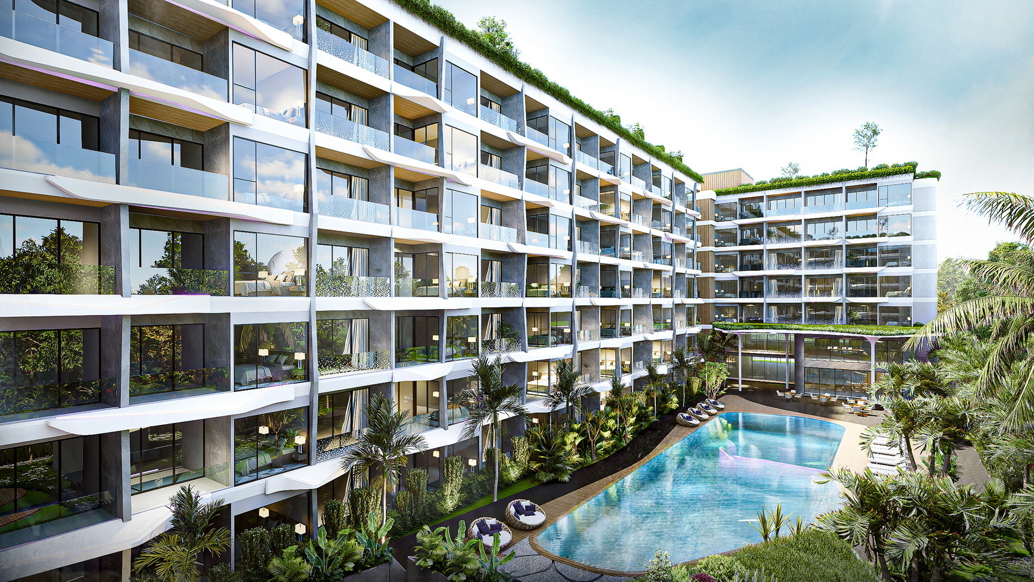
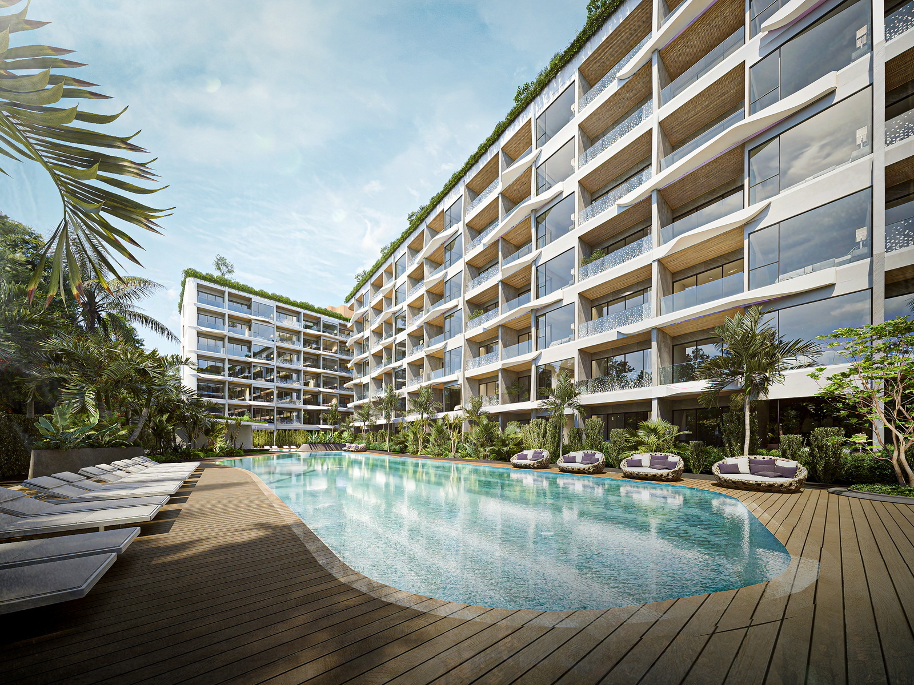
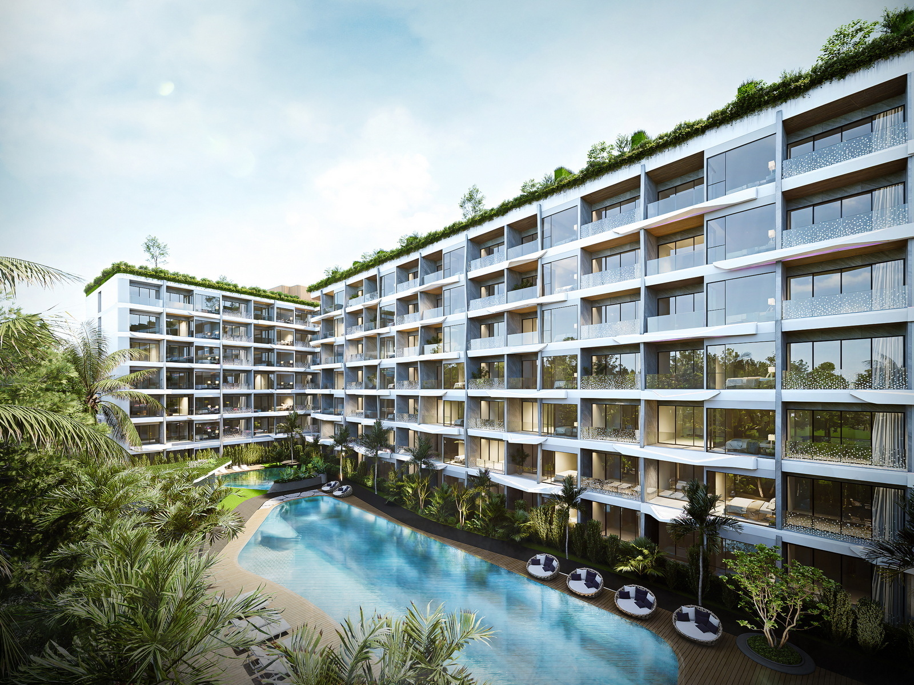
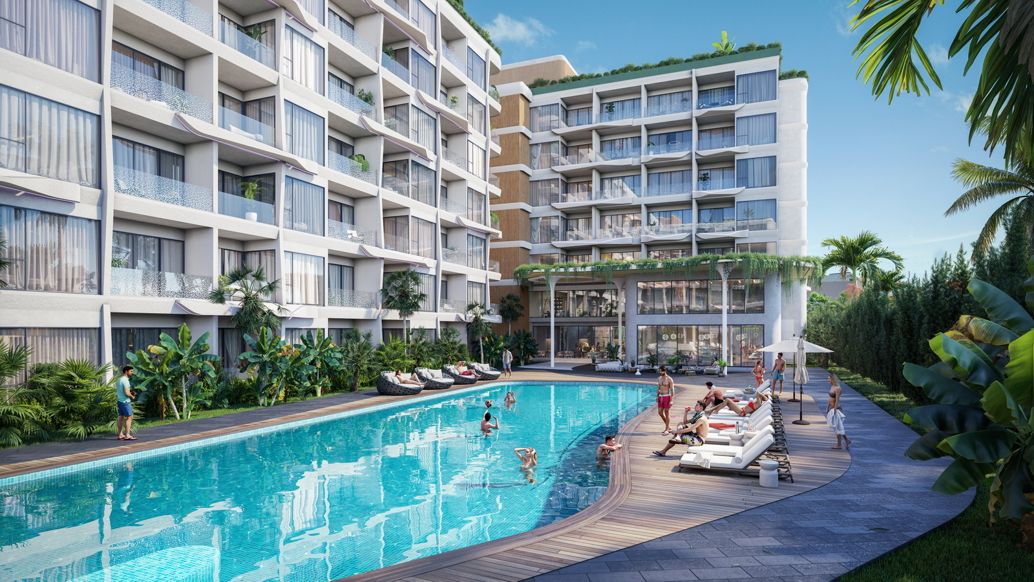
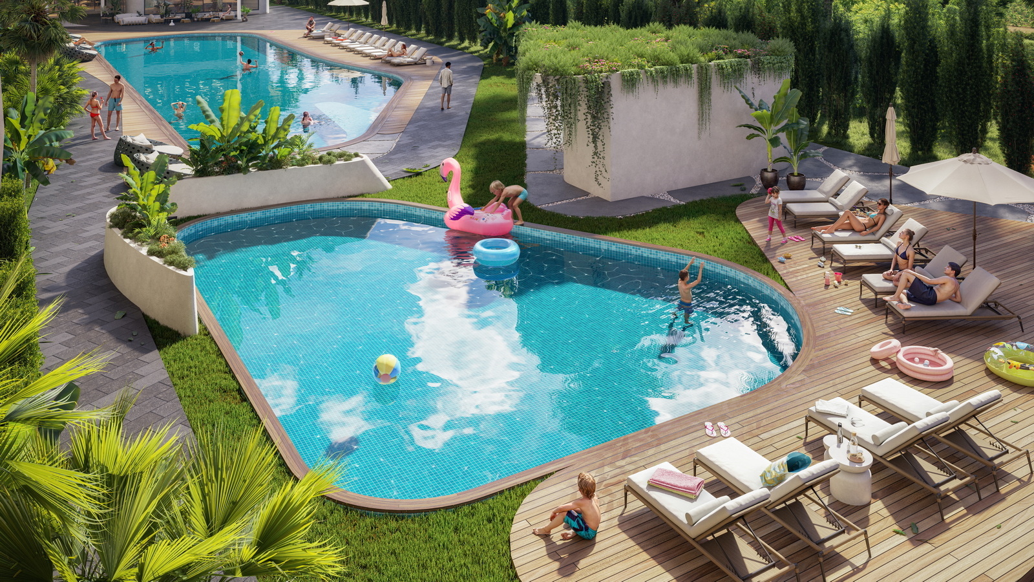
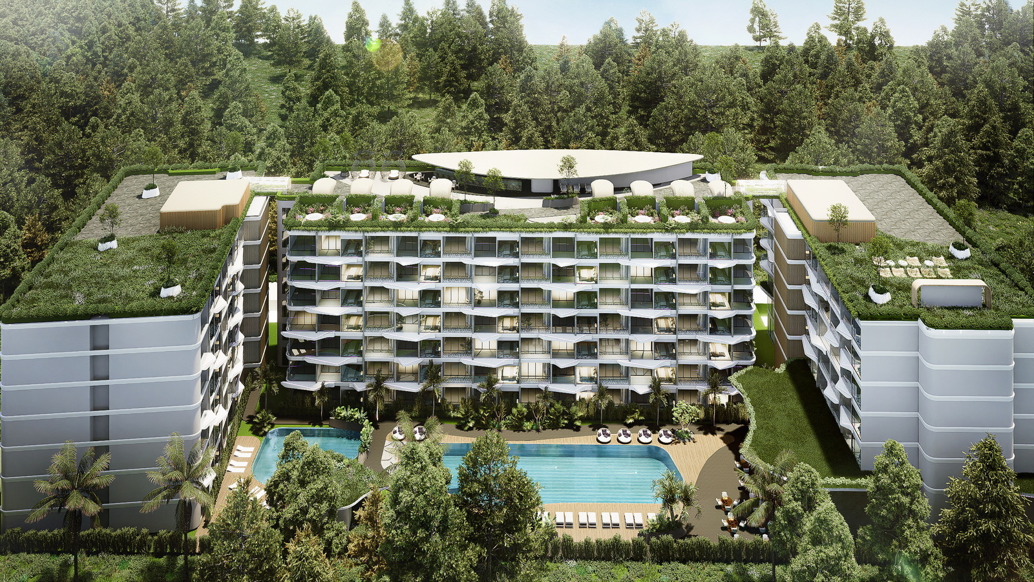
- Primary Swimming Pool — A spacious 32 × 10 meter aquatic retreat equipped with sun loungers and protective umbrellas, creating an atmosphere of seclusion and tranquility
- Children's Pool — Separate 12 × 8 meter facility featuring safe water depth, adjacent sun lounger zone enabling parental supervision
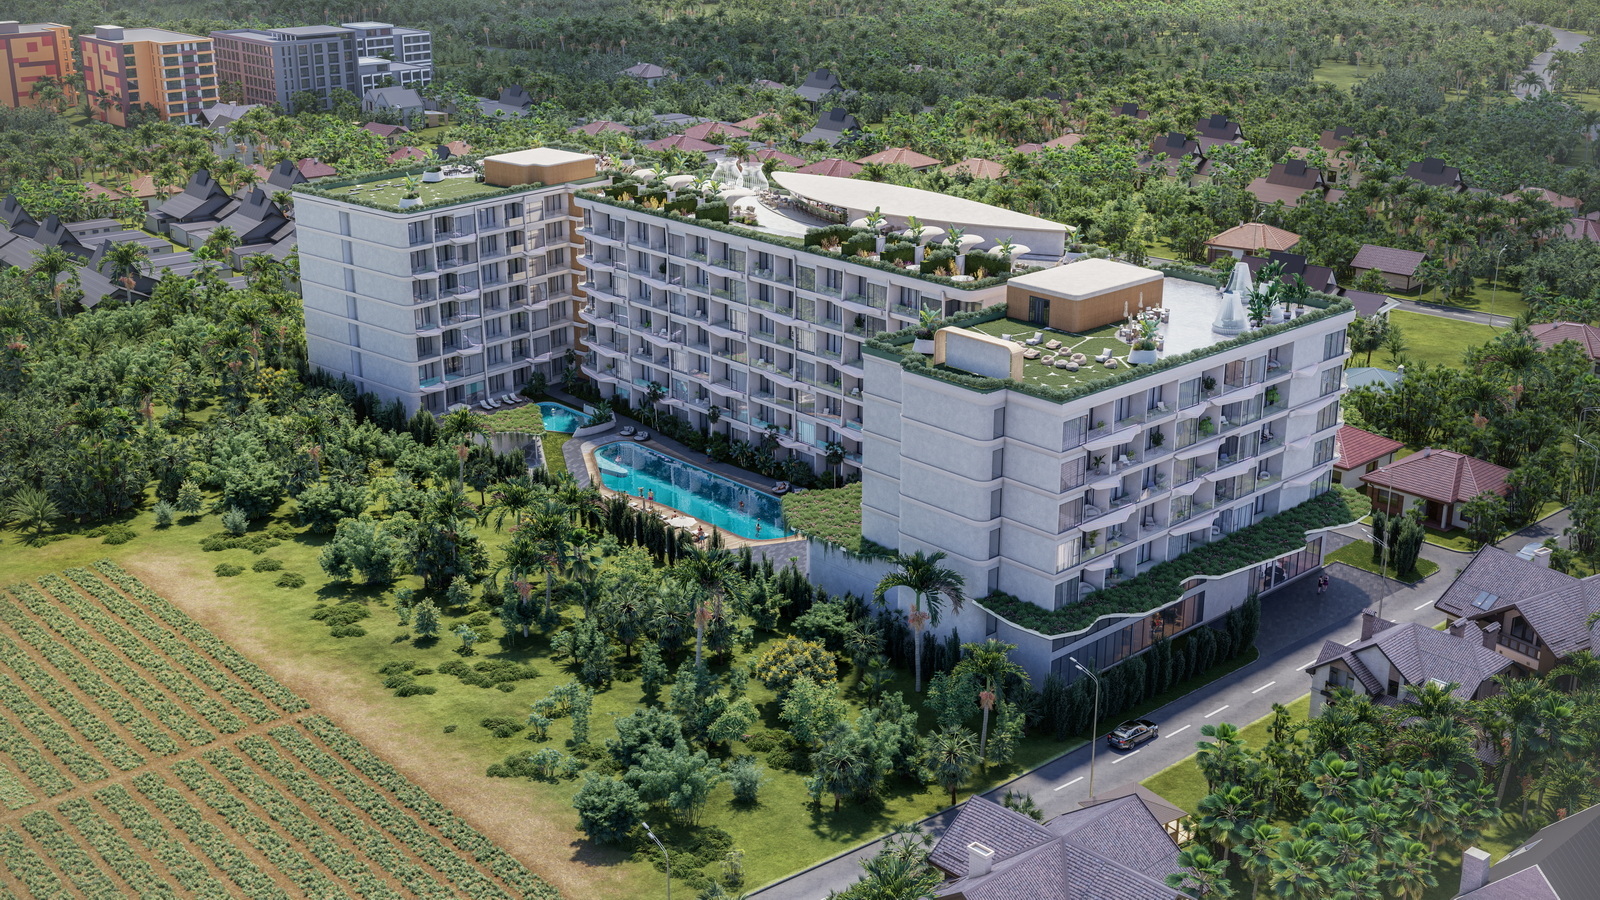
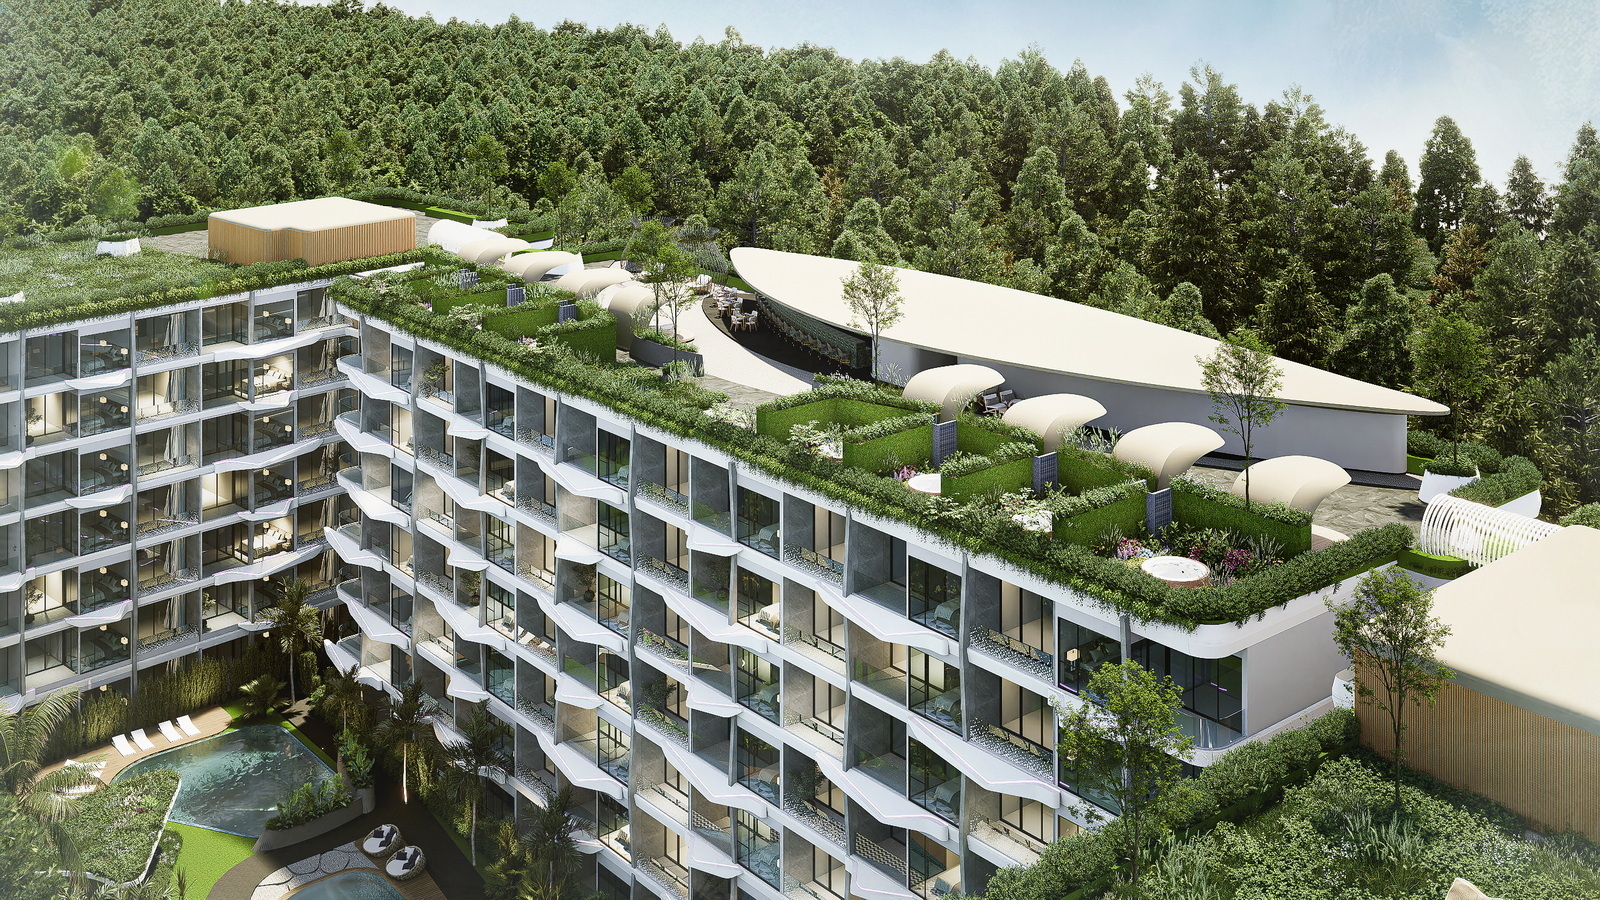
- Tropical Environment — The surrounding grounds are adorned with lush greenery, decorative tropical vegetation, and trees, seamlessly integrating the residence into its natural setting
Strategic Location
Located just 5 minutes' drive from the renowned beaches of Nai Harn and Rawai, the residence offers unparalleled access to coastal lifestyle pleasures while maintaining serene tranquility.
Nearby Attractions:
- Cafe Creme — 1 minute
- Unni's Restaurant — 2 minutes
- Rawai Park — 4 minutes
- Nai Harn Beach — 5 minutes
- Tops Supermarket — 6 minutes
- Kinderville School and Kindergarten — 7 minutes
- Yanui Beach — 7 minutes
- Cape Prom Thep — 10 minutes
- Kata Beach — 15 minutes
- Chalong Hospital — 16 minutes
- The Big Buddha — 21 minutes
Parking and Additional Features
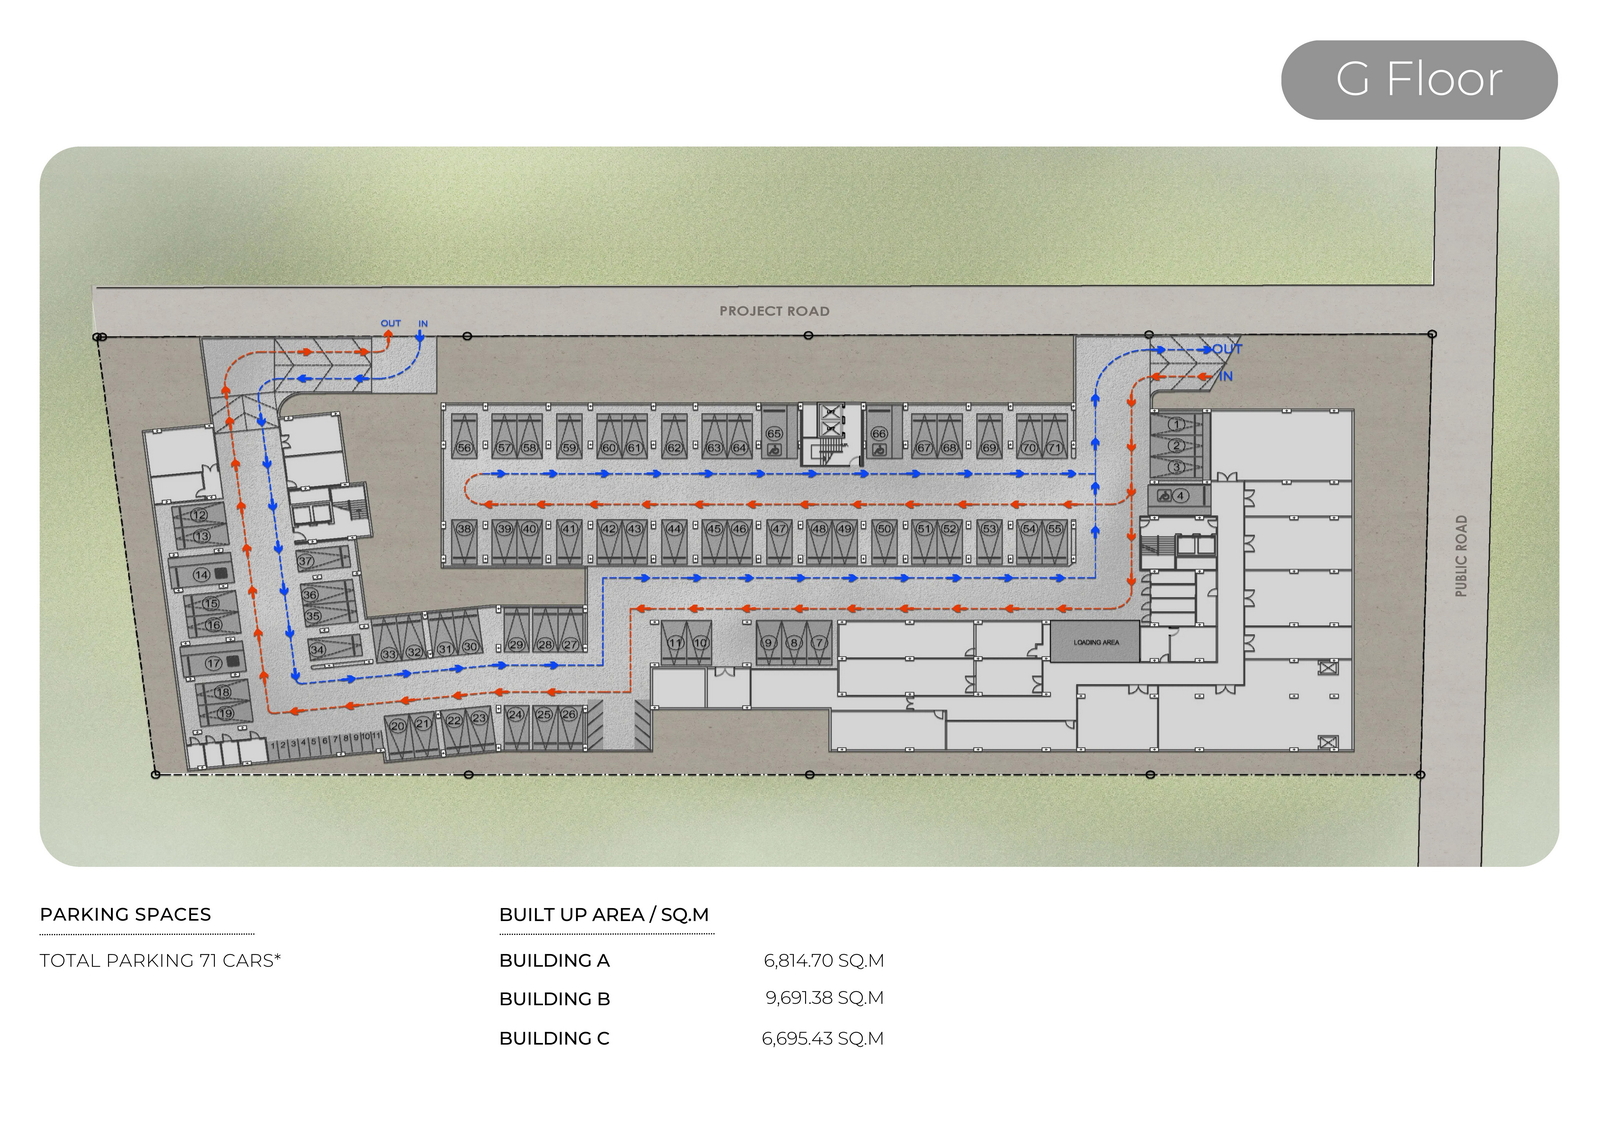
Parking Facilities — Total of 71 parking spaces across the complex, providing ample accommodation for residents and guests
Project Specifications:
- Total land area: 3-3-25.4 rais (6,101.60 m²)
- Three residential buildings, each 7 stories tall
- Total 285 units distributed across three buildings
- Building A: 6,814.70 m² (63 units)
- Building B: 9,691.38 m² (146 units)
- Building C: 6,695.43 m² (76 units)
Optional Add-On Services
- Furniture Package — Available for units requiring furnished accommodation, enhancing the move-in experience
- Maintenance Fee — 80 THB/m² annually in advance for services including security, fitness center access, facilities maintenance, swimming pool, and reception
- Sinking Fund — 1,000 THB/m² (one-time payment) for future facility upgrades and common area enhancements
- Utility Connection Fees — 10,000 THB for electrical installation and 10,000 THB for water installation to main suppliers
- Ongoing Utility Costs — 7 THB per electrical unit and 50 THB per cubic meter of water consumption
Payment Schedule and Terms
Payment Phase | Percentage | Trigger Event |
Reservation Payment | Initial deposit | Booking confirmation |
Contract Signing | 30% (minus reservation) | Within 30 days of reservation |
1st Payment | 30% | Superstructure completion |
2nd Payment | 15% | Architecture completion |
3rd Payment | 15% | Furniture completion |
Final Payment | 10% | Transfer date |